Logo
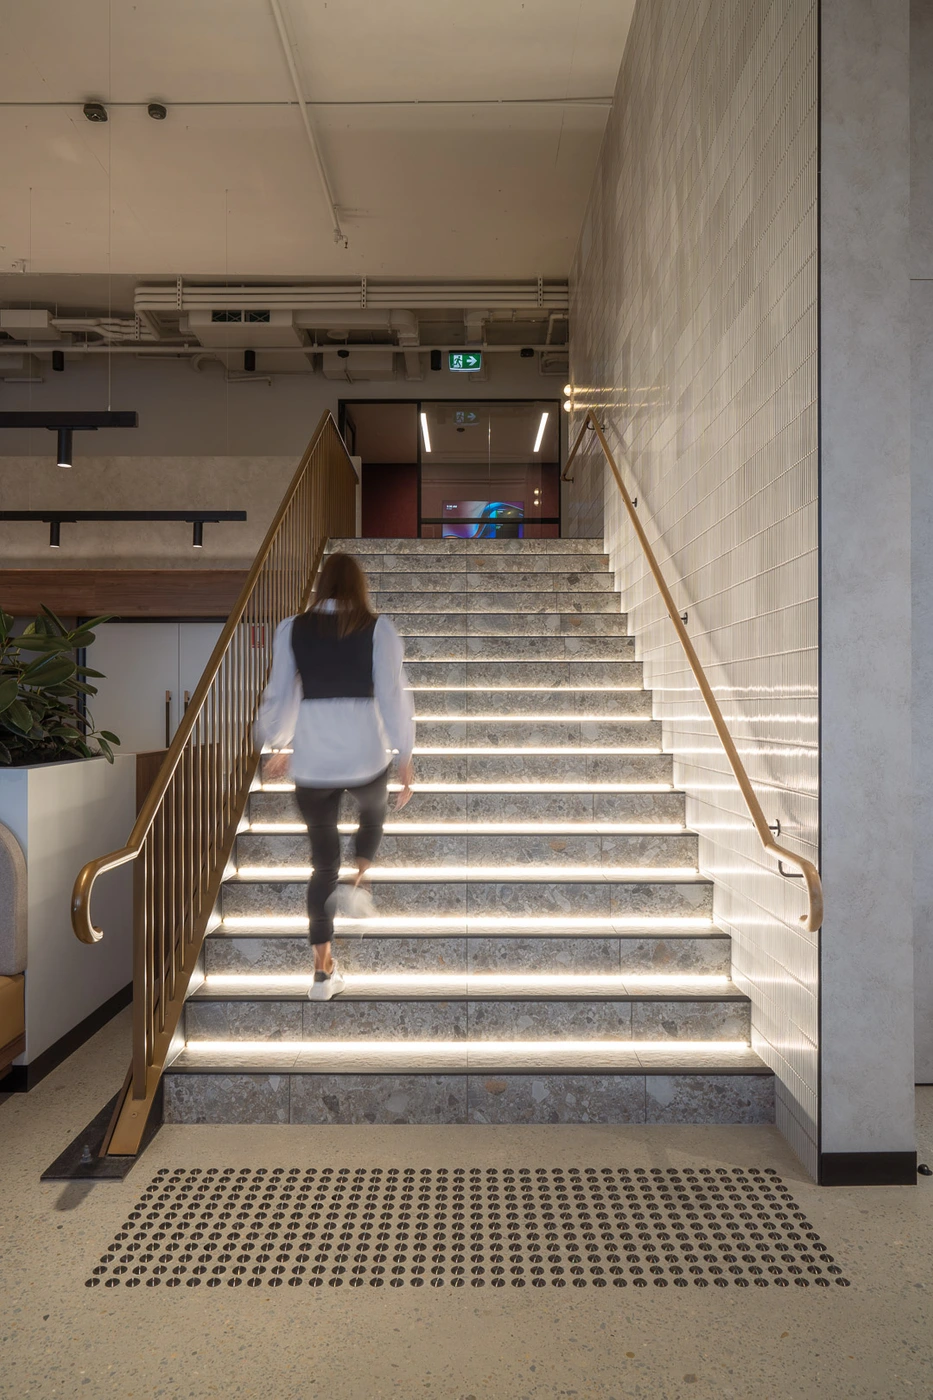
Woman ascending an interior staircase with integrated step lighting and a brass handrail for Retail Apparel Group by Intermain.
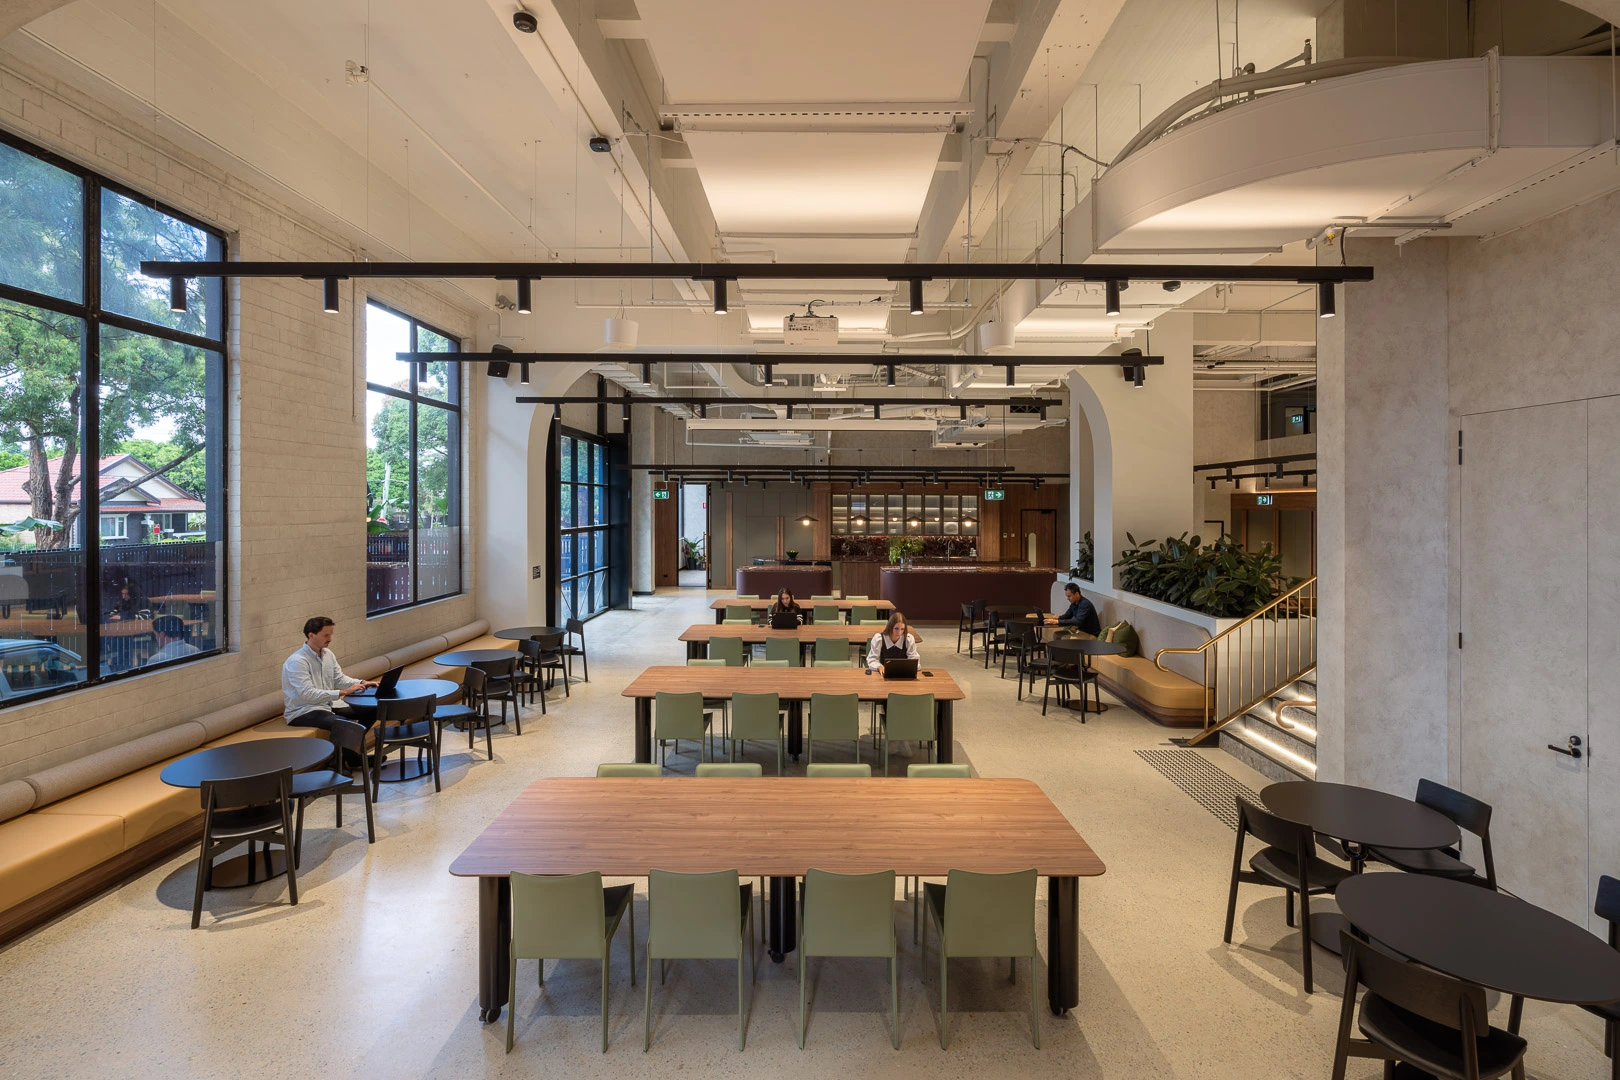
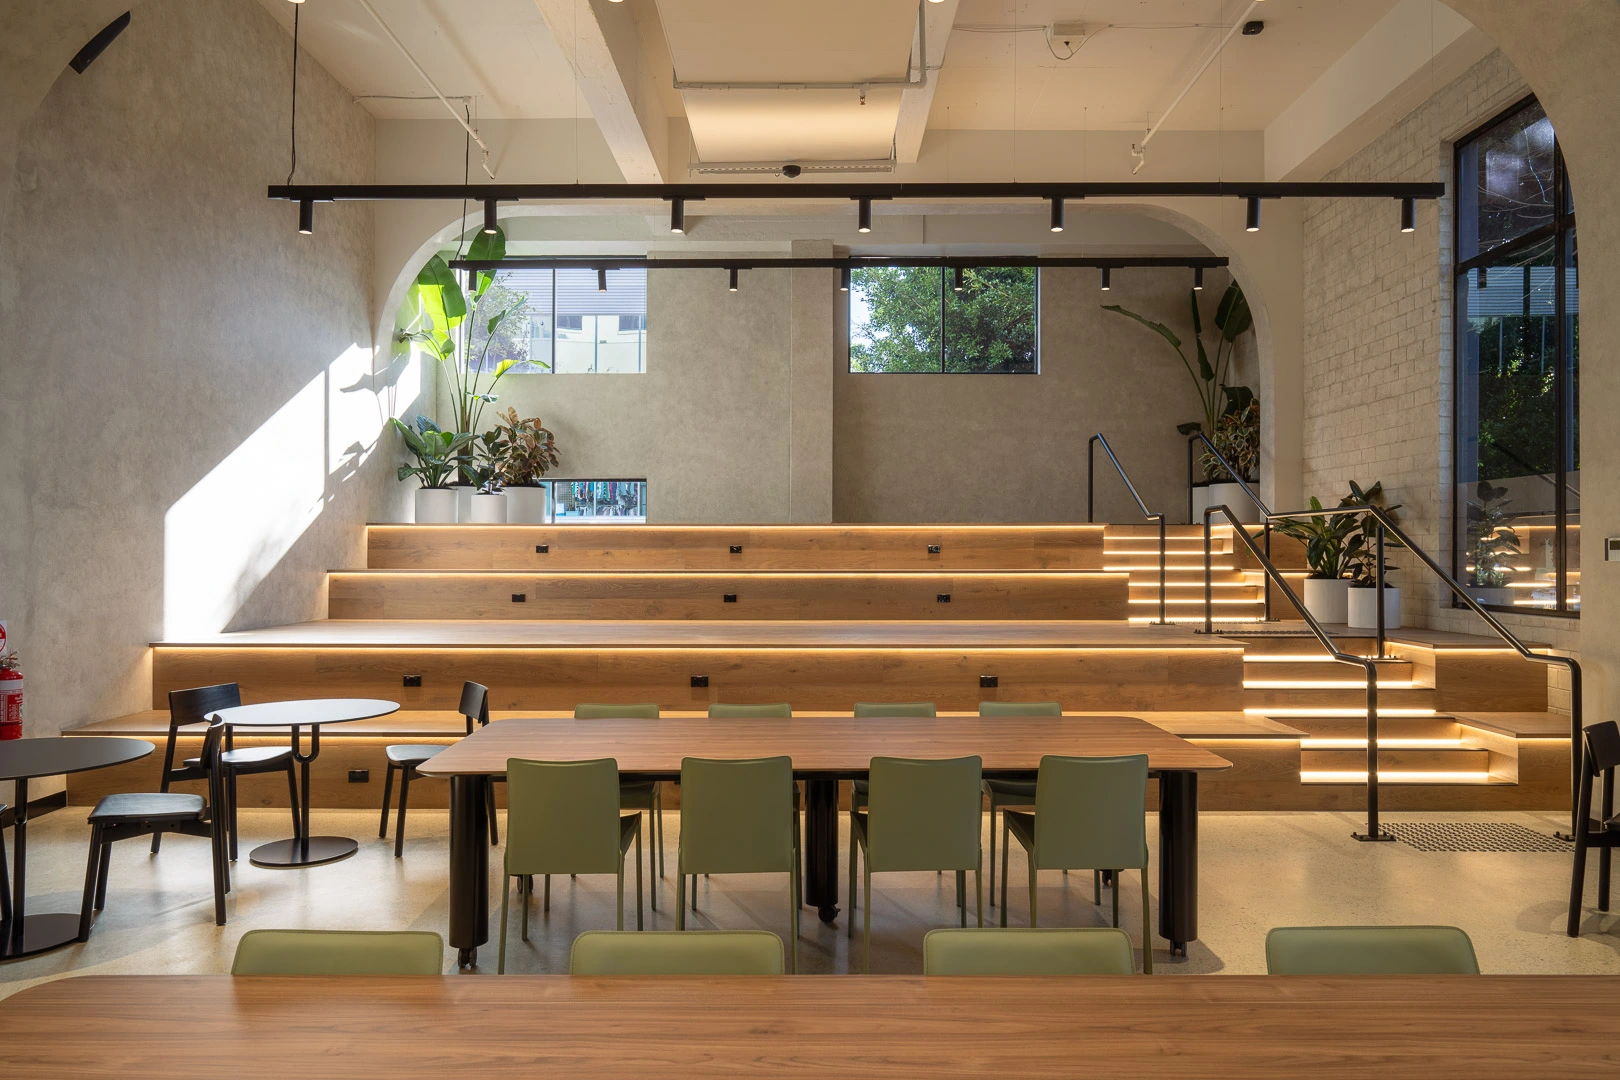
Wide interior view of a spacious modern office workspace featuring wooden tables, green chairs, and large windows by Daniel Cook for Intermain.
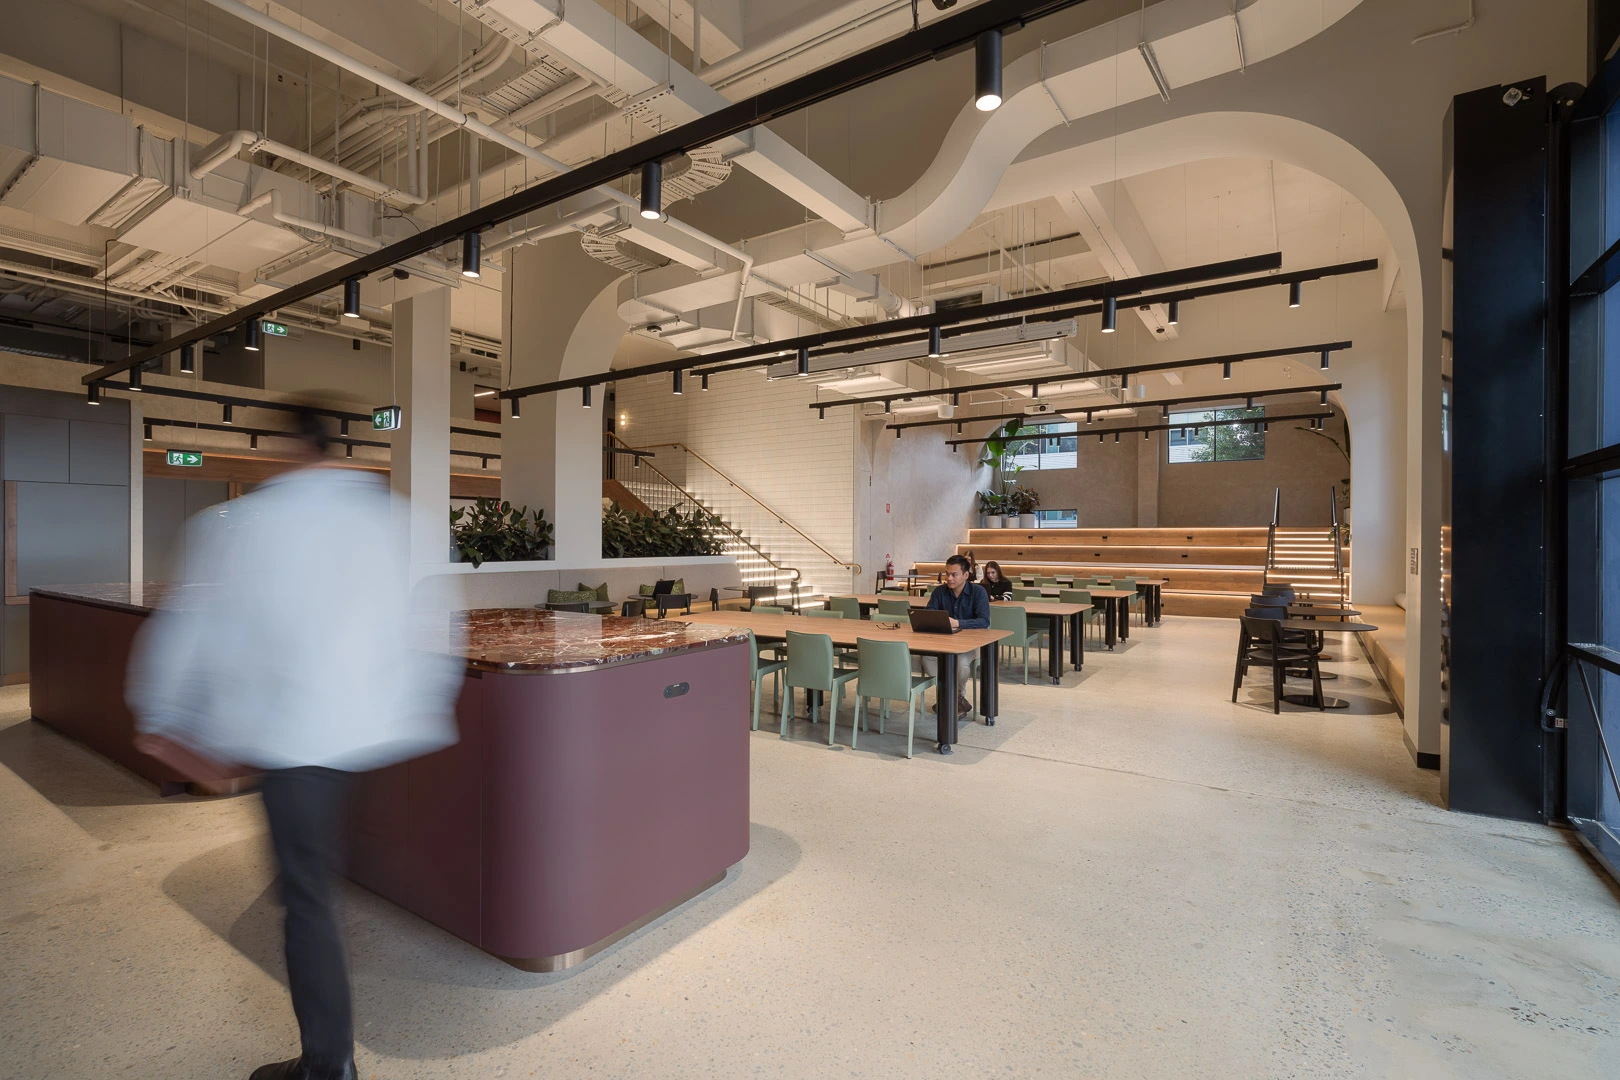
Modern open-plan office interior with a blurred figure in motion foreground, tiered timber seating, and exposed ceiling infrastructure.
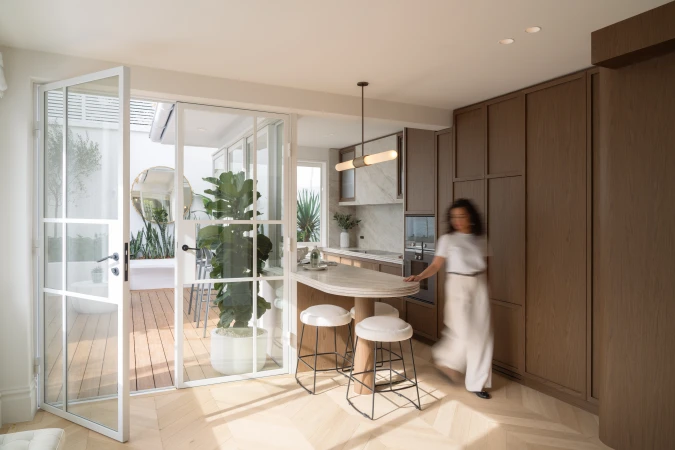
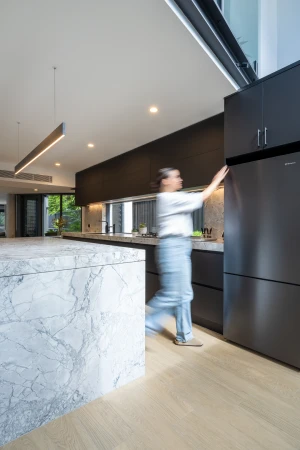
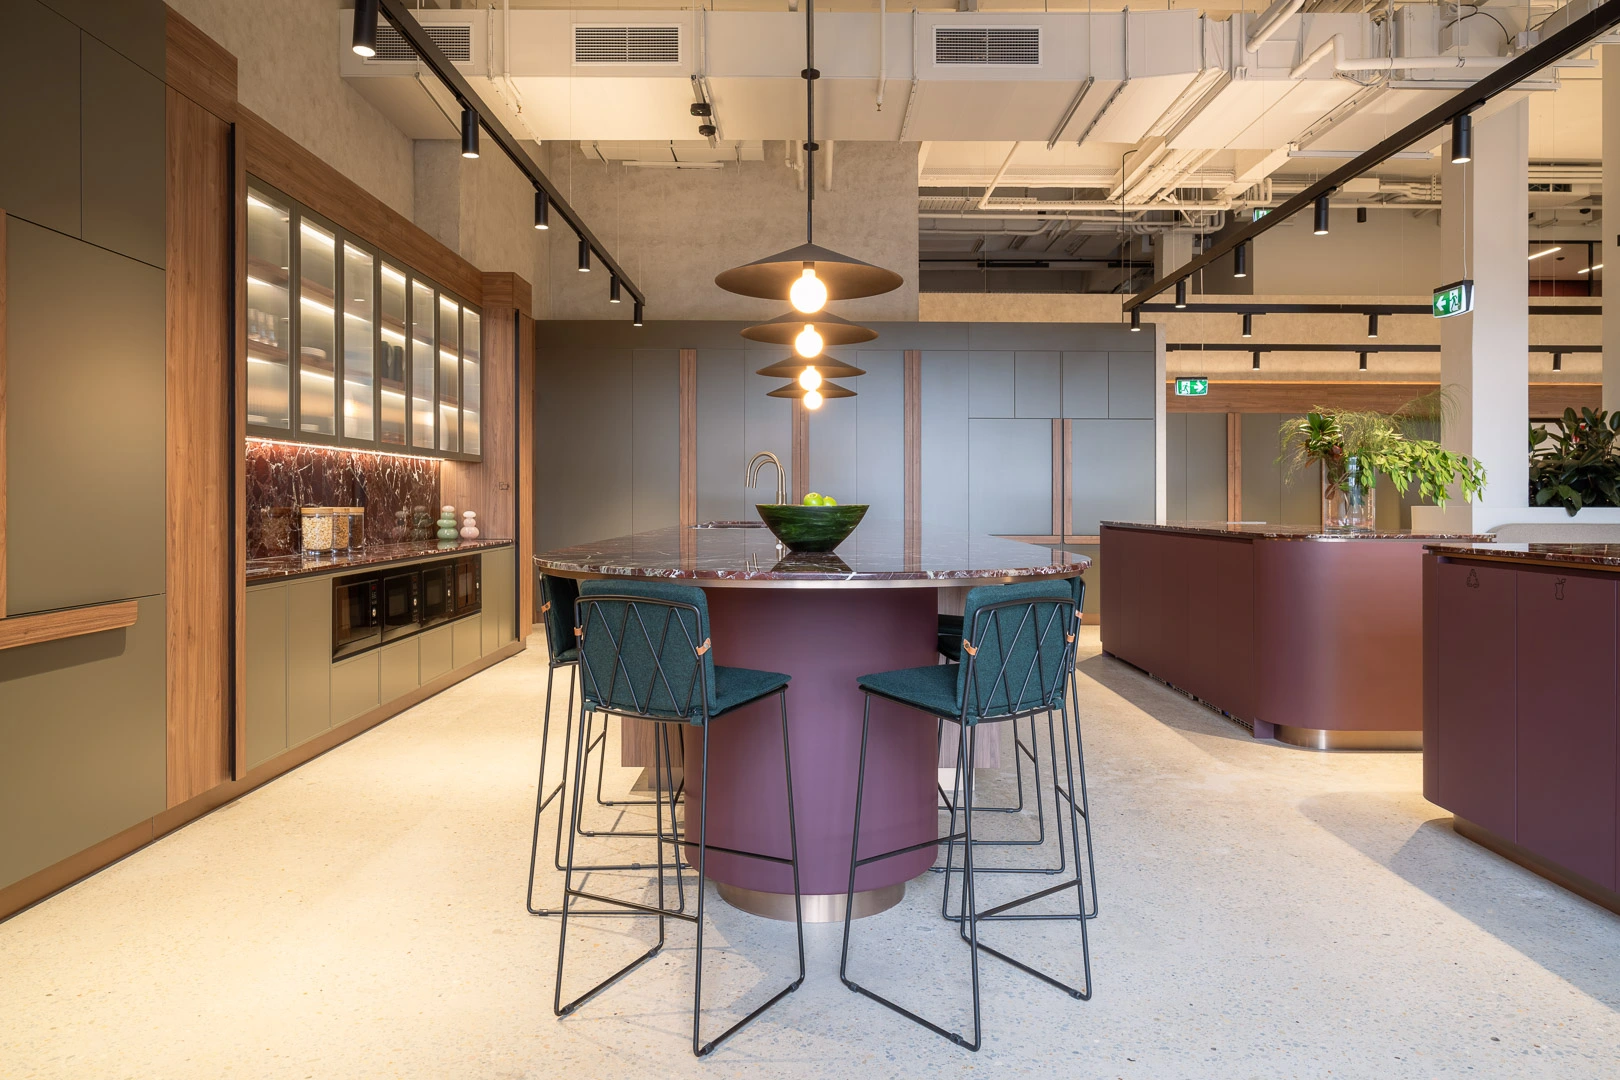
Spacious modern commercial kitchen interior with a central curved island counter, dark teal bar stools, and track lighting.
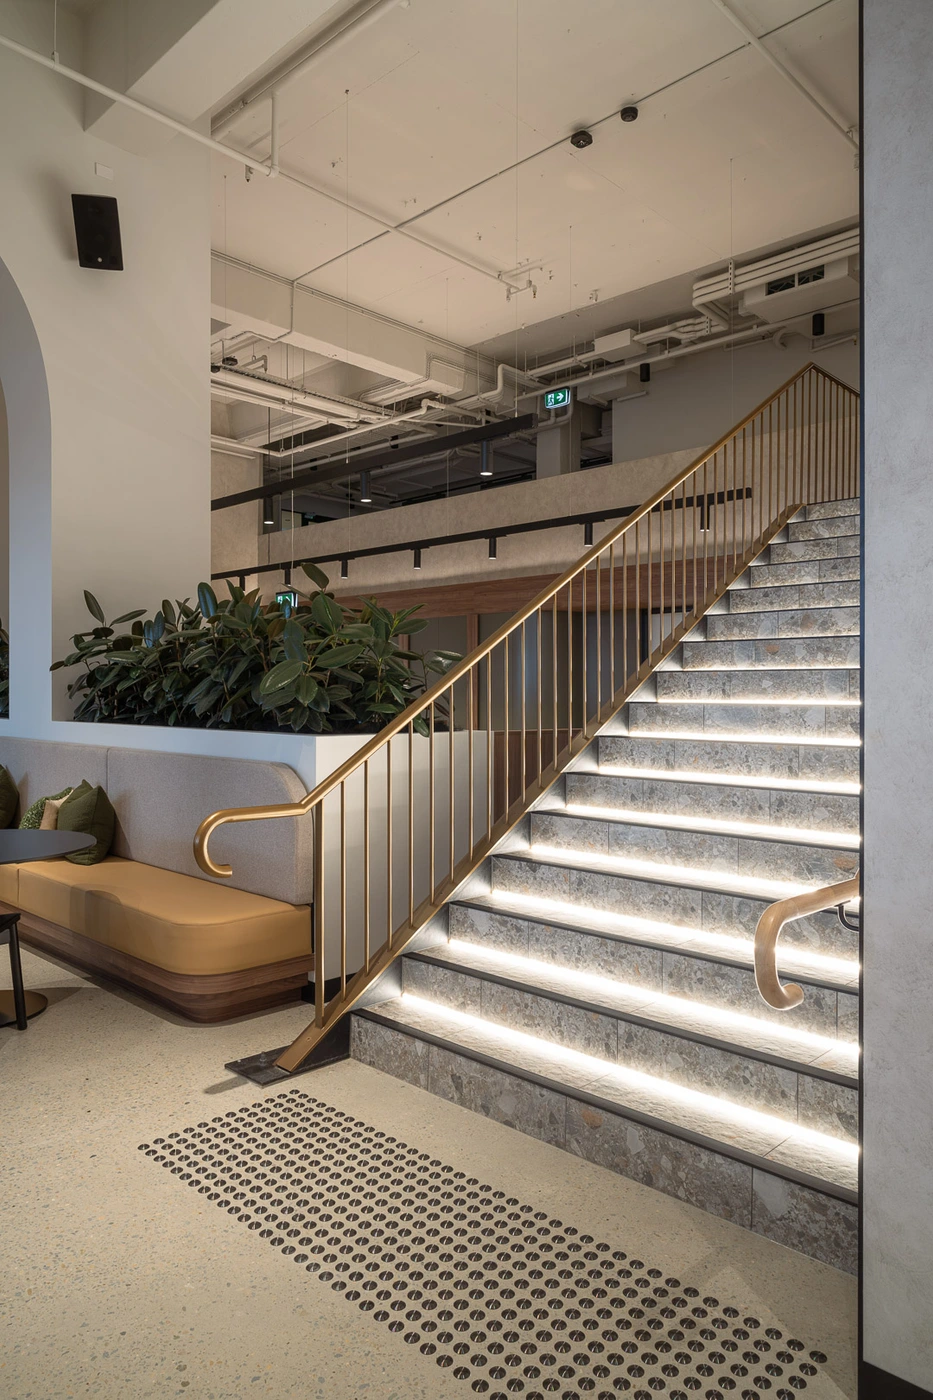
Modern interior staircase with illuminated stair treads, brass handrails, and a built-in planter with green plants.
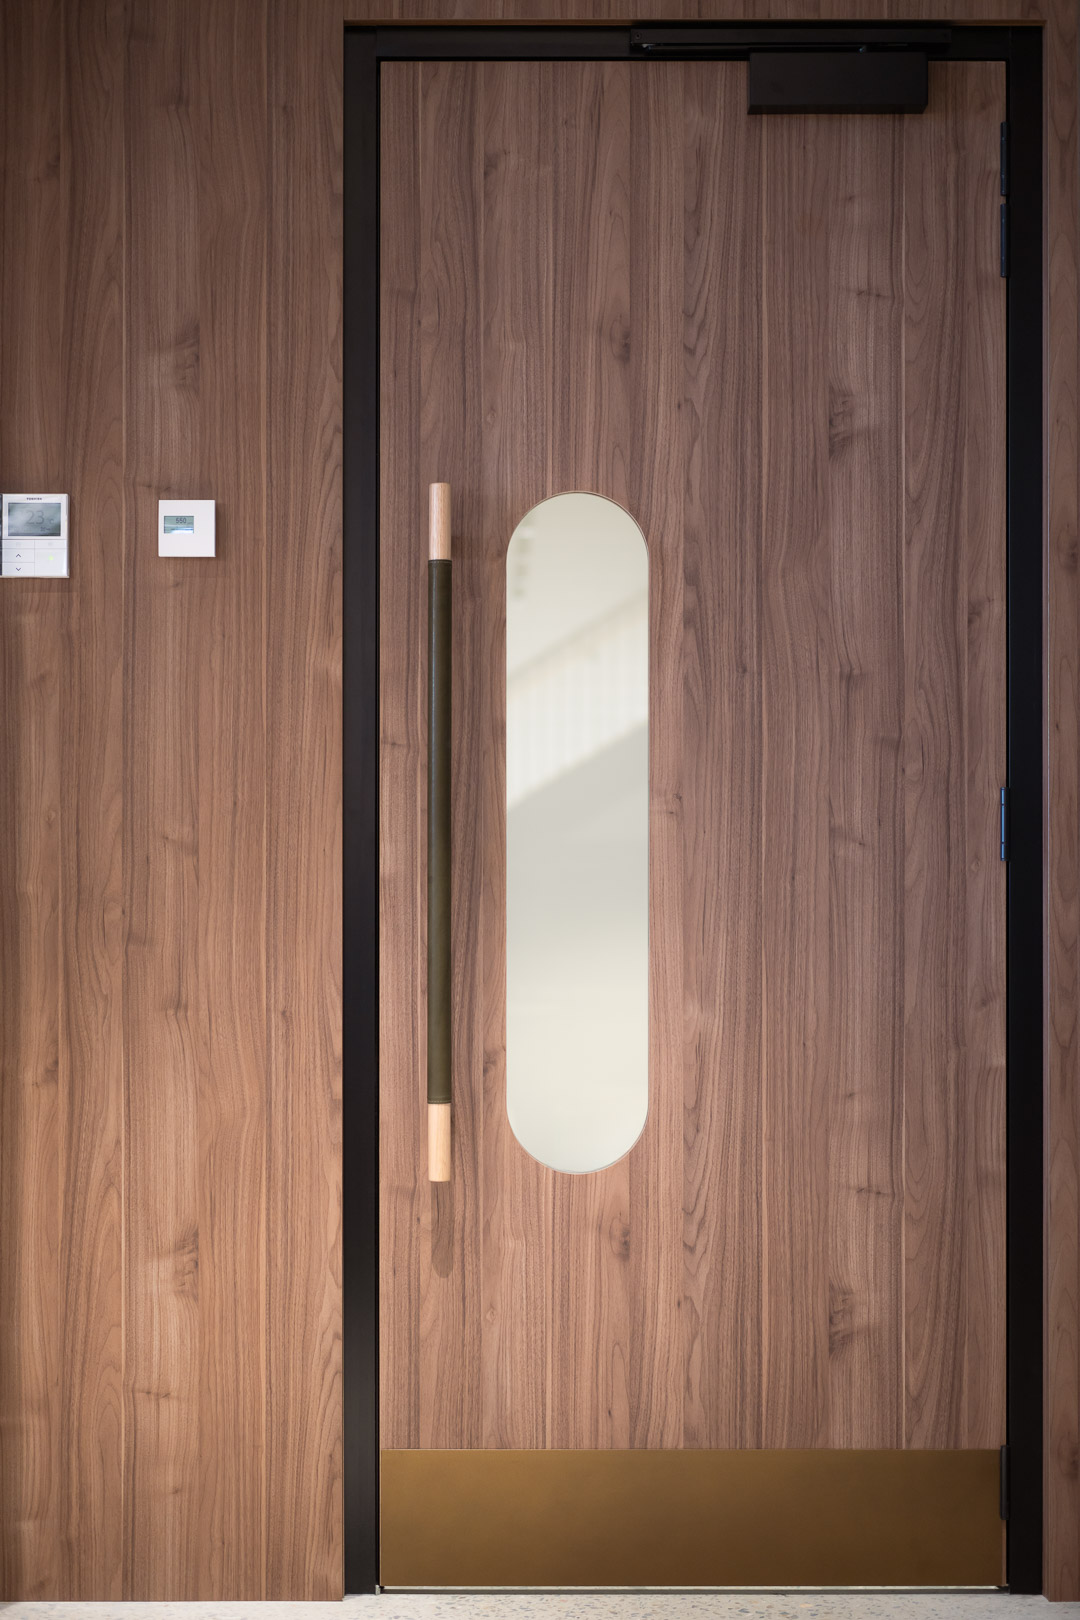
Modern wooden door with a vertical glass cutout panel and a dark handle set against matching wood panels.
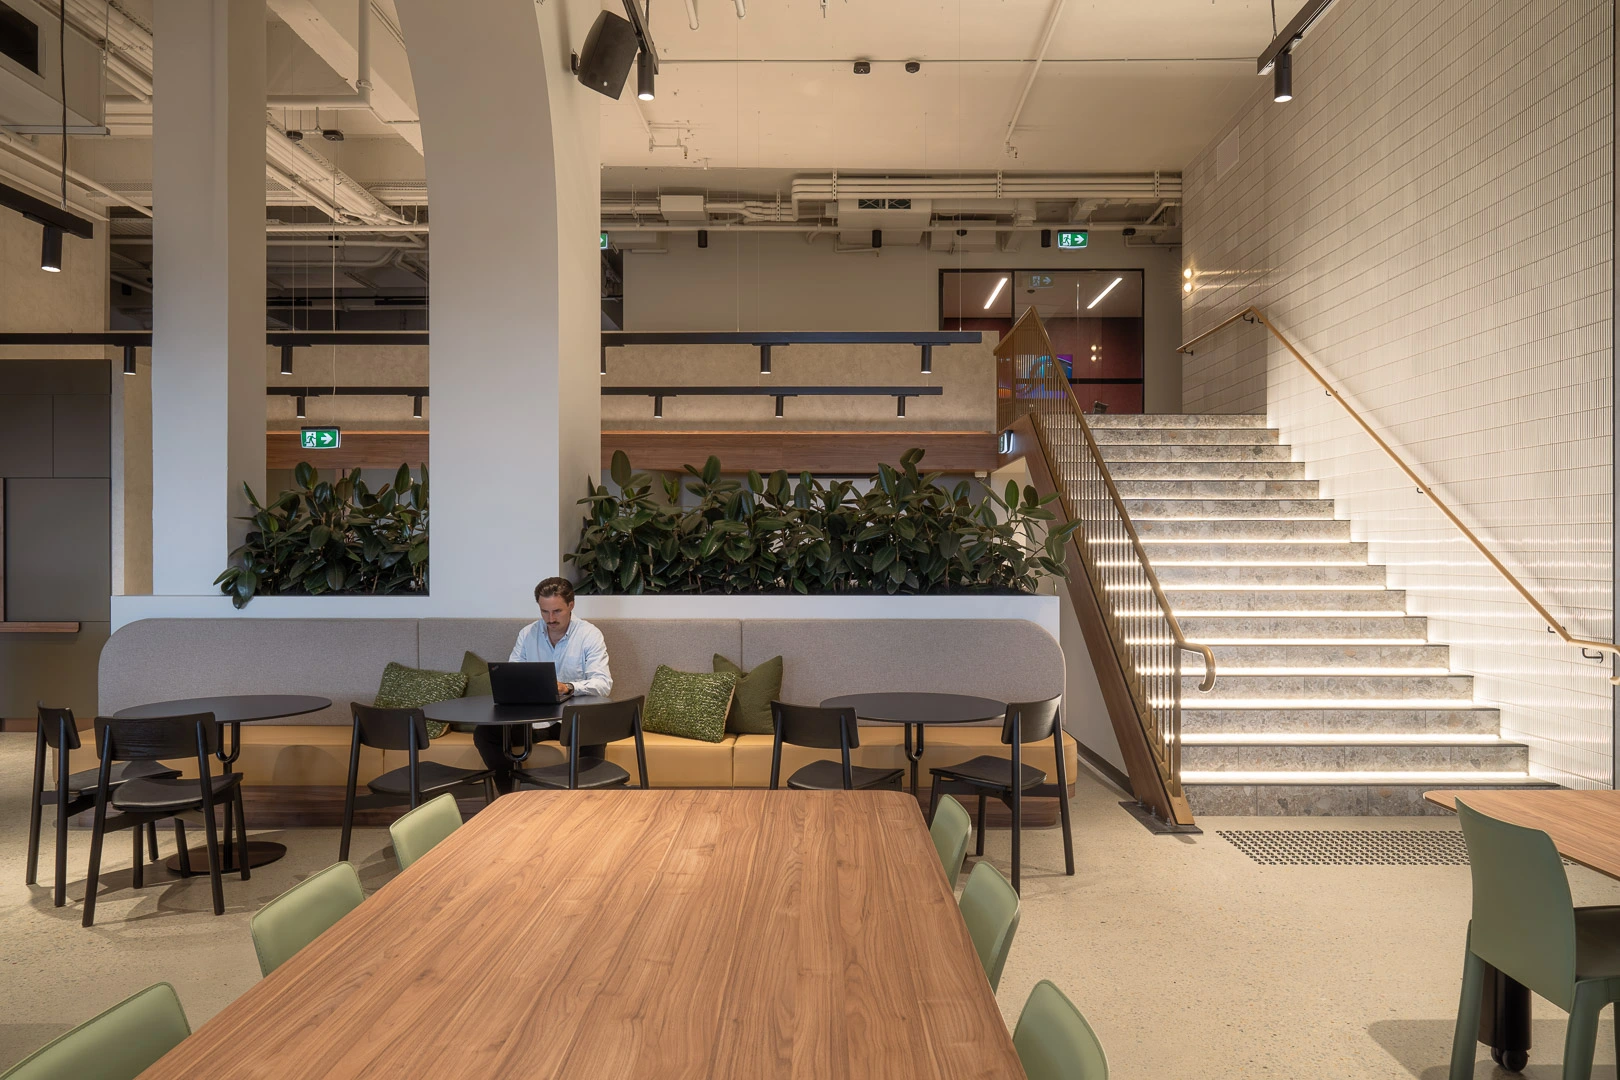
Man seated at a table working on a laptop in a modern commercial office interior with a lit staircase
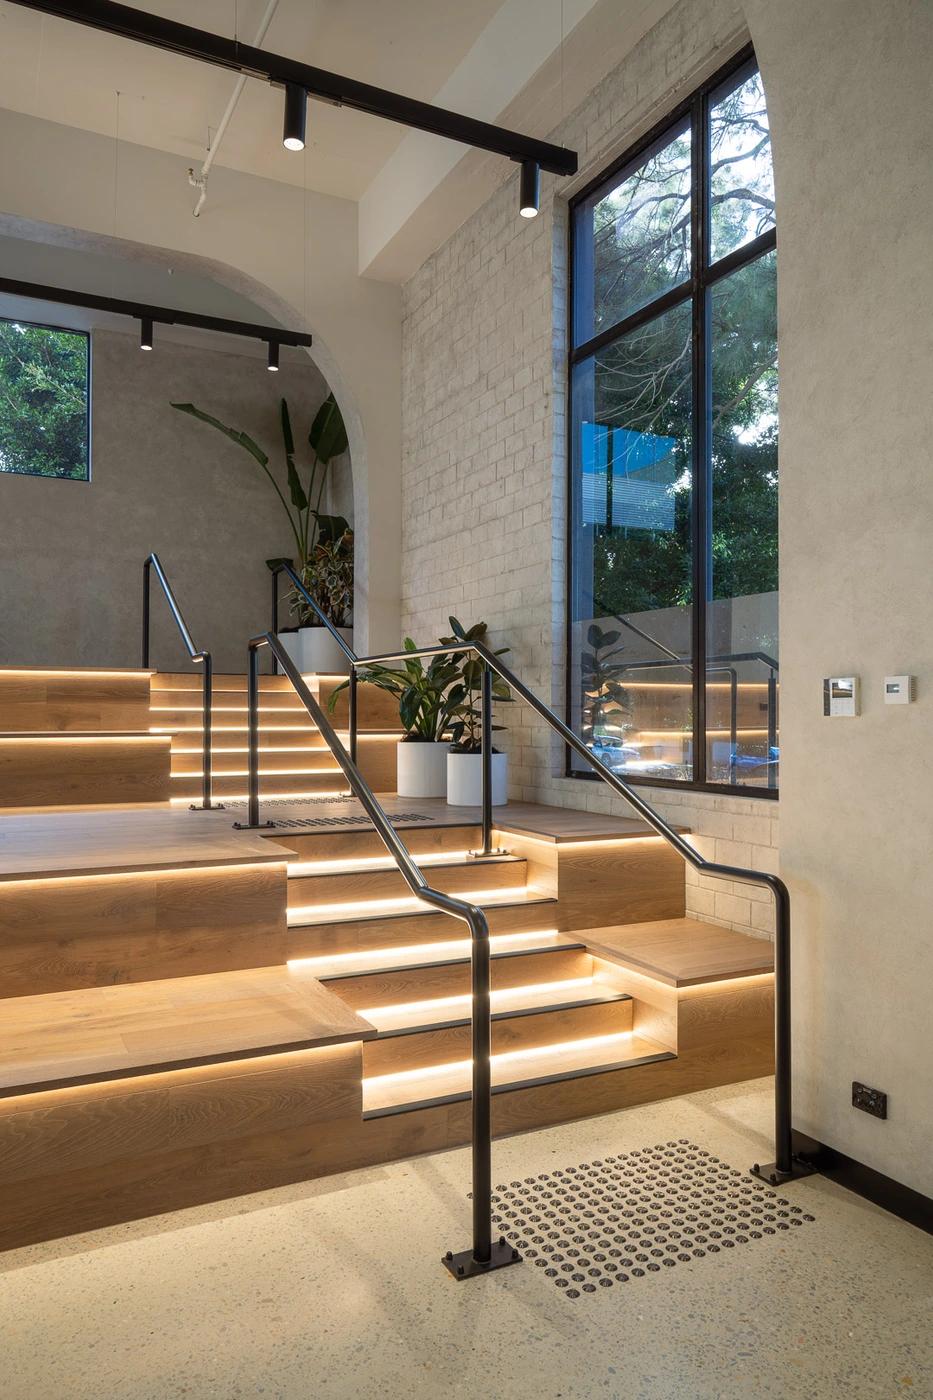
Illuminated wooden stepped seating with integrated stair lighting, black handrails, and large arched windows in a modern retail interior
Modern interior office space with tiered wooden bleacher seating, ambient stair lighting, and green dining chairs.
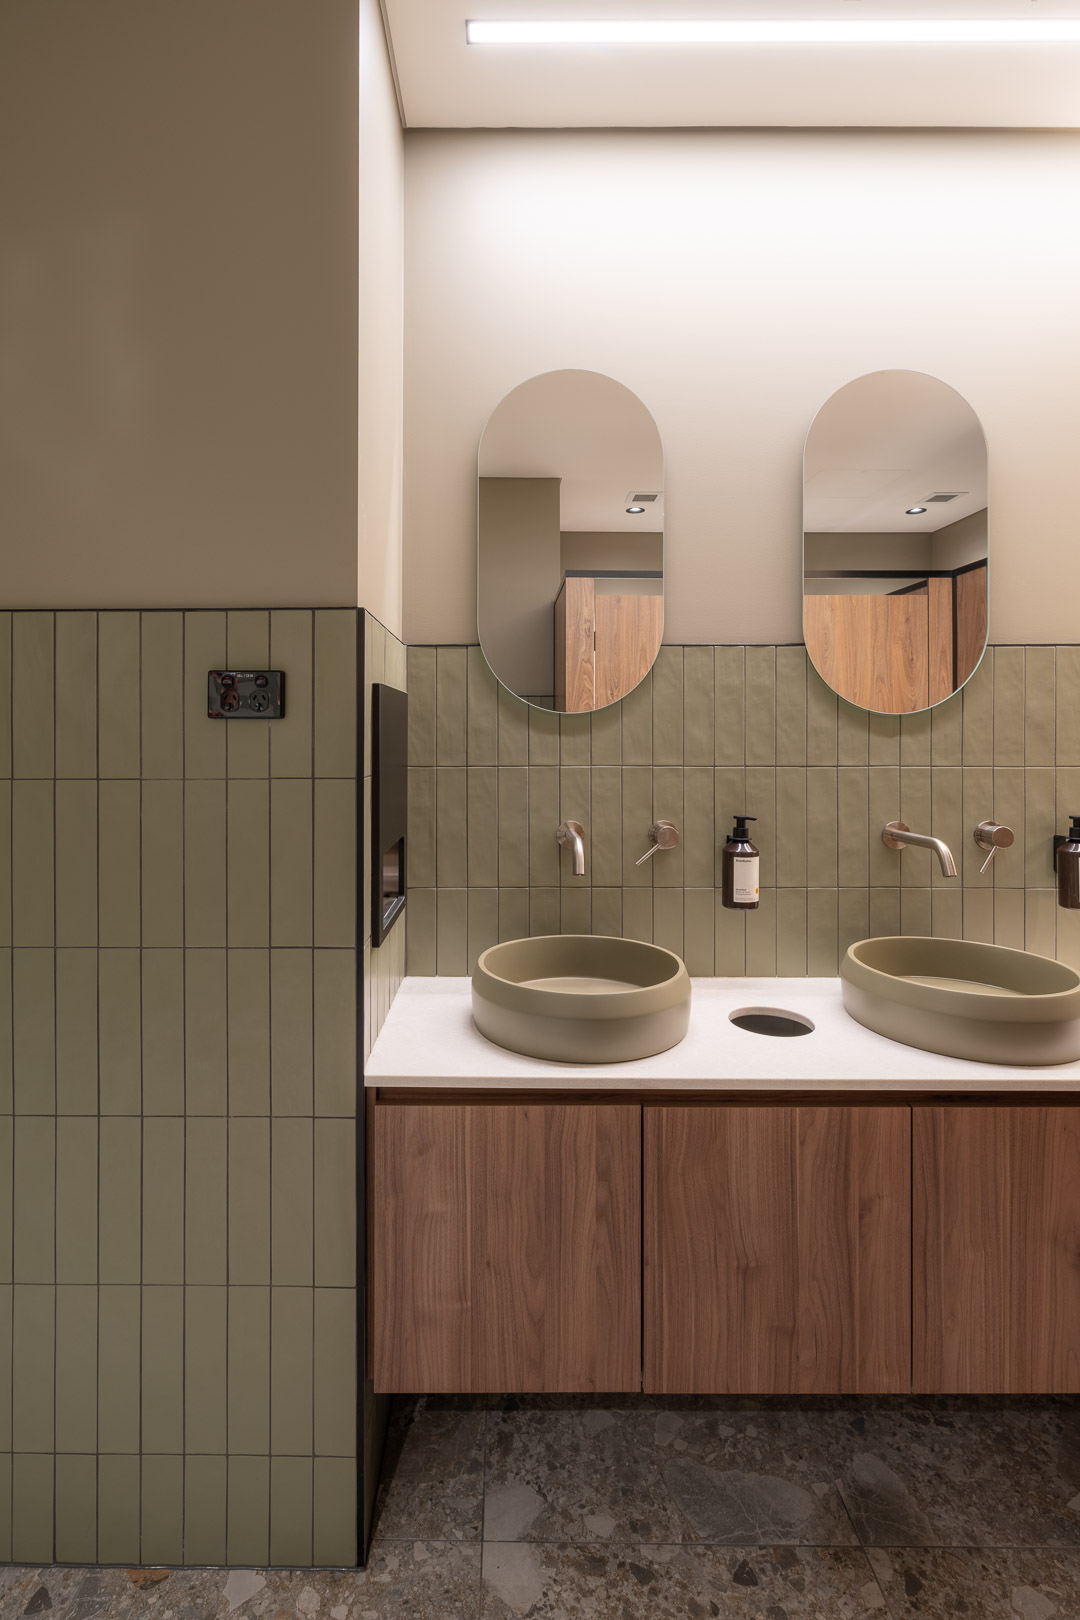
Modern commercial restroom featuring dual oval vessel sinks, rounded vertical mirrors, and sage green wall tiles by Intermain
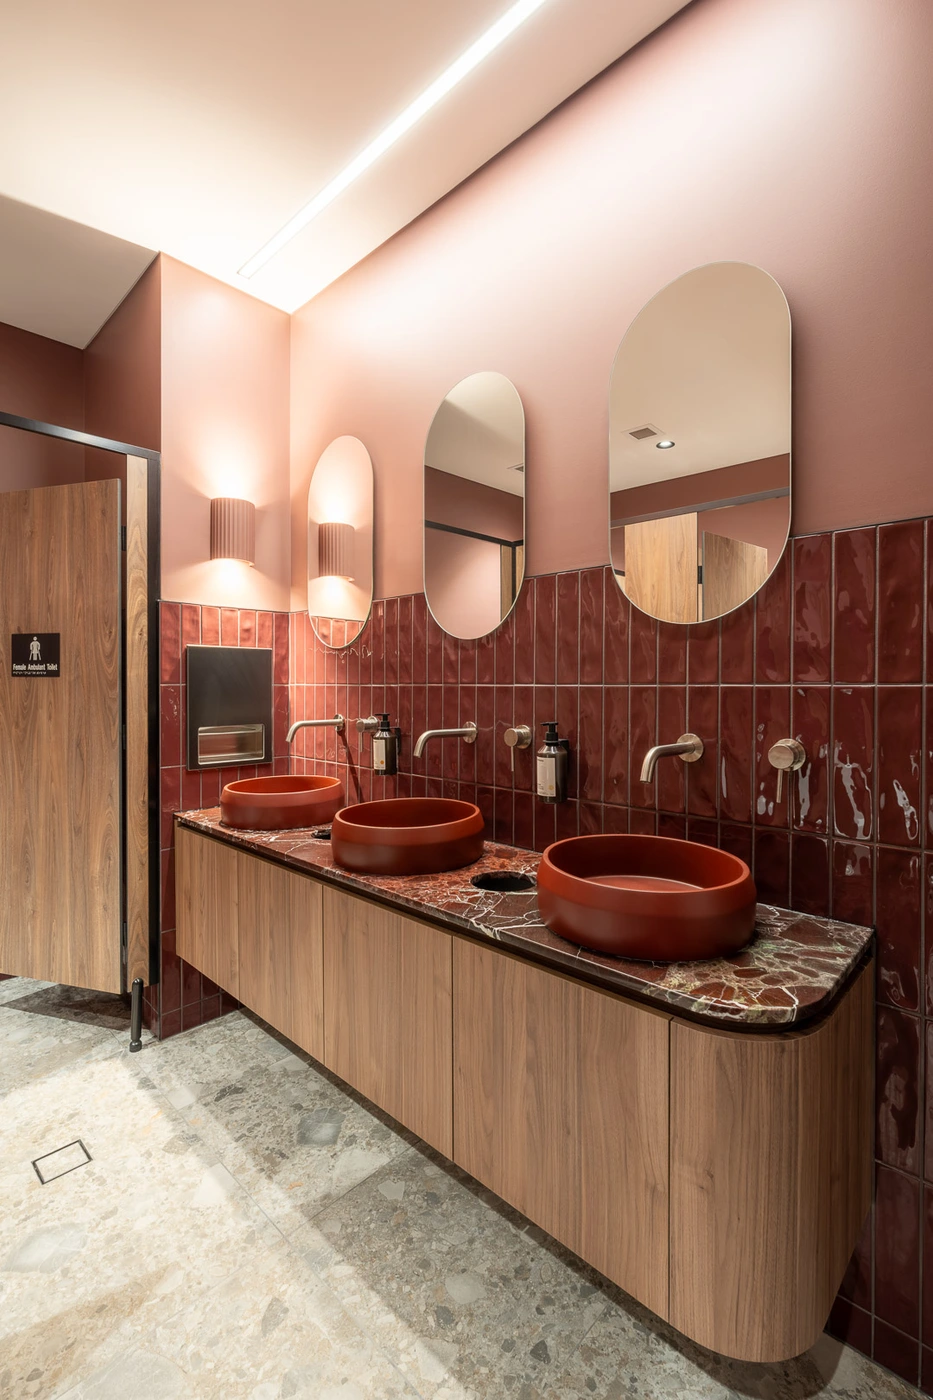
Modern commercial restroom interior featuring three reddish-brown vessel sinks on a marble vanity with vertical tile walls.
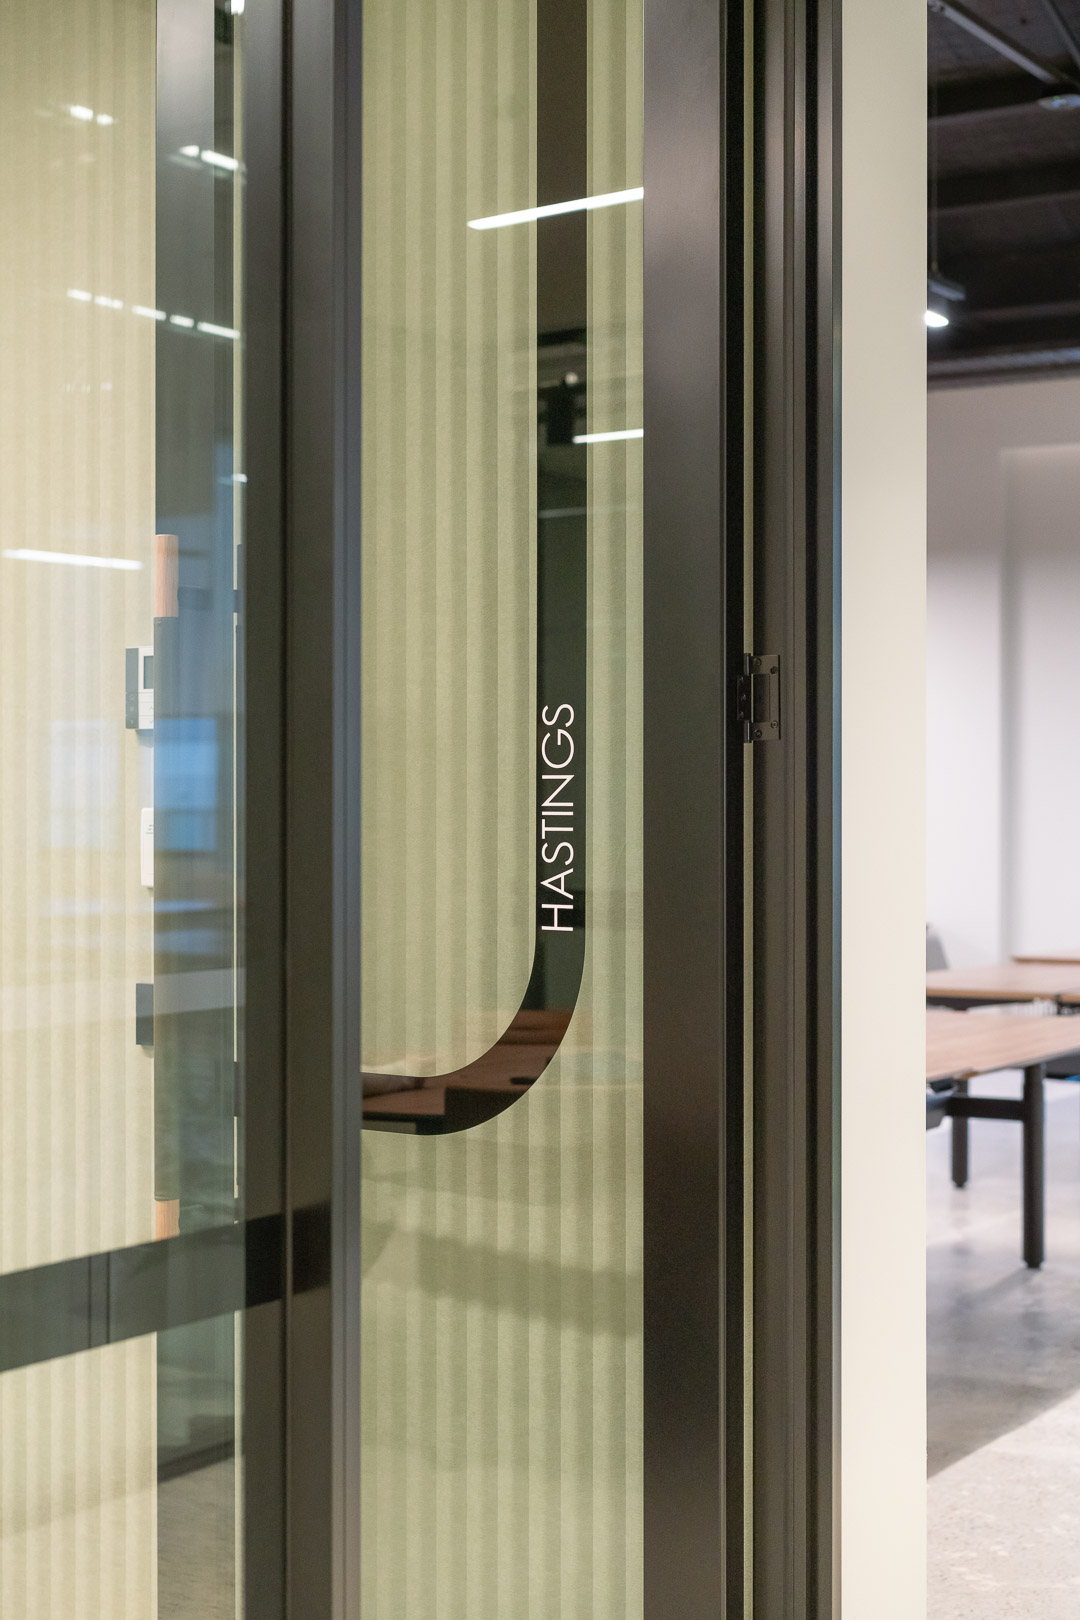
Close-up of a dark metal framed glass door with vertical fluted glass panels and the word HASTINGS printed vertically on the handle.
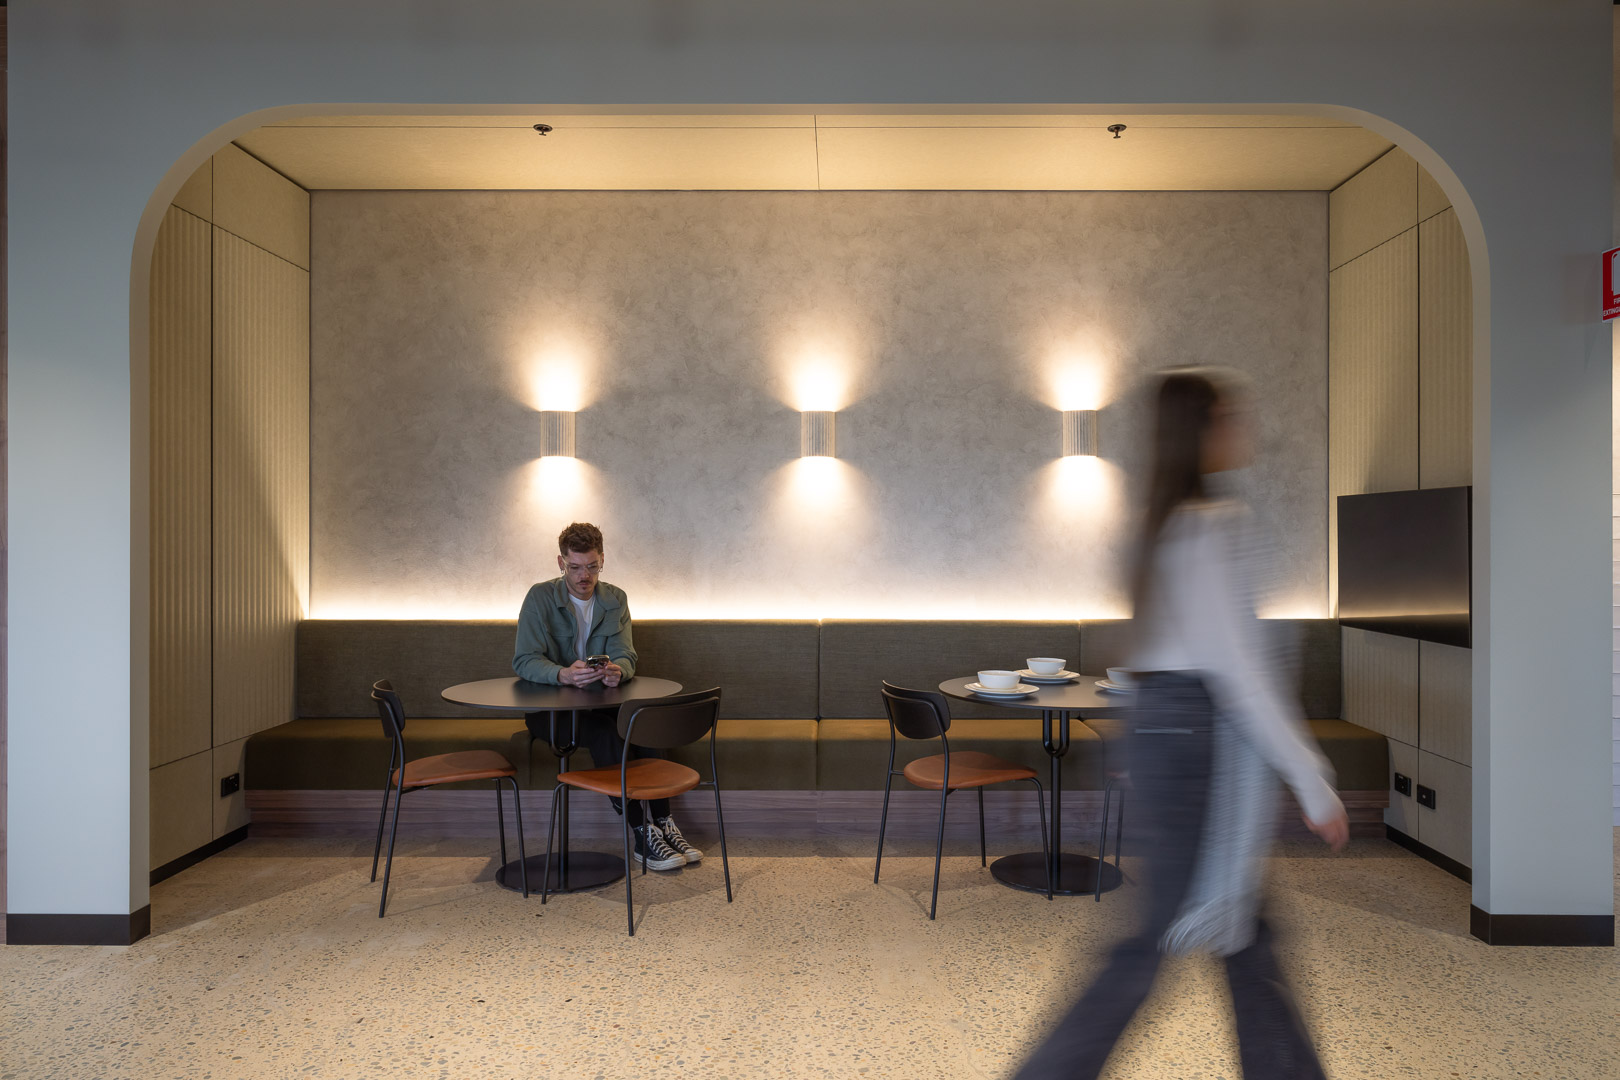
A seated man using a phone at a table in a modern corporate office interior while another person walks blurred in the foreground.
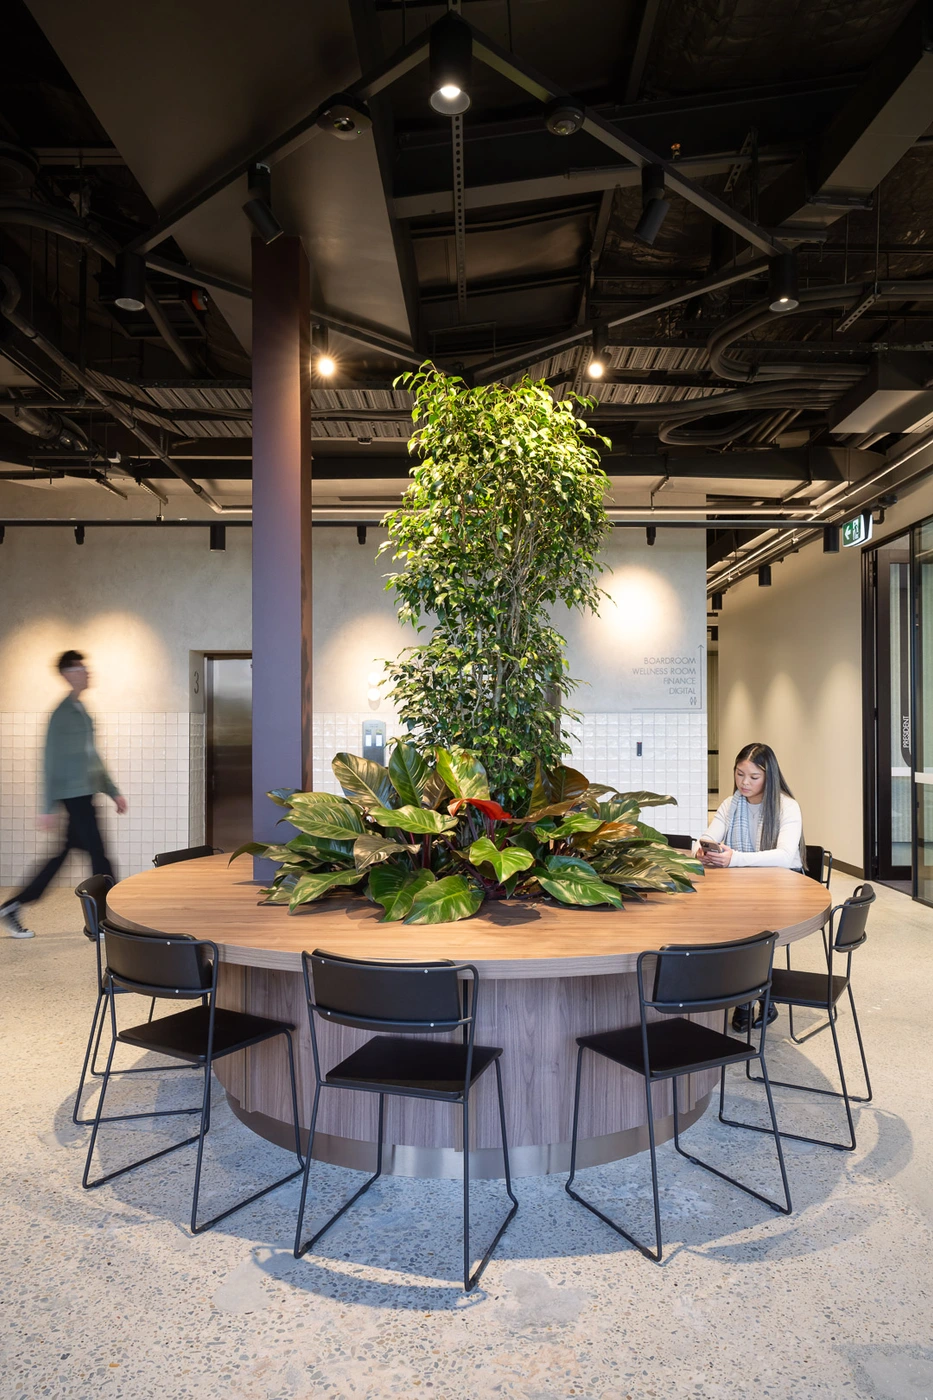
Round wooden table surrounded by black metal chairs with a large indoor planter in the center inside a modern office workspace
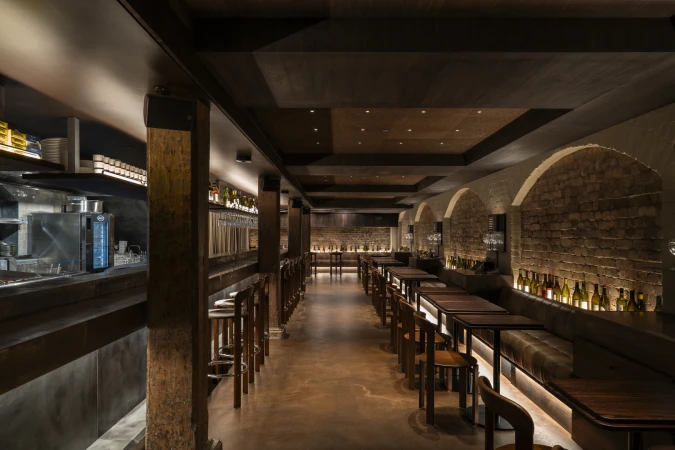
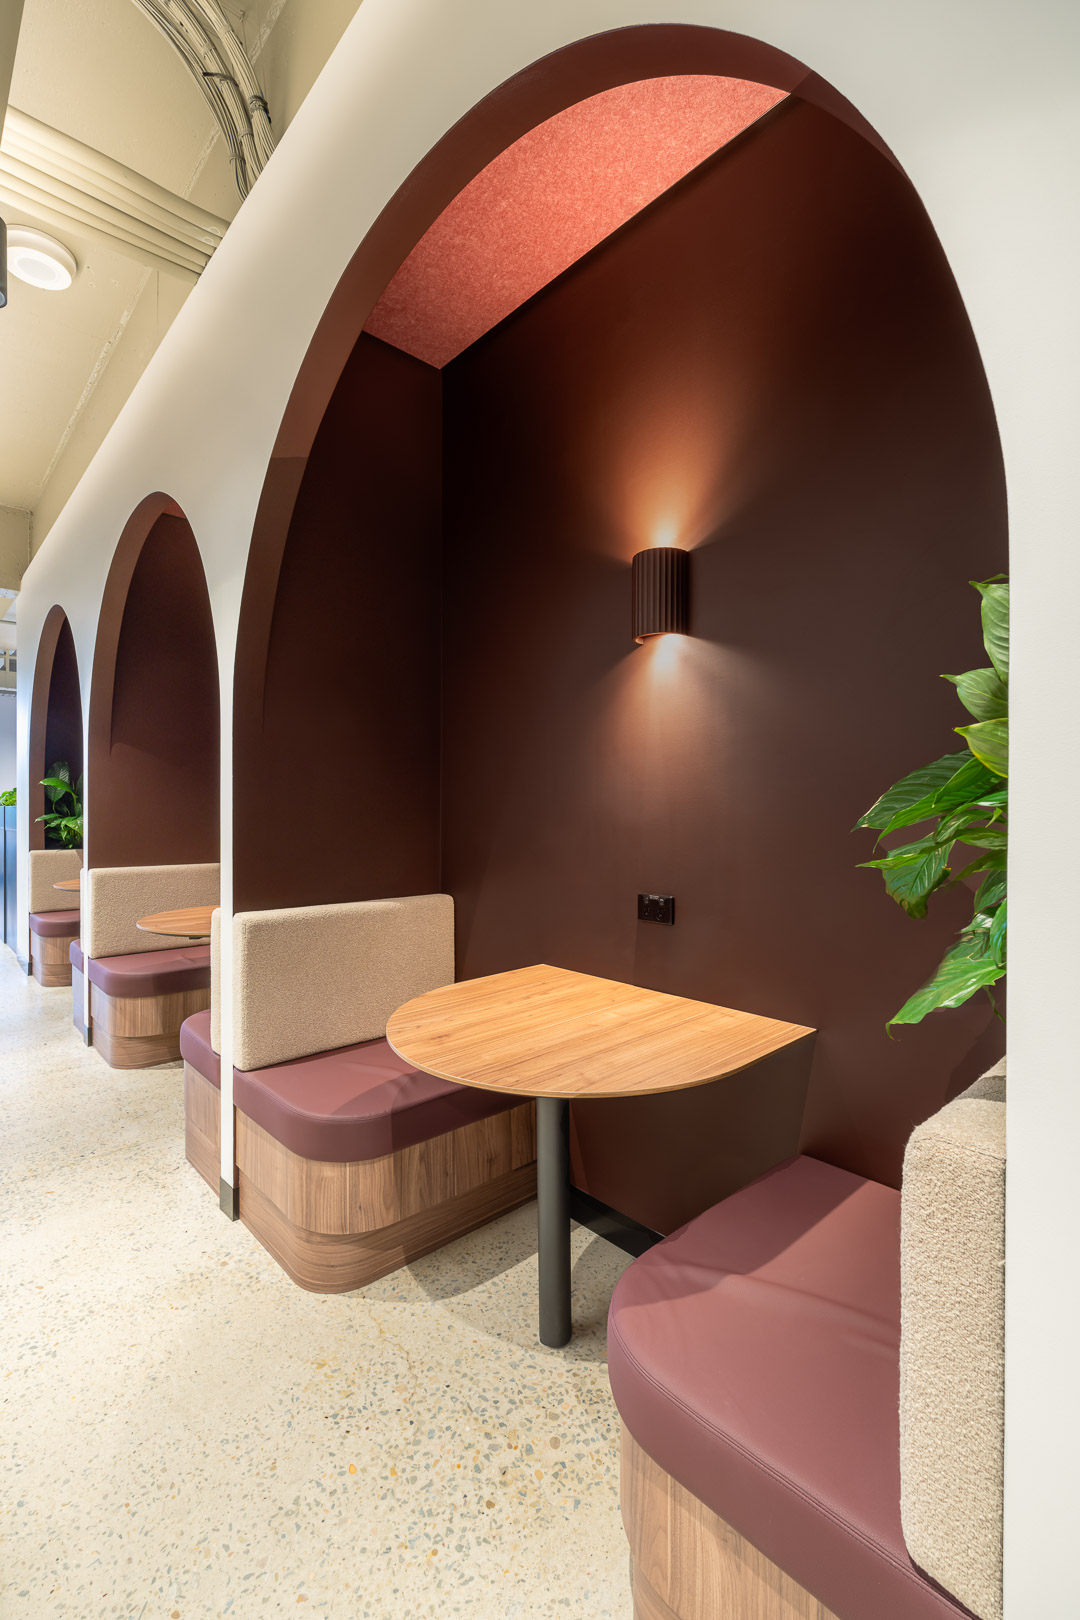
Interior view of curved booth seating with dark brown walls and wooden tables under arched alcoves.
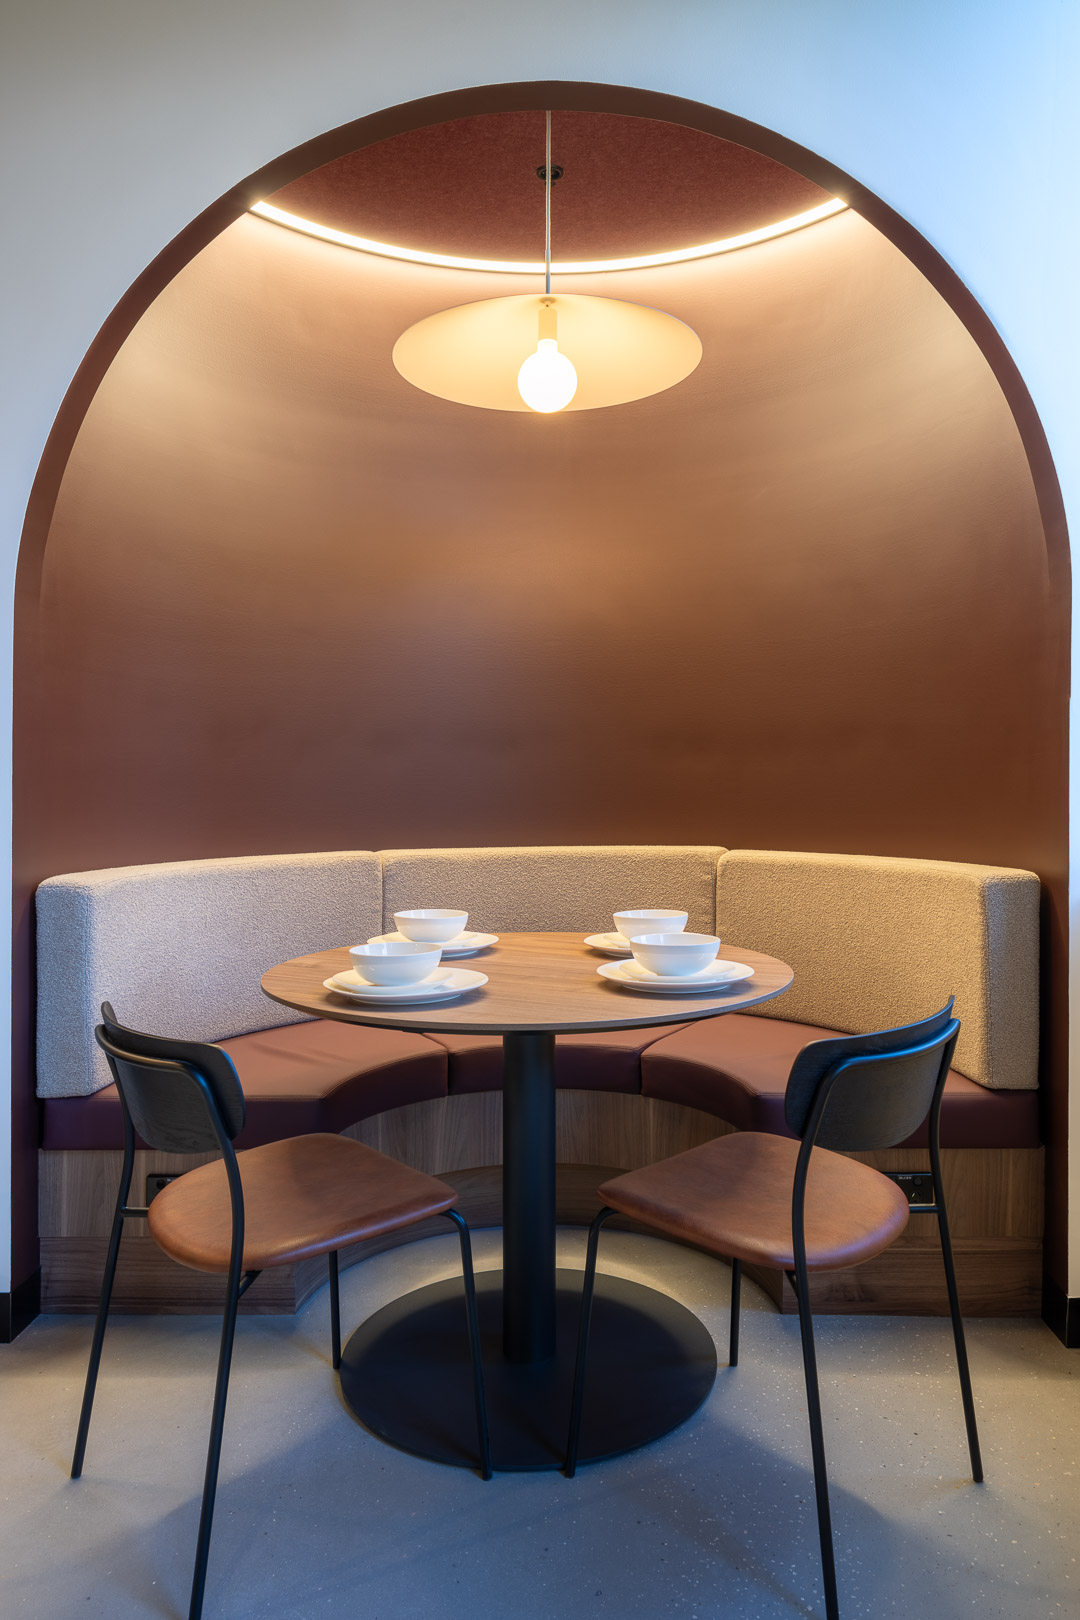
Round wooden table with bowls under an arched booth seating nook with pendant lighting by Intermain
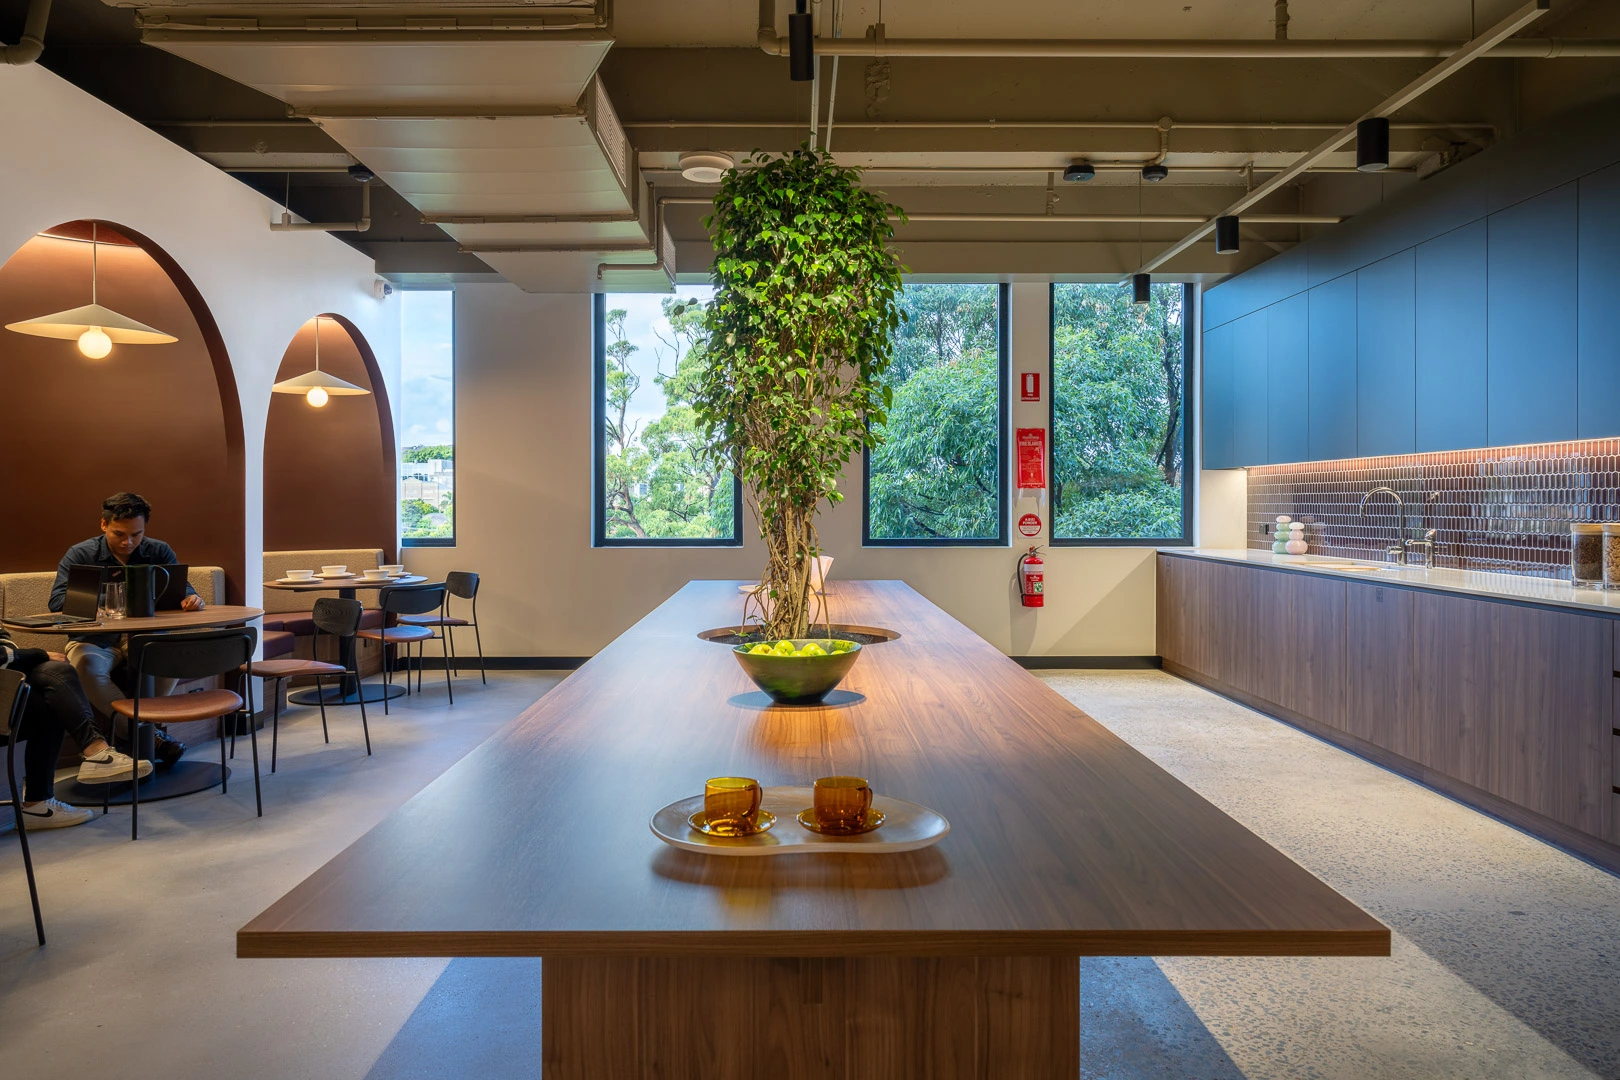
Modern office breakout space with a long wooden table, tall indoor tree, and arched seating booths along the wall.
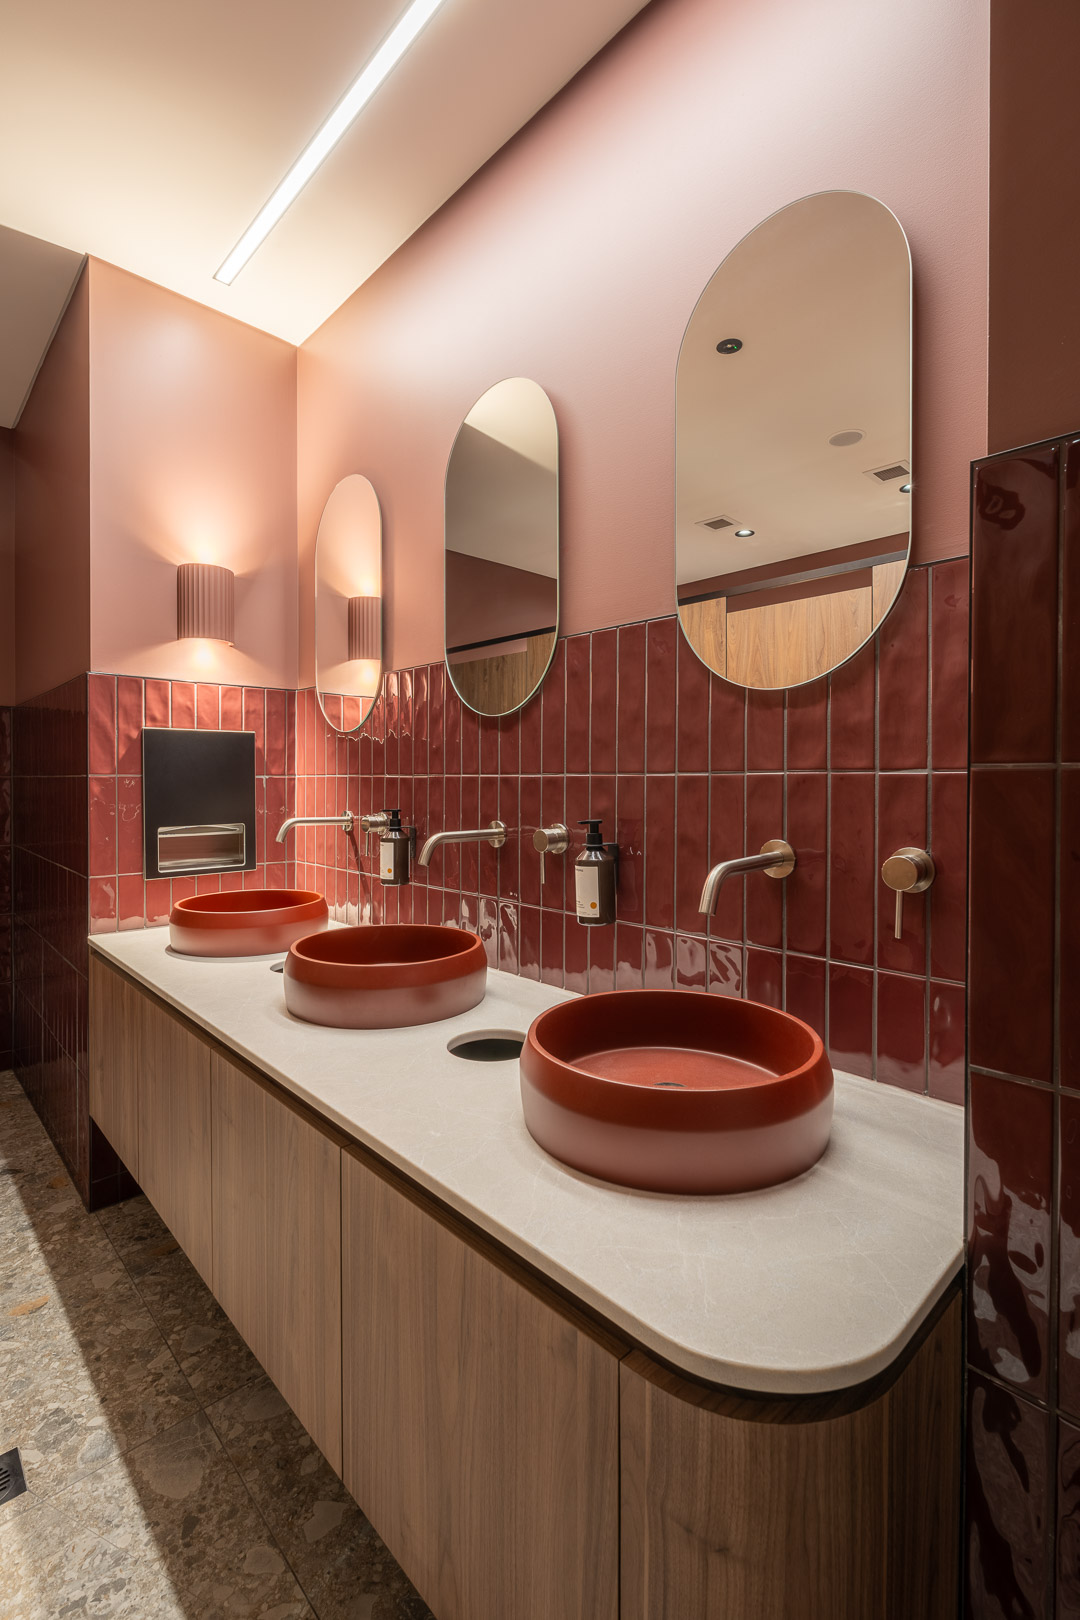
Modern commercial bathroom vanity with three terracotta vessel sinks, red tiled walls, and arched mirrors.
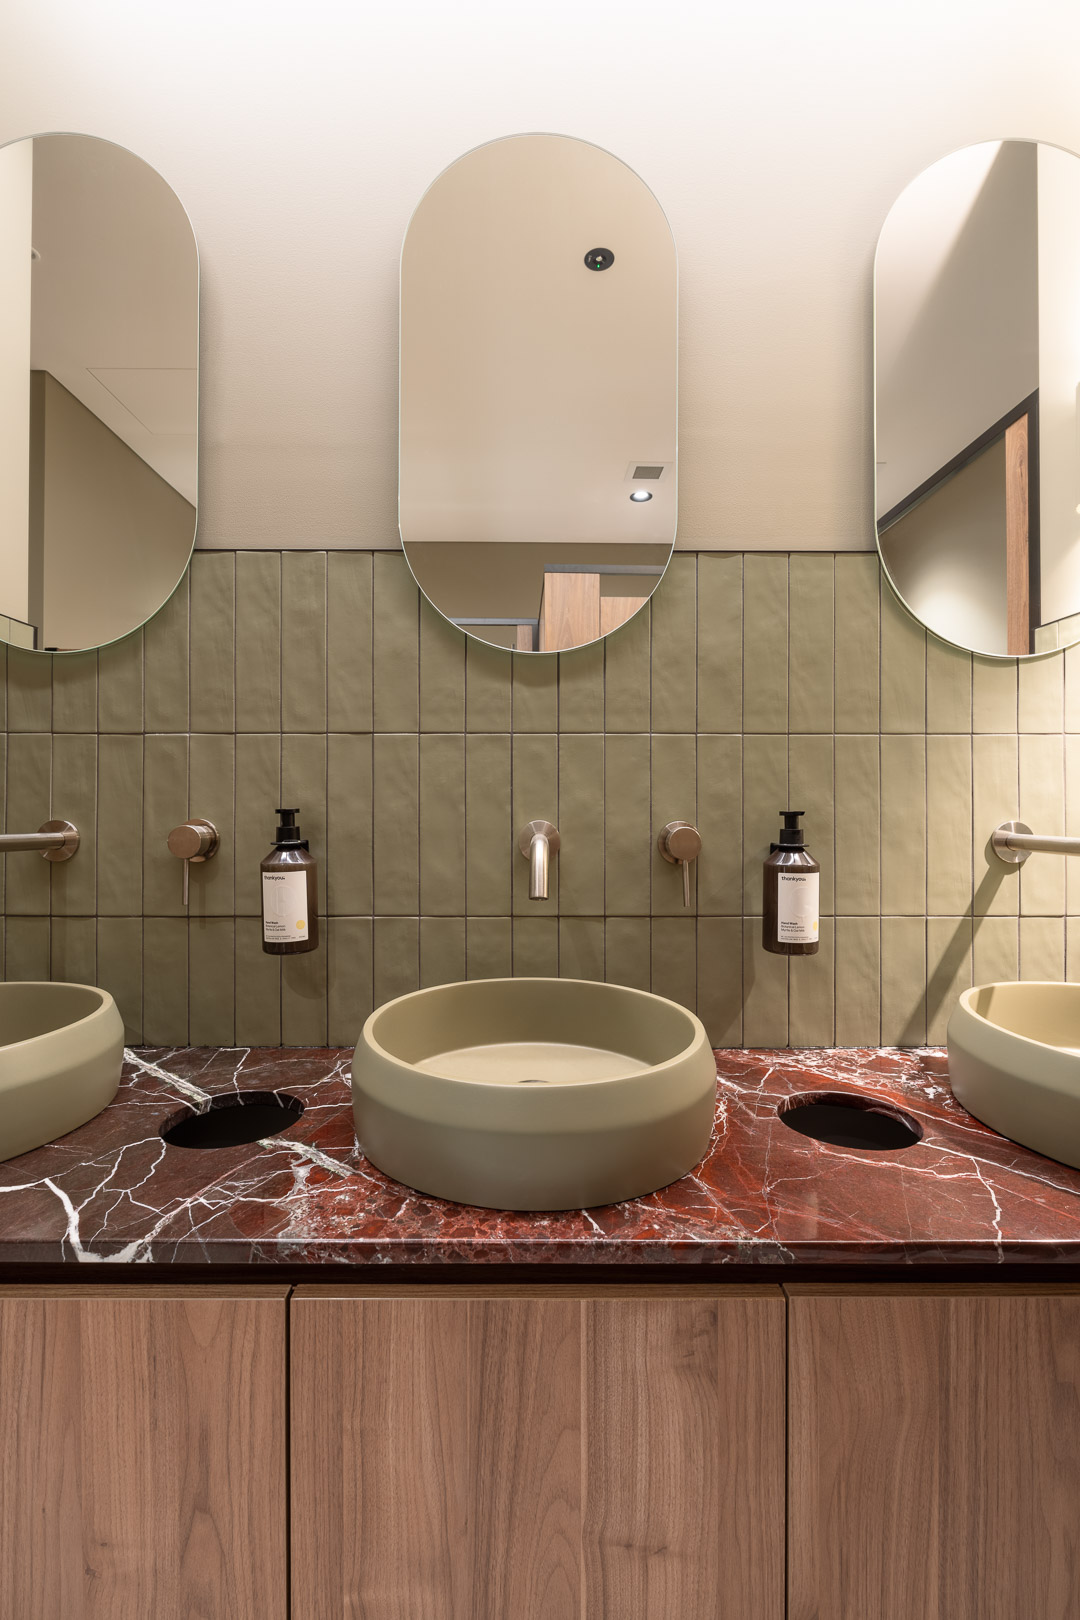
Modern commercial bathroom vanity with red marble countertop, dual green vessel sinks, and three arched capsule mirrors.
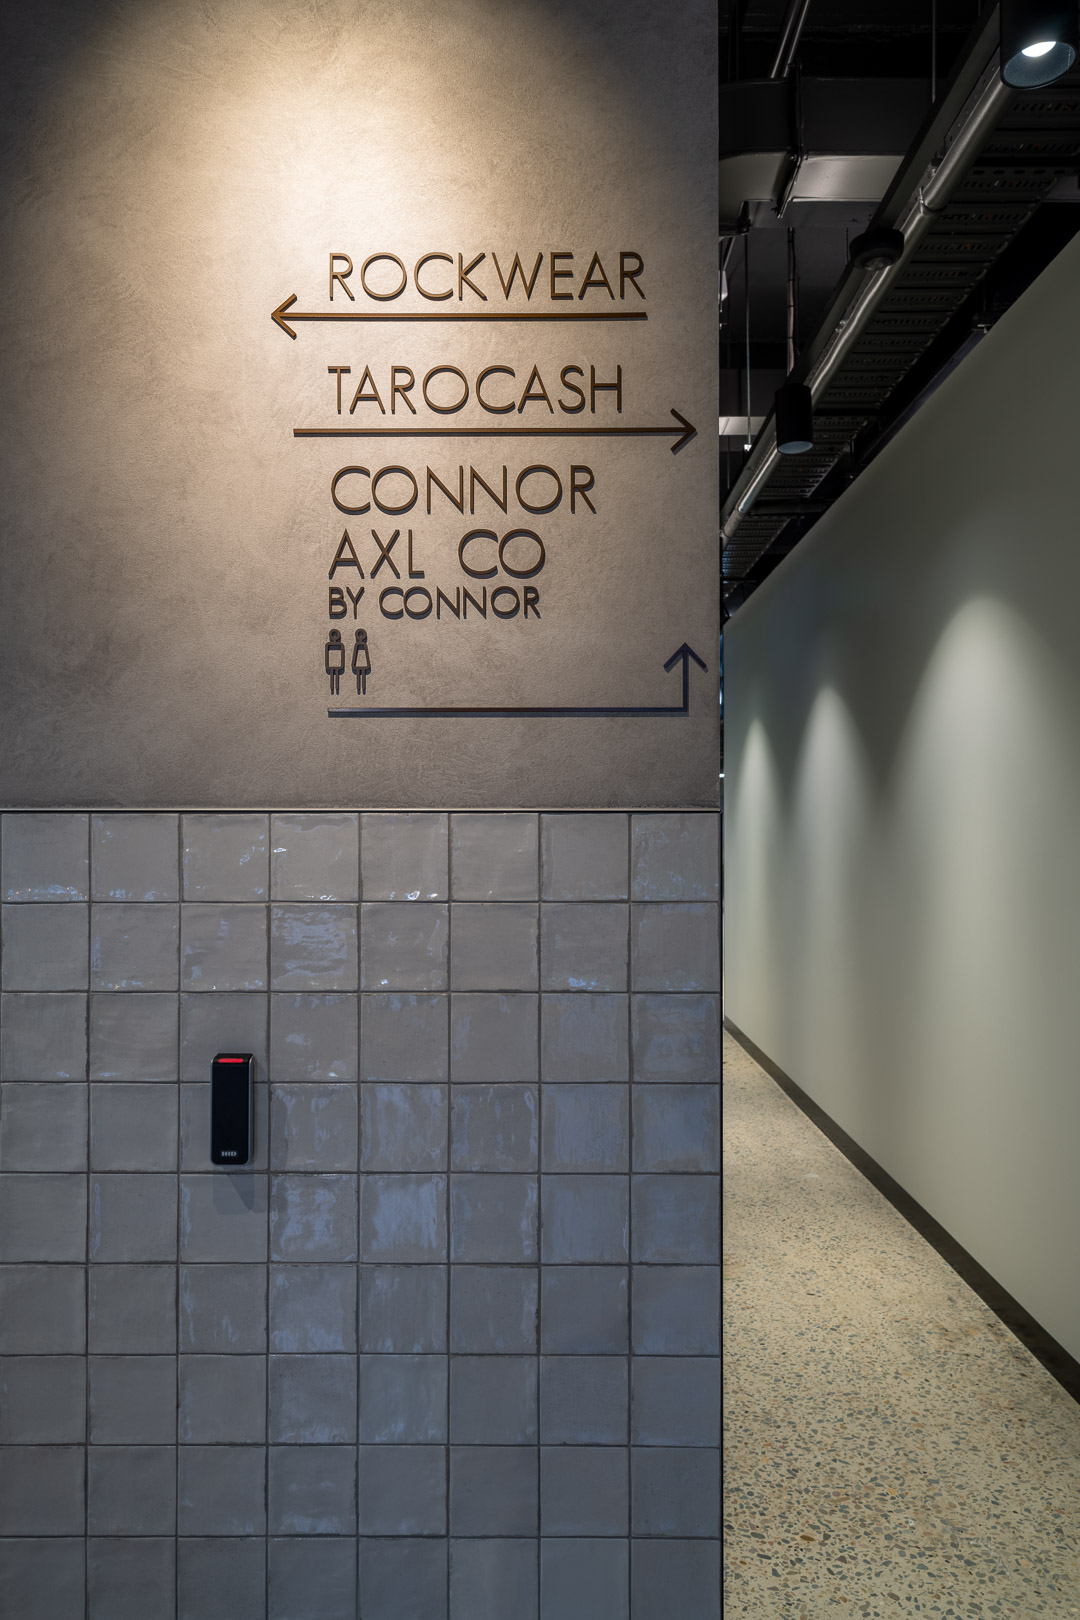
Retail directional signage on textured concrete pillar above cream tiled wall leading down a hallway by Intermain
Woman ascending an interior staircase with integrated step lighting and a brass handrail for Retail Apparel Group by Intermain.
Wide interior view of a spacious modern office workspace featuring wooden tables, green chairs, and large windows by Daniel Cook for Intermain.
Modern open-plan office interior with a blurred figure in motion foreground, tiered timber seating, and exposed ceiling infrastructure.

Intermain Retail Apparel Group 2024

About

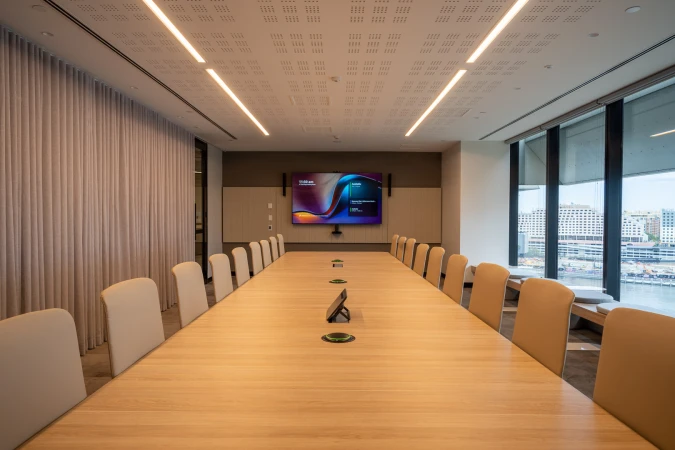
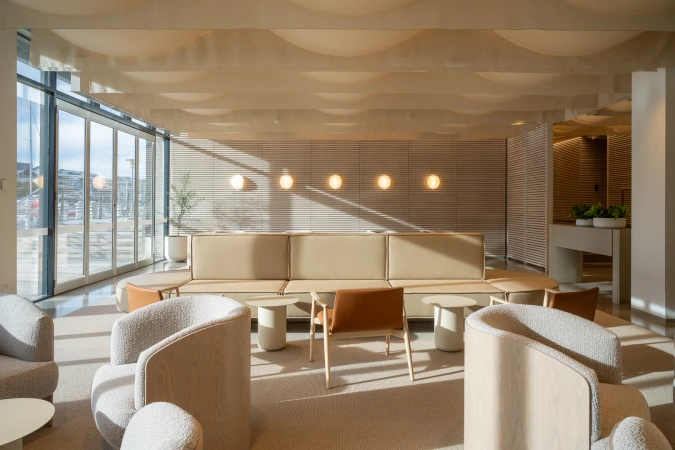
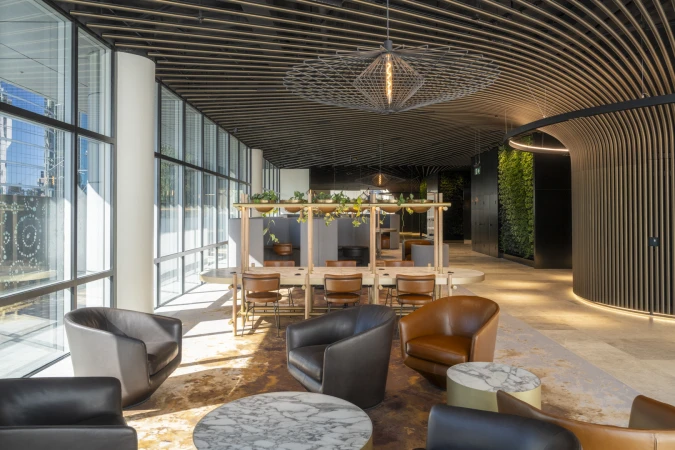
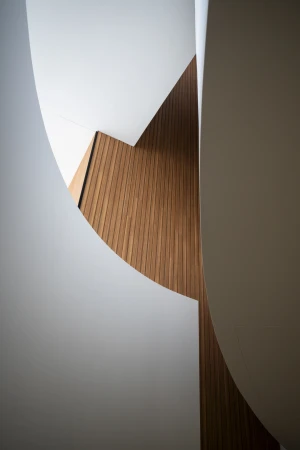
The Retail Apparel Group corporate headquarters presents a refined exploration of modern workplace architecture, designed by Intermain. The project prioritizes an open-plan layout that integrates collaborative breakout zones, communal dining areas, and sophisticated executive lobby spaces. Throughout the interior, architectural motifs like arched alcoves and tiered wooden amphitheater seating function as structural landmarks that organize the expansive floor plate. The design language relies on a material palette of polished terrazzo, raw concrete, and warm-toned wood, accented by bold terracotta and sage green color-blocking. Meticulous detailing, including stone-topped islands and embedded linear lighting, brings a sense of cohesion to the corporate environment. Captured with a clean, minimalist focus, the work highlights the intersection of functionality and aesthetic materiality in contemporary office design.

Brand

Credits

Styles

5000+ profiles to discover

Sign up to gain access to the entire directory. It’s free.

Visie is a curated library of creative professionals.
Trusted by