
Intermain Retail Apparel Group 2024
Associated creatives

Tags
Description
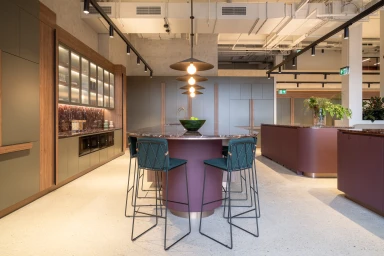
This interior photograph captures a contemporary commercial kitchen or showroom space designed by Intermain for the Retail Apparel Group project. A large, curved central island counter featuring a deep plum base and a marble top serves as the focal point, surrounded by modern bar stools with dark teal upholstered seats and wireframe legs. Built-in cabinetry lines the walls with muted green fronts, warm wood paneling, and illuminated glass upper display cabinets against a dark marble backsplash. Overhead, a row of sleek black pendant lights hangs above the island, complementing the industrial track lighting mounted on the exposed ceiling. The floor is finished in a light speckled concrete, and the expansive open-plan layout extends into adjacent built environments.