
Brand
ProjectRetail Apparel Group
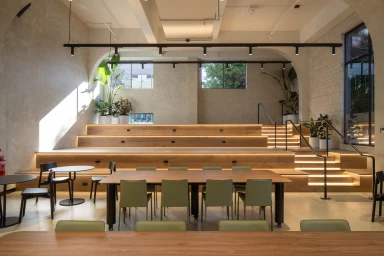
Intermain Retail Apparel Group 2024
Associated creatives

Tags
Description
This interior photograph showcases a contemporary office and collaborative space designed by Daniel Cook for Intermain under the Retail Apparel Group project. The room features a prominent set of tiered wooden bleacher steps integrated with soft under-step lighting, creating a multifunctional gathering area. Below the tiers, wooden communal tables are paired with sage green dining chairs and black metal cafe tables. The walls display a textured concrete finish alongside exposed brickwork, complemented by arched architectural detailing and black ceiling track lighting. Potted green plants are placed strategically along the steps and window ledges, adding organic contrast to the neutral palette.