
Interspec Custom Joinery: Stuart Street, Manly
Date
Jan 2024
Description
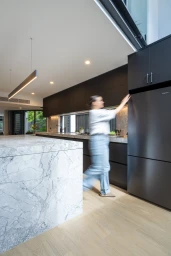
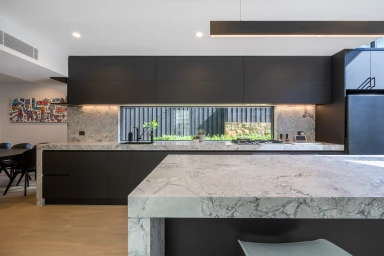
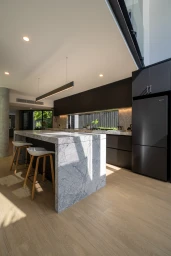
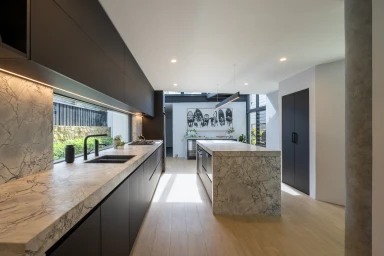
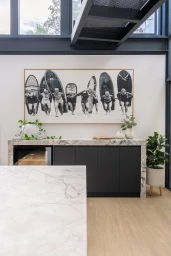
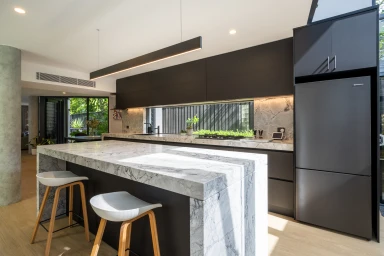
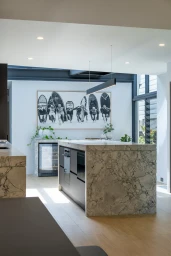
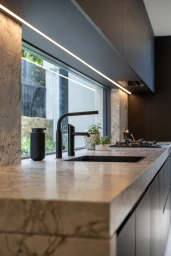
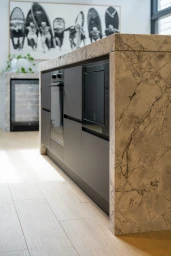
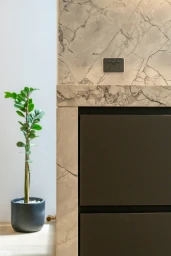
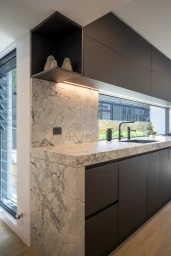
Interspec Custom Joinery executes a refined residential kitchen design for the Stuart Street project in Manly. The space features a juxtaposition of matte black cabinetry and heavily veined marble, defined by clean architectural lines and integrated lighting solutions that enhance the material palette. Captured by photographer Daniel Cook, the project leans into a coastal aesthetic with natural light and organic greenery. The design prioritizes a minimalist approach, employing precise joinery to integrate appliances and functional elements within an open-plan layout.
Style
Vertical, Commercial, Clean
Techniques
Natural light
Color
Jet Black
Beige
Background
Kitchen
Associated creatives

5000+ creatives to discover
Sign up to gain access to the entire directory. It’s free.
Visie is a curated library of creative professionals.