Logo
  • Home
  • ·Media
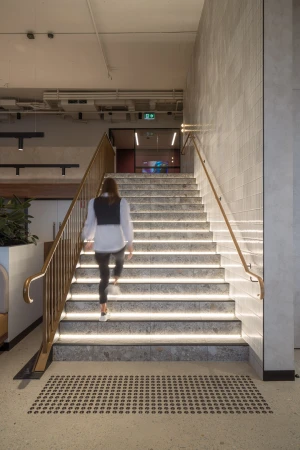
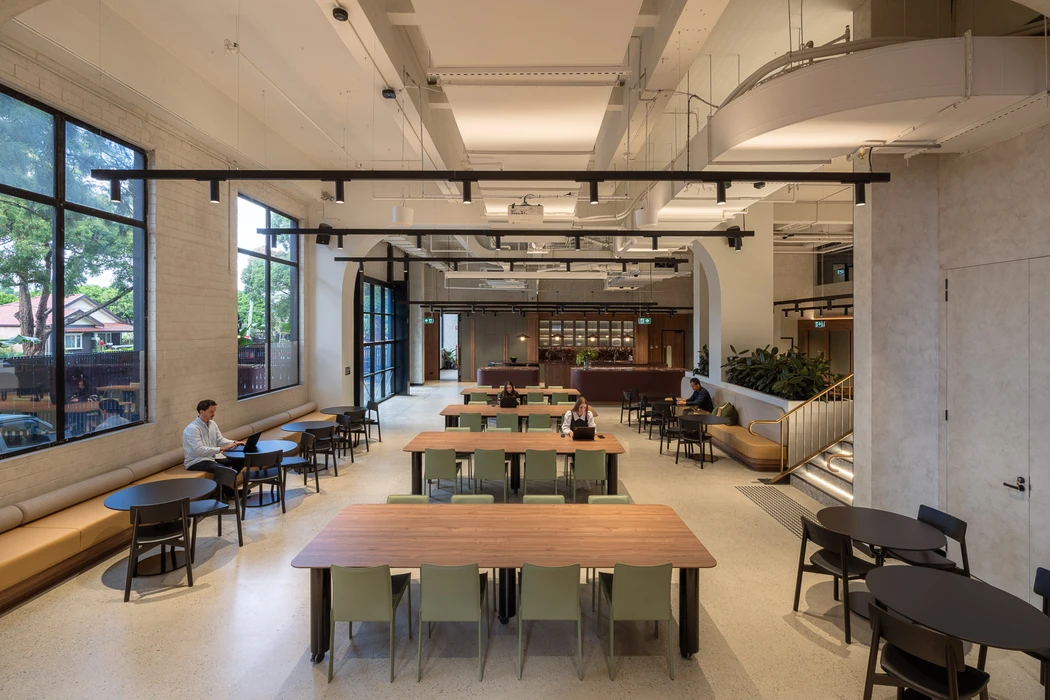
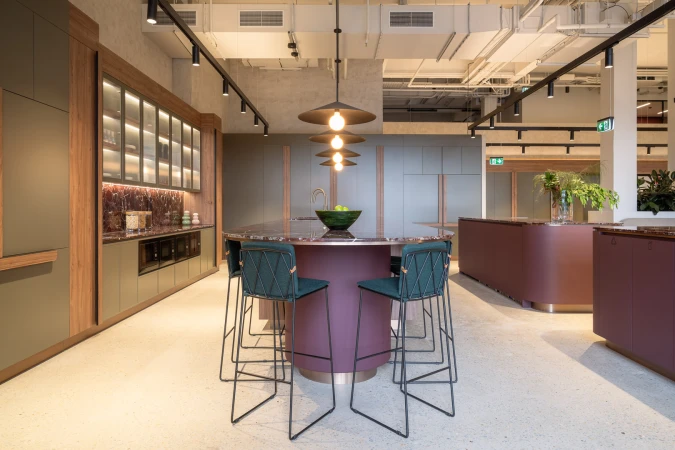
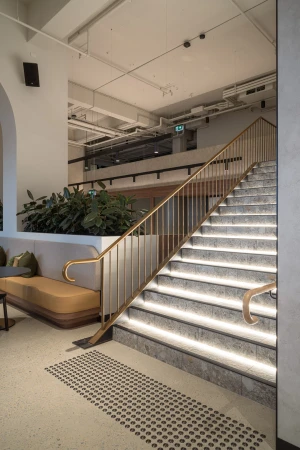
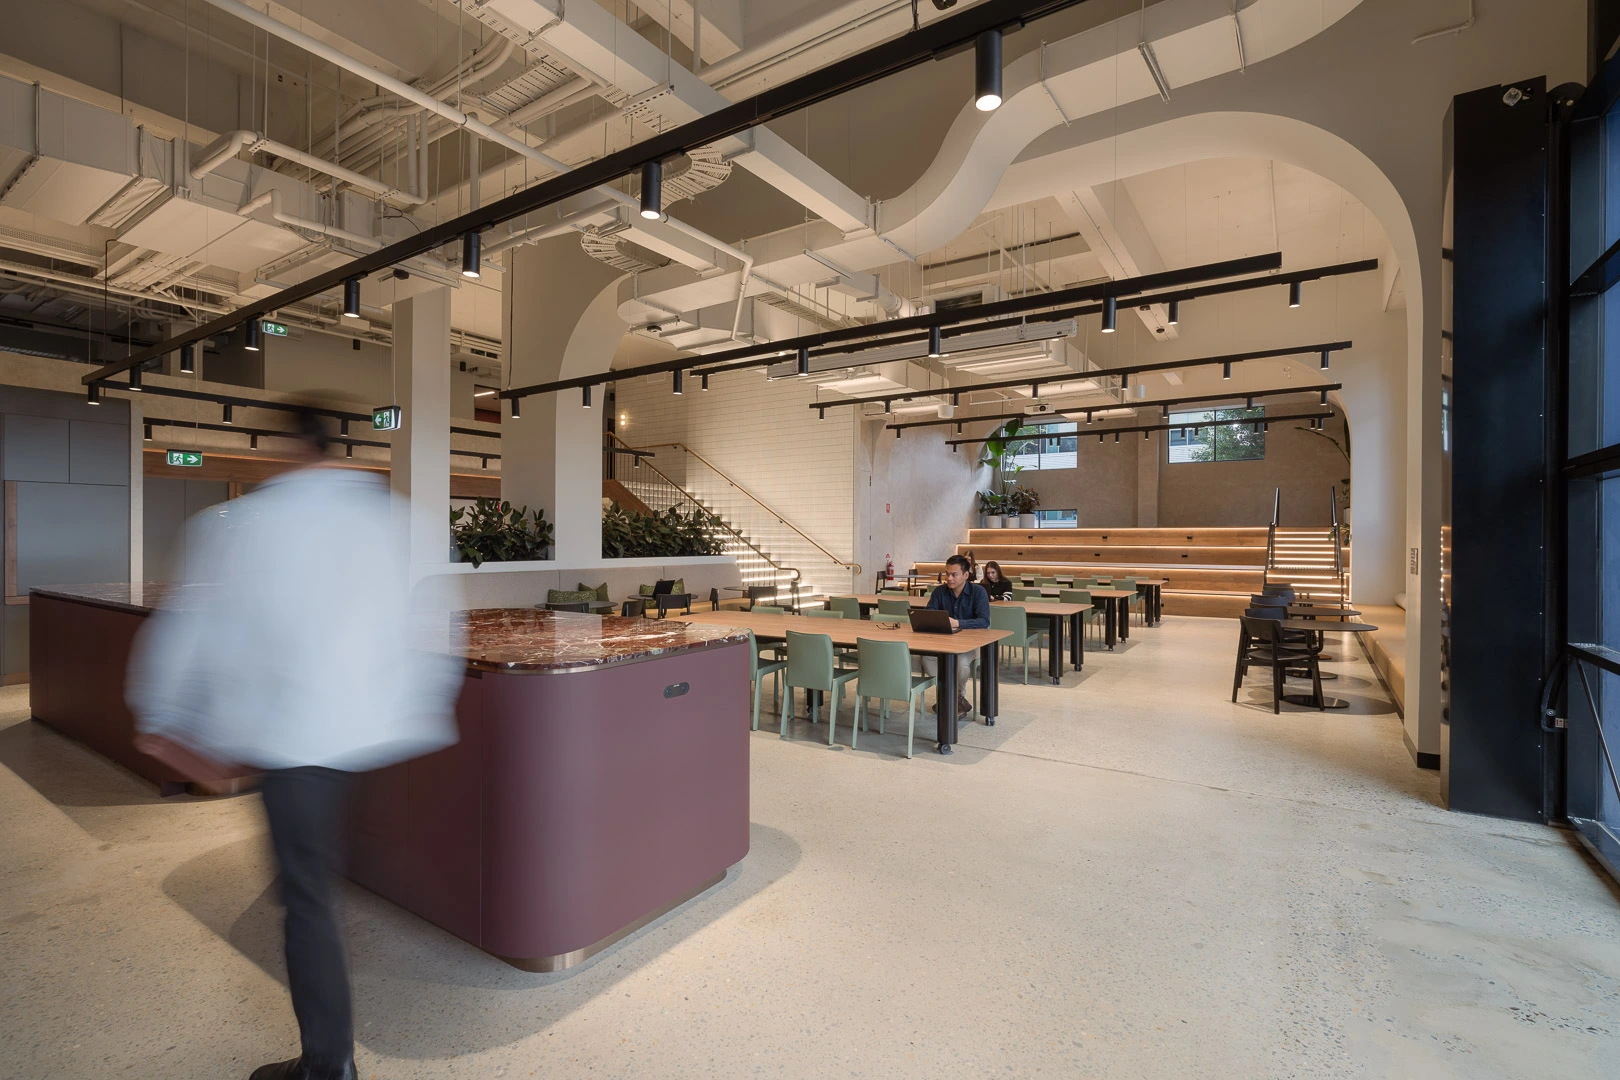
  • ·Intermain Retail Apparel Group office interior by Daniel Cook
Modern open-plan office interior with a blurred figure in motion foreground, tiered timber seating, and exposed ceiling infrastructure.

Intermain Retail Apparel Group 2024

About

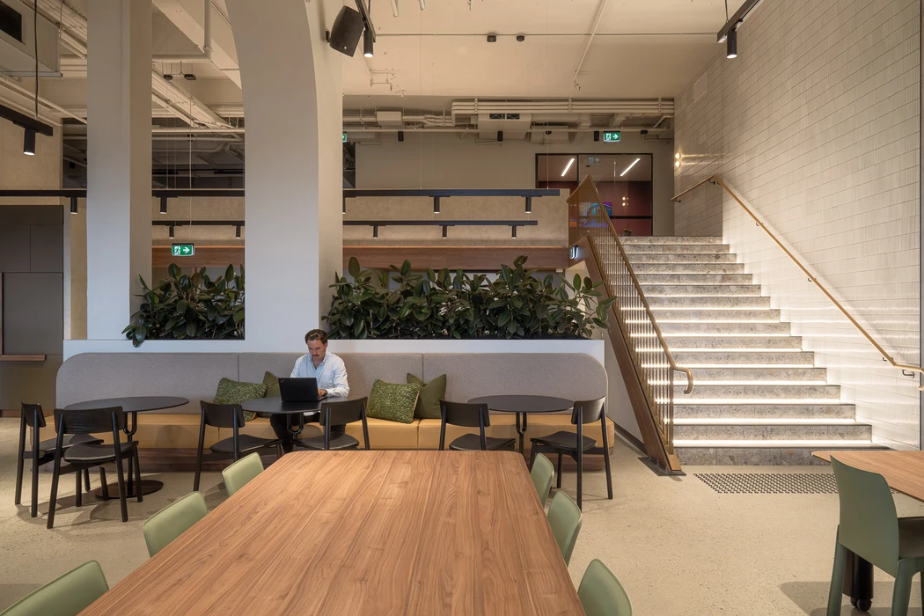
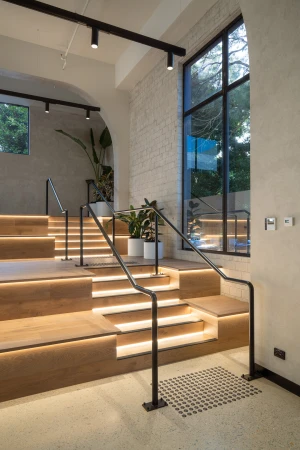
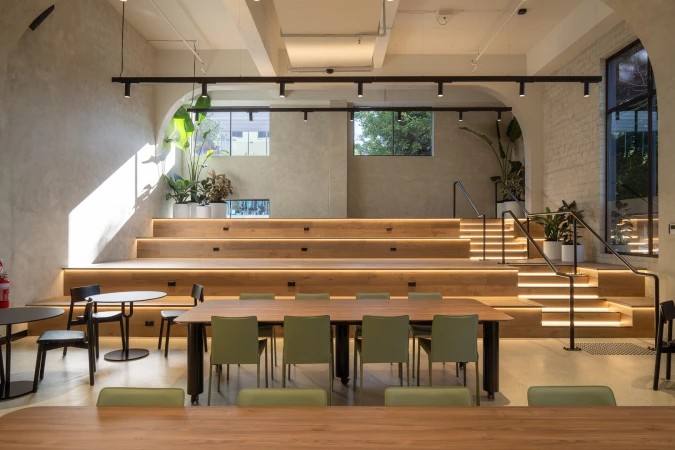
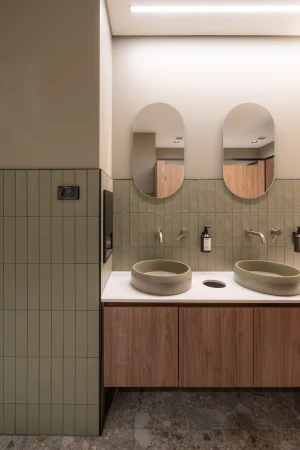
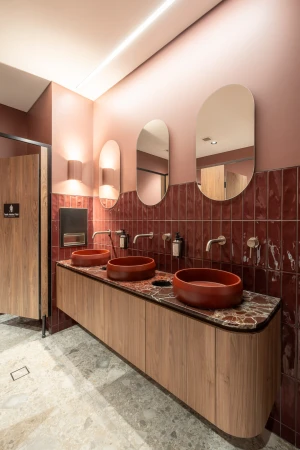
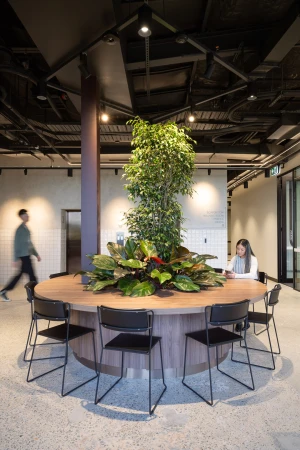
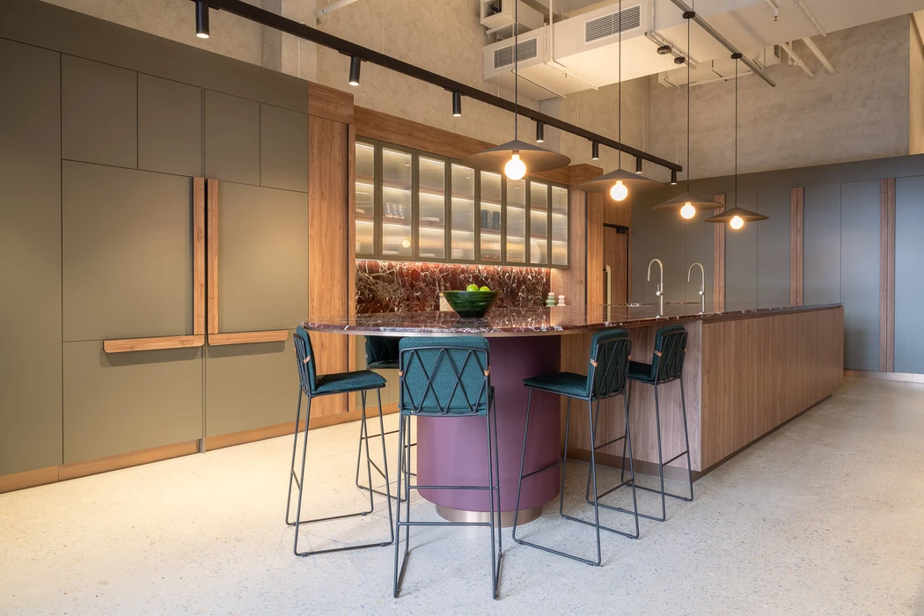
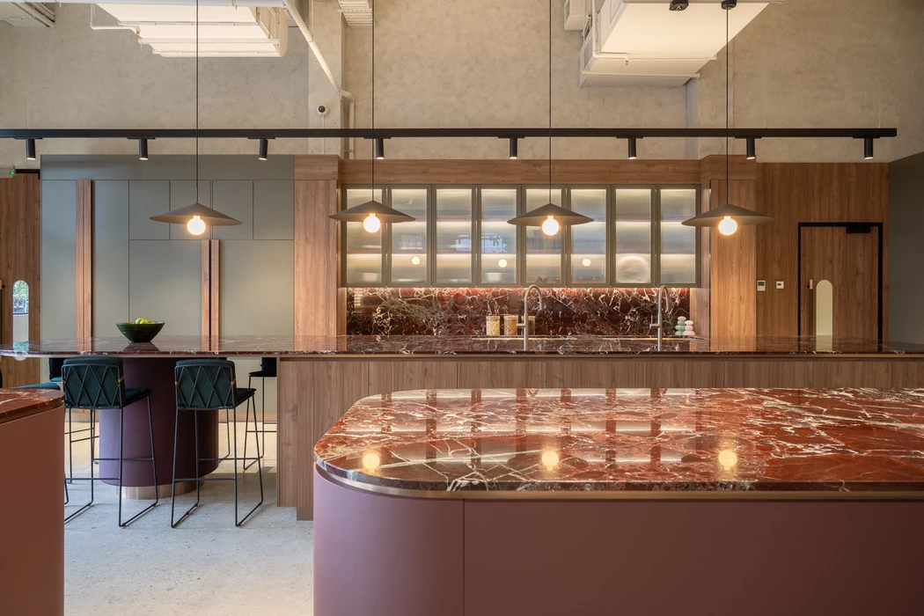
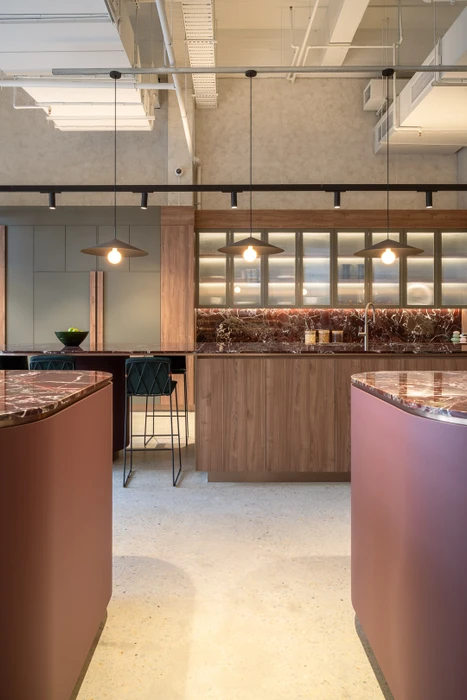
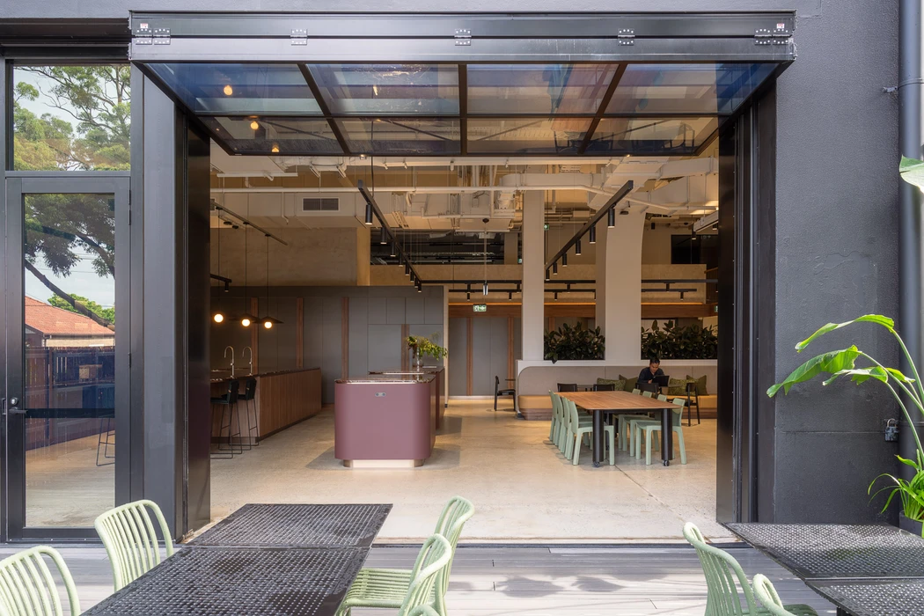
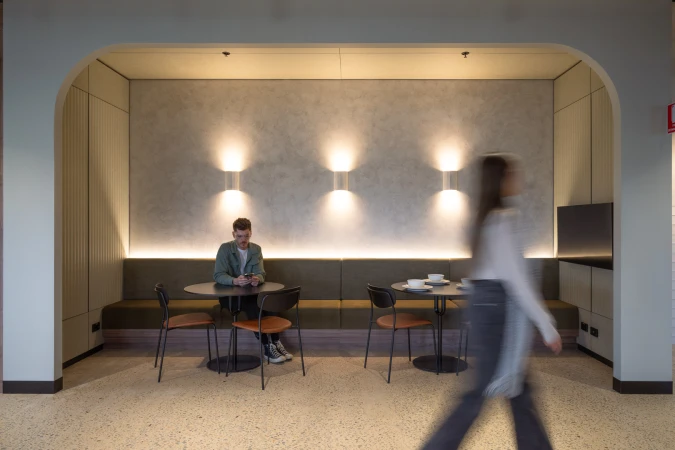
This interior photograph captures a modern multi-level commercial office space designed for the Retail Apparel Group by Intermain, photographed by Daniel Cook. In the foreground, a person is captured in a blurred motion streak, moving past a dark burgundy counter with a stone top. The expansive open-plan interior features light polished concrete flooring, exposed overhead ductwork, and systematic track lighting suspended from the high ceiling. Further into the space, tiered wooden amphitheater seating and rows of tables with sage green chairs provide flexible collaborative work areas. Architectural arches and structural columns frame the background, while natural light streams in from large windows, illuminating indoor greenery and staircase accents.

Brand

Project

Keywords

Credits

Styles

Techniques

Industries

Background

Office

Context
Brand Film / Corporate Video
Similar media
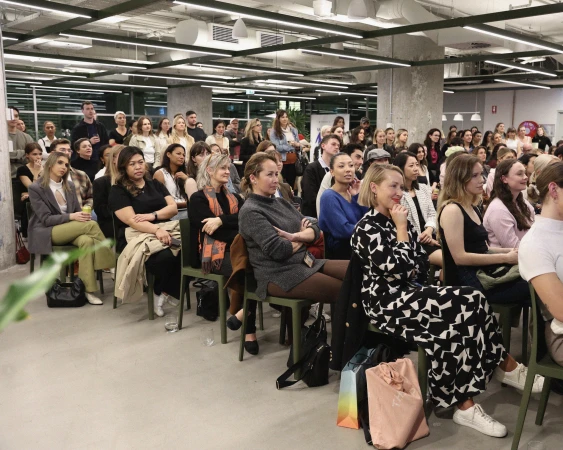
A large audience seated in rows of green chairs inside a modern commercial office space, listening intently.
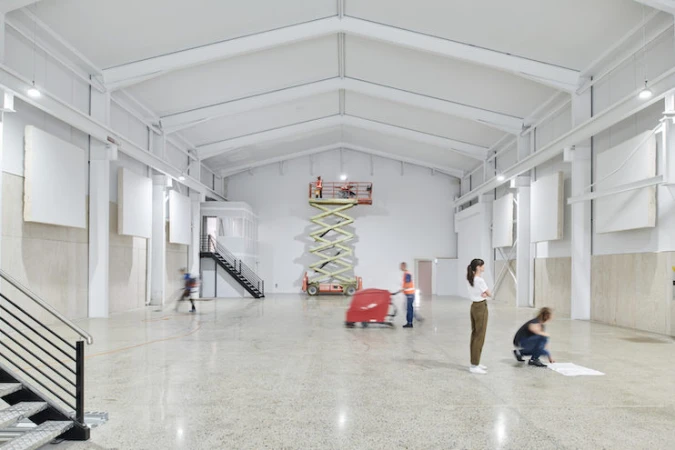
Wide interior view of a large white warehouse with workers operating a scissor lift and floor cleaning equipment
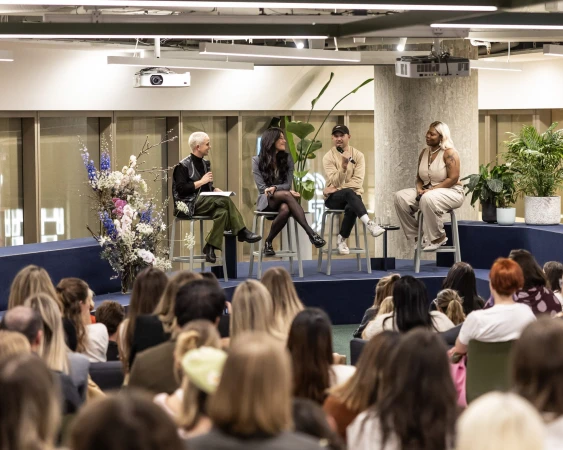
Four people seated on stools on a stage speaking into microphones in front of a seated audience in a modern office space
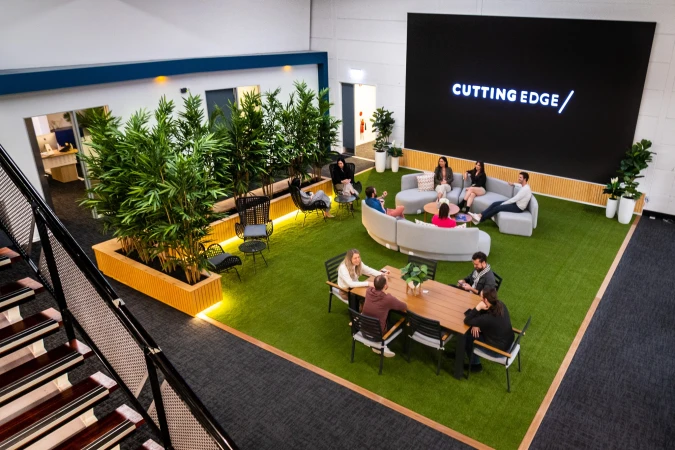
High-angle view of a modern office interior with employees gathered around a wooden table and a curved grey sofa on artificial turf.
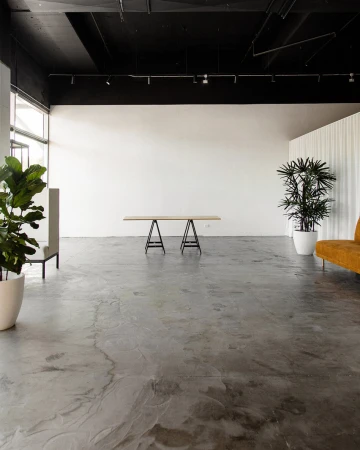
Spacious studio interior with a polished concrete floor, white walls, black ceiling, trestle table, and potted plants.
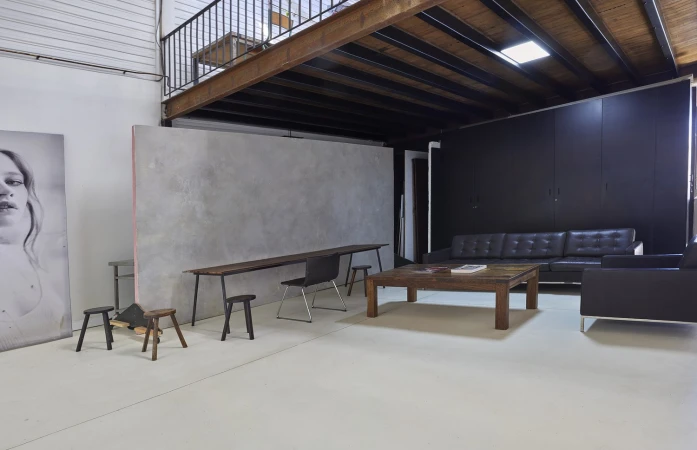
Spacious photo studio interior with a polished concrete floor, mezzanine level, dark sofa, wooden coffee table, and textured partition wall
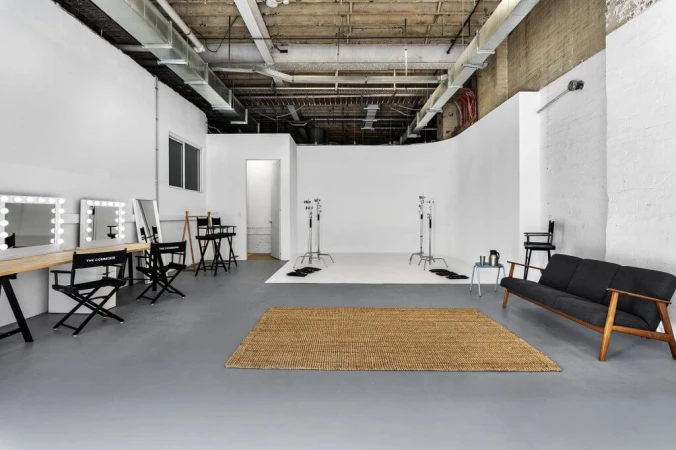
Spacious industrial photo studio in Sydney with white cyclorama wall, makeup vanities, and concrete floors.
Spacious interior photo of Good Day Studio in Sydney featuring a trestle table, armchairs, and indoor plants.
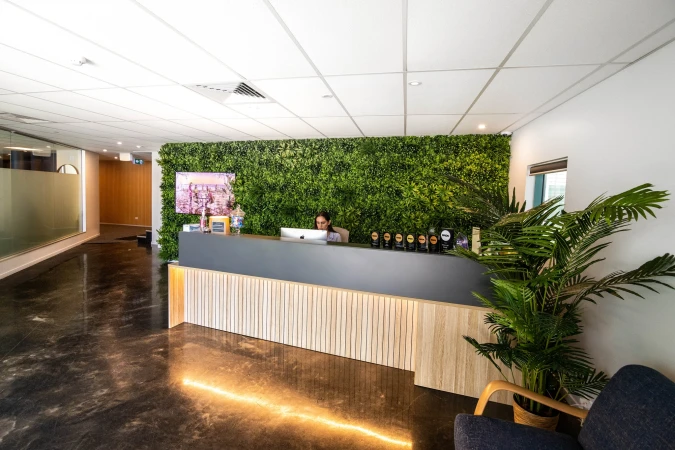
Reception area with dark grey and wood-slatted desk, green plant wall, and person seated at computer by Cutting Edge
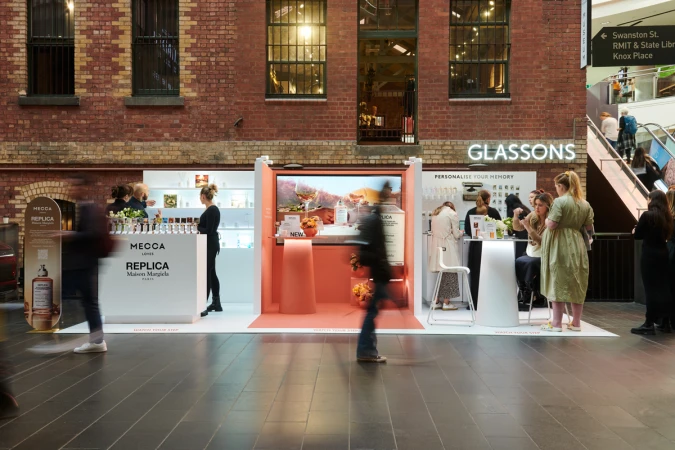
Retail pop-up activation stall in an open concourse with people walking past and browsing fragrance displays
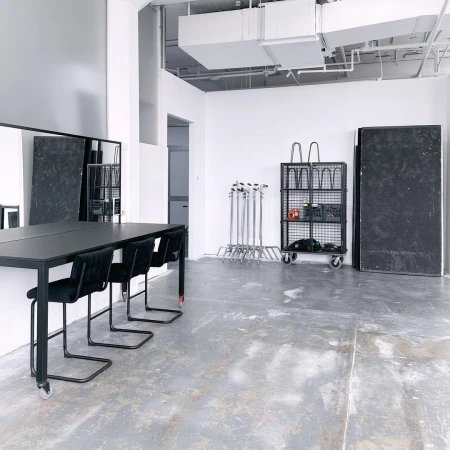
Spacious photo studio in Sydney with a long black table, modern chairs, a rolling storage cart, and white walls.
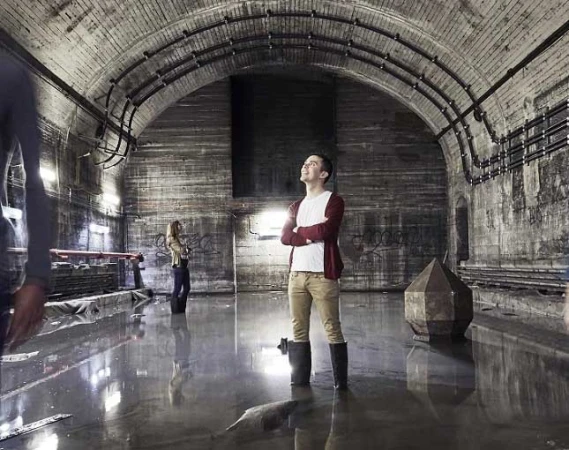
Man standing in flooded underground concrete tunnel wearing boots by Marzipan Media in Sydney
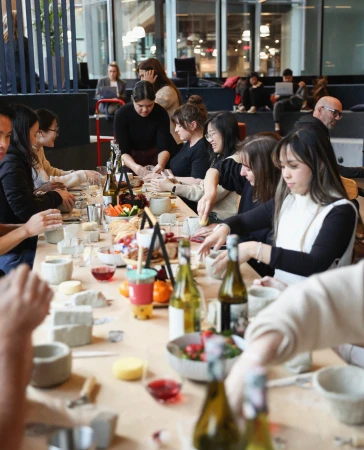
Group of people participating in a pottery workshop at a long wooden table filled with clay, food, and wine bottles.
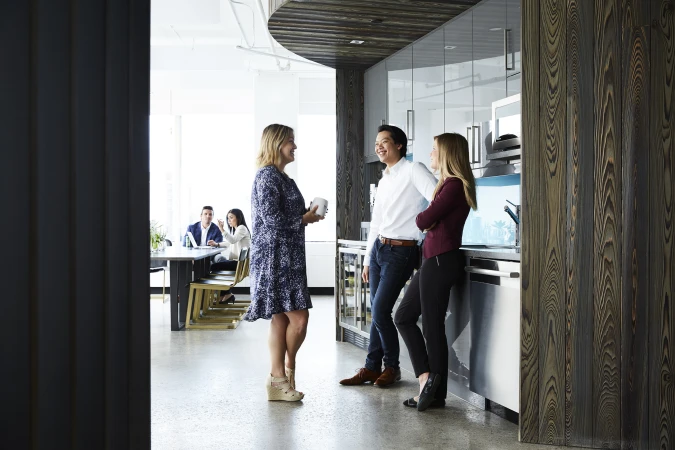
Three office workers talking in a modern kitchen space while two colleagues sit at a table in the background.
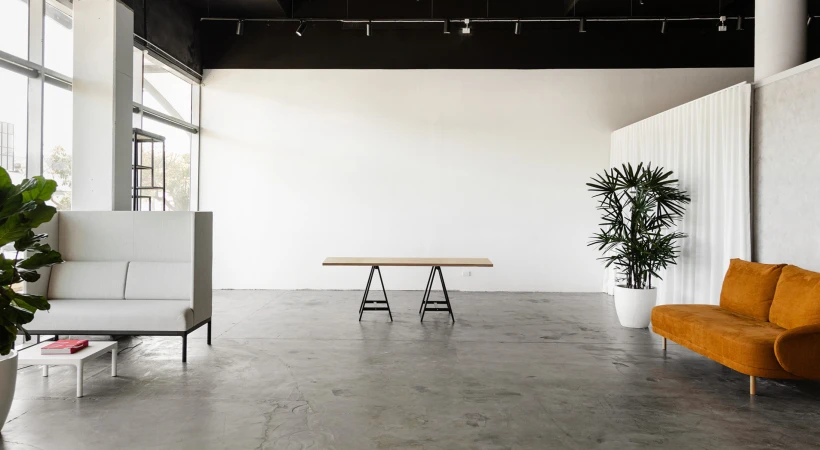
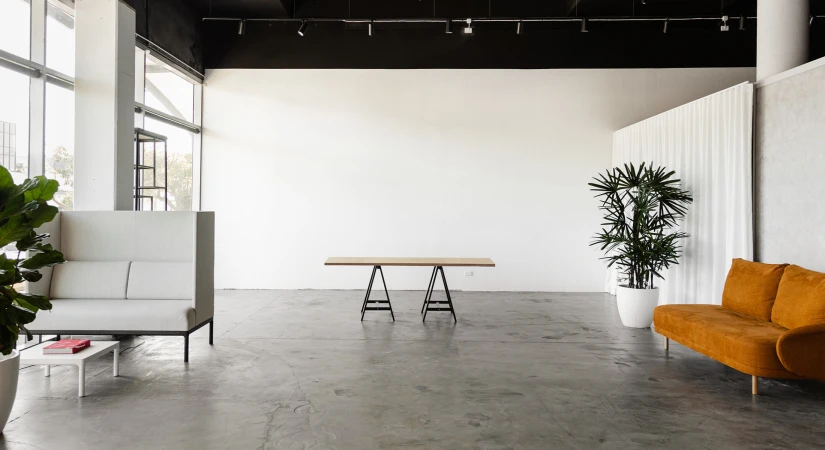
Spacious photo studio with concrete floor, long wooden trestle table, white high-back sofa, and rust-colored couch by Good Day Studio
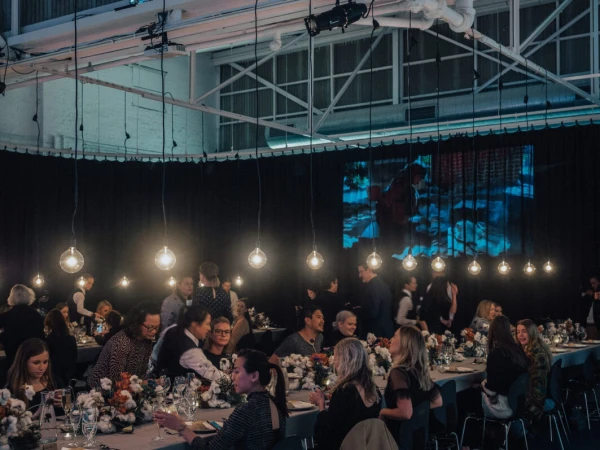
Wide shot of a crowded banquet dinner in an industrial warehouse venue with rows of pendant lights hanging overhead.
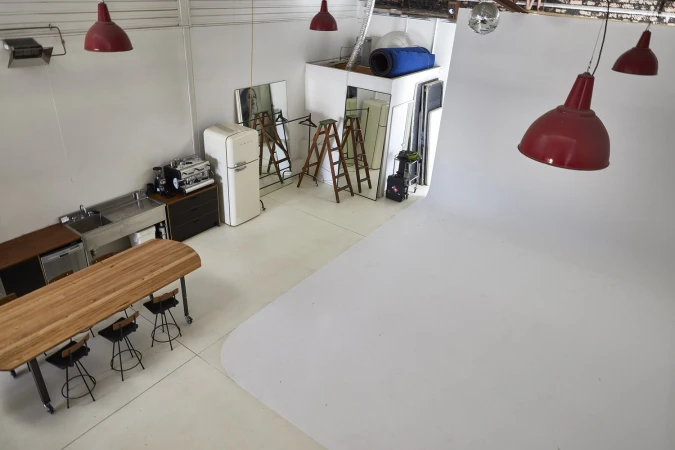
High angle interior view of Caramel Studio in Melbourne showing a white seamless cyc wall and a long wooden work table.
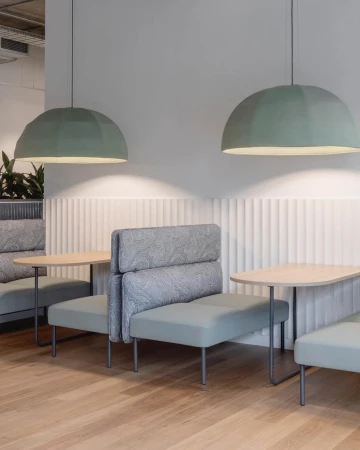
Modern interior seating booths with pale blue cushions and grey patterned upholstery underneath large sage green dome pendant lights.
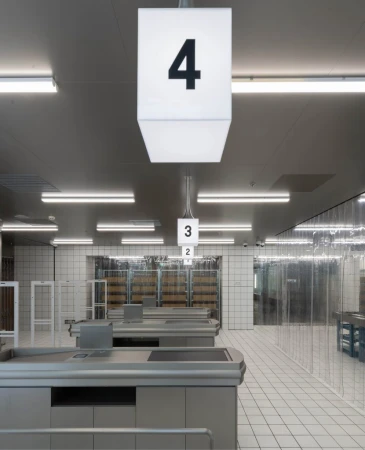
Interior of a modern commercial space with checkouts, white tiled walls, and hanging number sign four.
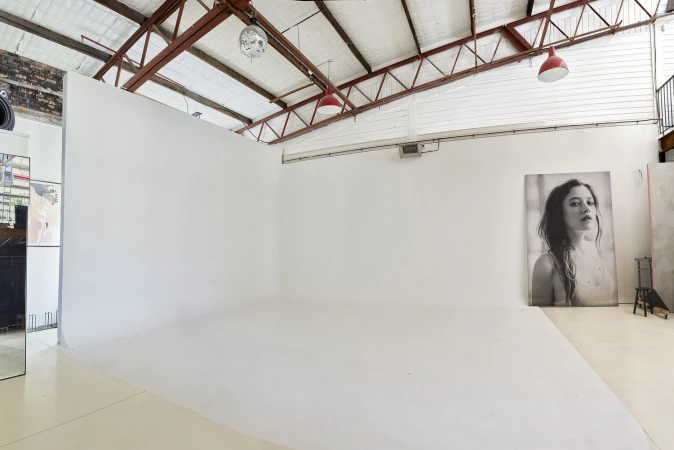
Empty white photo studio with high truss ceiling, red pendant lights, and a large portrait canvas leaning against the wall.