Logo
  • Home
  • ·Media
  • ·Intermain retail directional signage and hallway fit-out
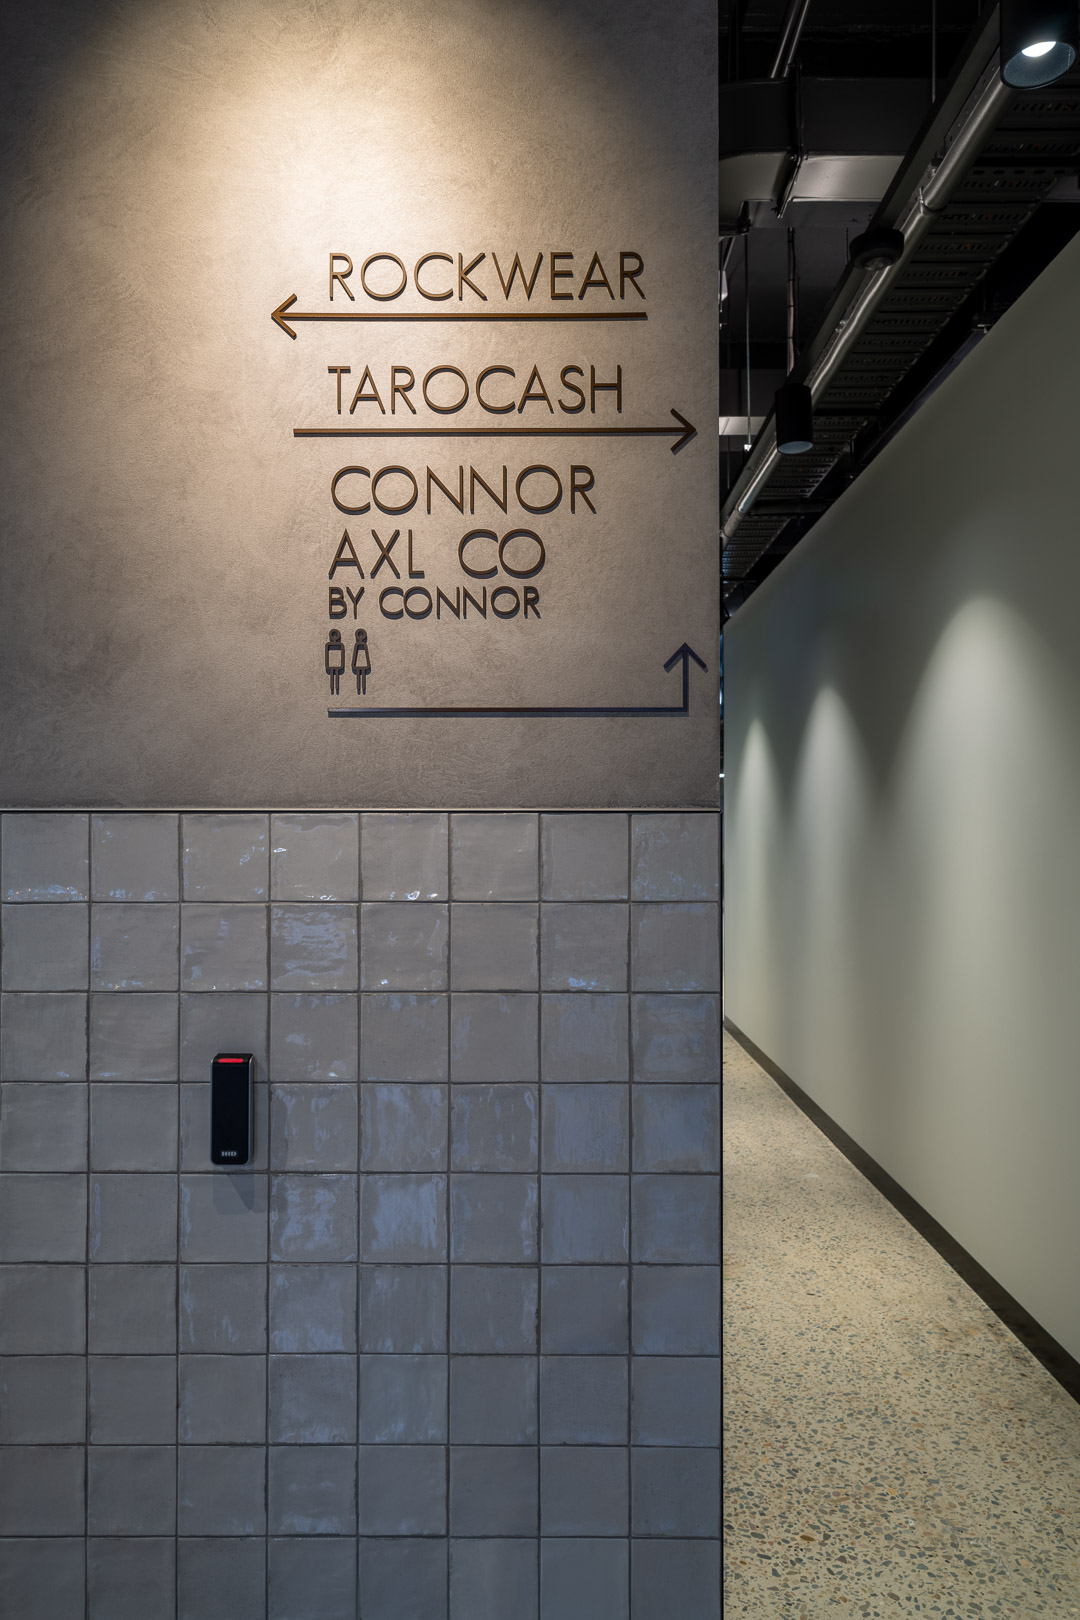
Retail directional signage on textured concrete pillar above cream tiled wall leading down a hallway by Intermain

Intermain Retail Apparel Group 2024

About

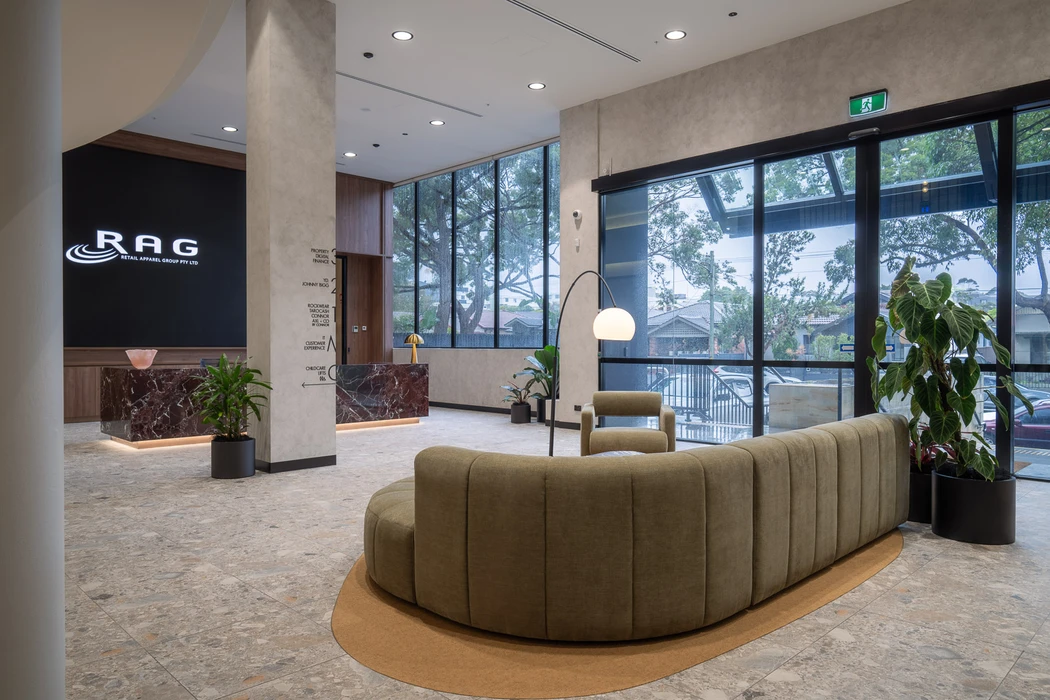
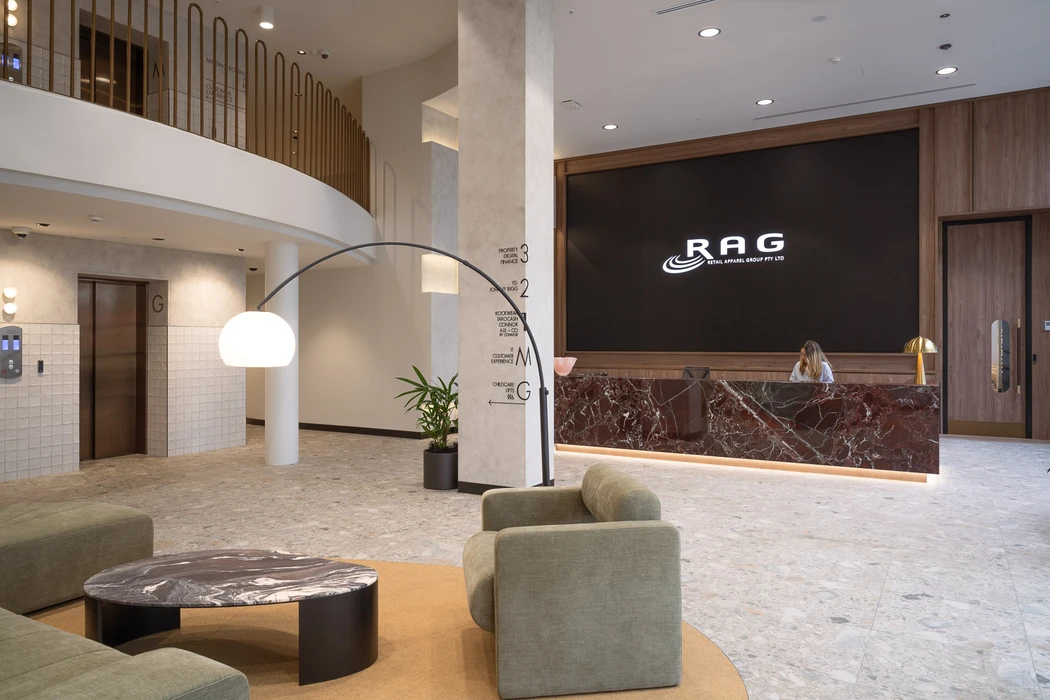
This interior architectural photograph captures a commercial retail hallway and directional signage installation designed by Intermain for Retail Apparel Group, photographed by Daniel Cook. In the foreground, a textured concrete pillar features dark directional text pointing towards various retail stores including Rockwear, Tarocash, Connor, and Axl Co, accompanied by restroom icons. The lower half of the pillar is faced with glossy cream-colored square tiles, set above a small electronic access panel. To the right, a long corridor extends into the distance, flanked by a pale grey wall and illuminated by track lighting overhead. The polished aggregate flooring reflects the soft interior lighting, creating clean lines and a professional commercial atmosphere.
Brand

Project

Keywords

Credits

Styles

Techniques

Industries

Background

Hallway

Context

Brand Film / Corporate Video
Similar media
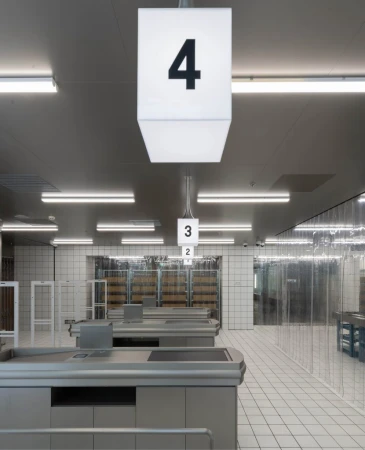
Interior of a modern commercial space with checkouts, white tiled walls, and hanging number sign four.
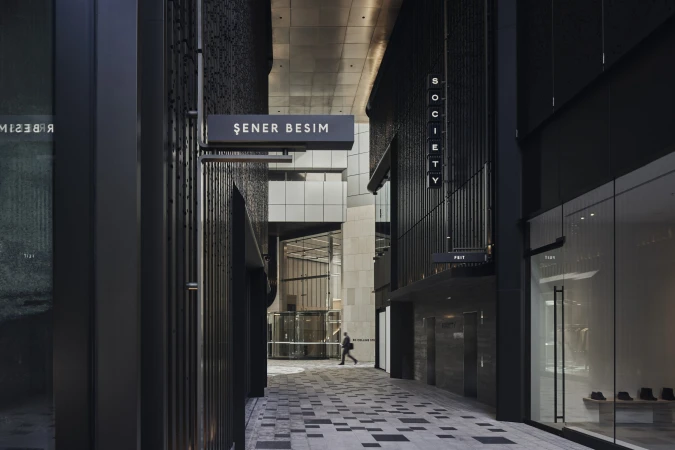
Modern dark architectural alleyway in Melbourne with illuminated retail signs for Sener Besim and Society by Studio Ongarato
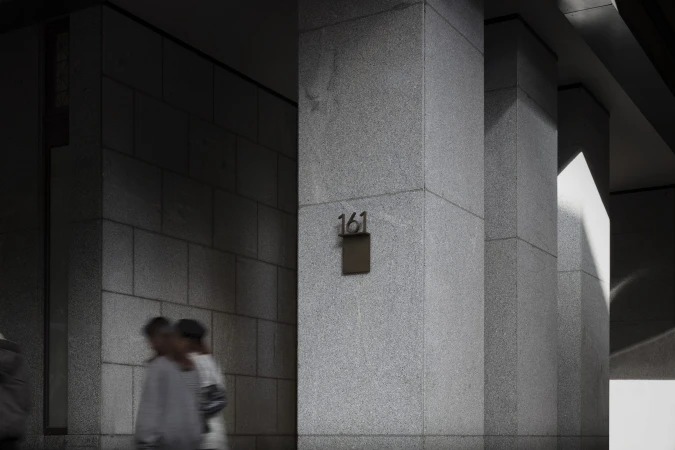
Monochrome architectural shot of stone pillars with the number 161 mounted and blurred pedestrians walking past
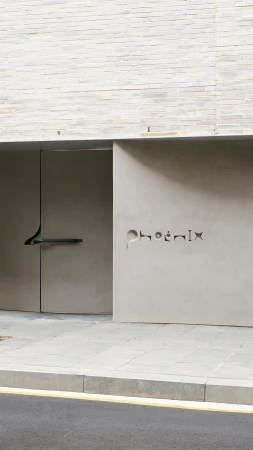
Modern building exterior featuring concrete signage reading phoenix next to a dark metal door and light brickwork
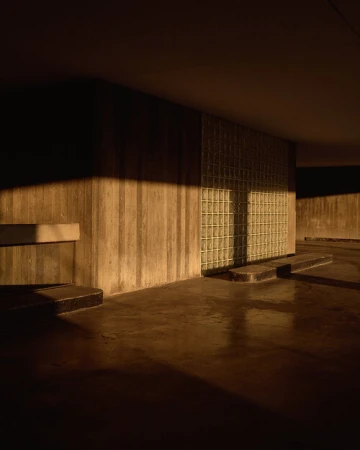
Architectural interior view of a concrete parking structure with sharp diagonal sunlight hitting textured walls.
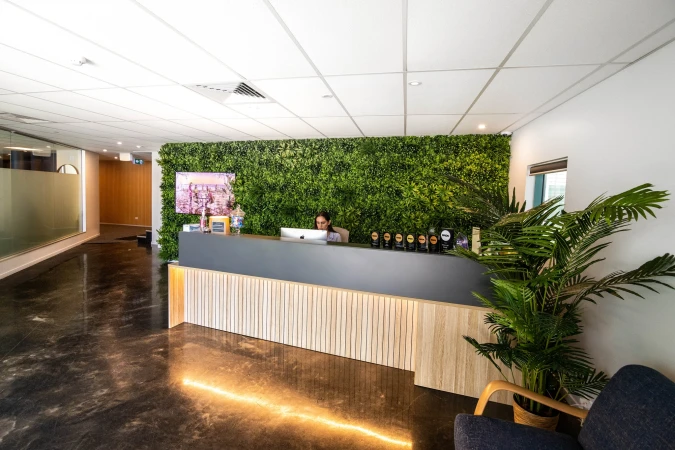
Reception area with dark grey and wood-slatted desk, green plant wall, and person seated at computer by Cutting Edge
Professional photography studio dressing room in Melbourne featuring two lighted vanity mirrors and black rolling stools.
Spacious photo studio in Sydney with a long black table, modern chairs, a rolling storage cart, and white walls.
Spacious studio interior with a polished concrete floor, white walls, black ceiling, trestle table, and potted plants.
Spacious photo studio interior with a polished concrete floor, mezzanine level, dark sofa, wooden coffee table, and textured partition wall
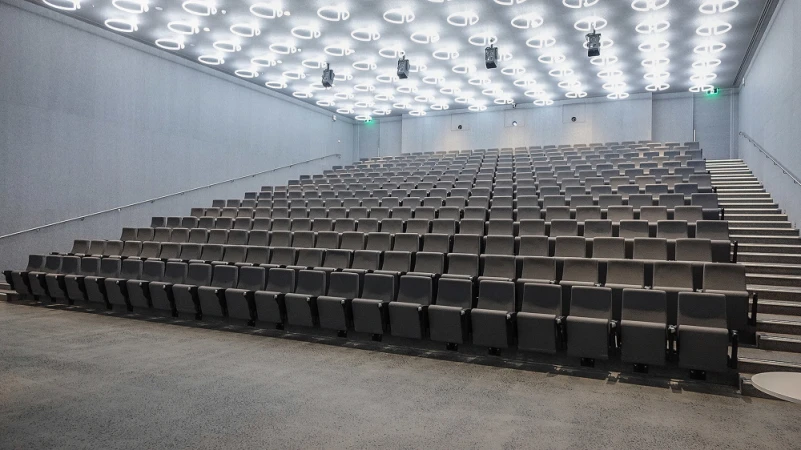
Wide view of a modern tiered auditorium with rows of grey seats and a gridded ceiling of circular lights in Melbourne
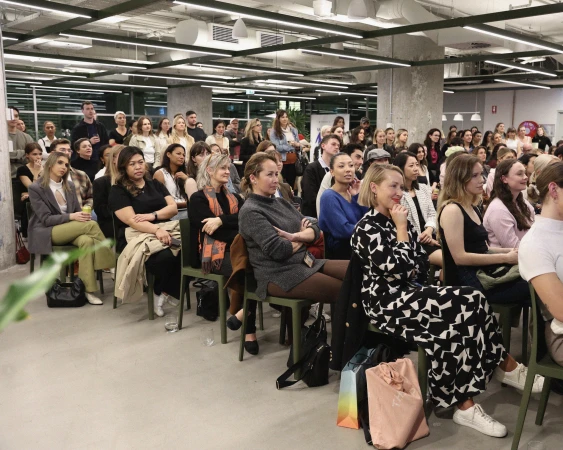
A large audience seated in rows of green chairs inside a modern commercial office space, listening intently.
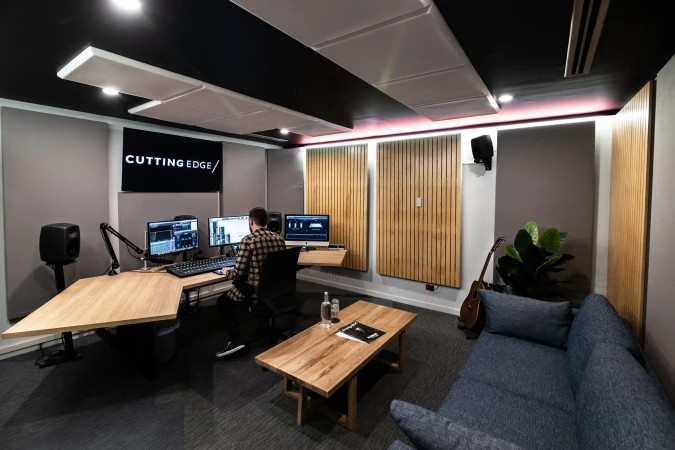
Man sitting at a large wooden desk editing audio in a modern studio with acoustic panels and a blue sofa.
Billboard in a stone tile underground walkway displaying a Reece bathroom advertising campaign featuring a child at a washbasin
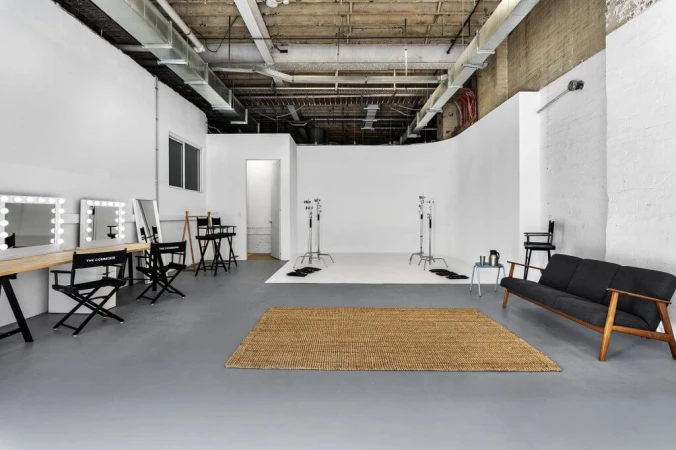
Spacious industrial photo studio in Sydney with white cyclorama wall, makeup vanities, and concrete floors.
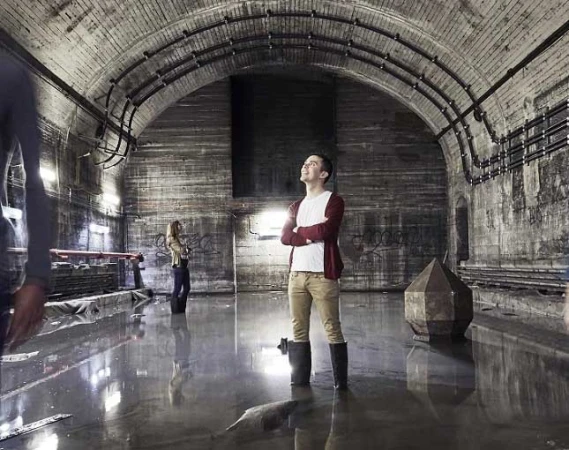
Man standing in flooded underground concrete tunnel wearing boots by Marzipan Media in Sydney
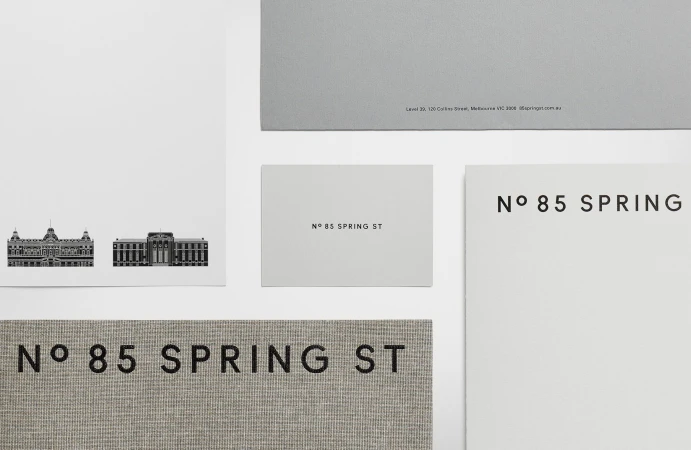
Flat lay of stationery and business cards featuring the text 85 Spring St against a clean white background
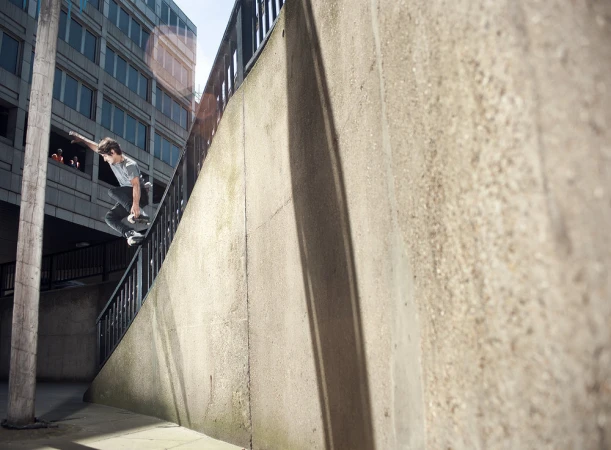
Skateboarder mid-air jumping off a concrete ledge in an urban square captured by photographer Adam Kola
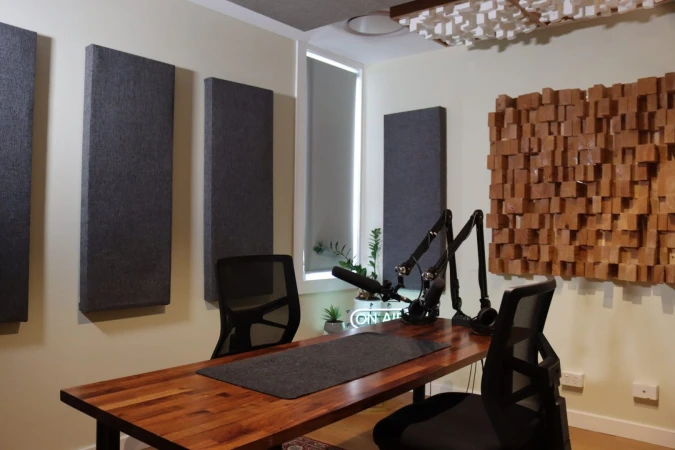
Podcast recording studio with a wooden desk, black office chairs, microphones on boom arms, and acoustic wall panels.