Logo
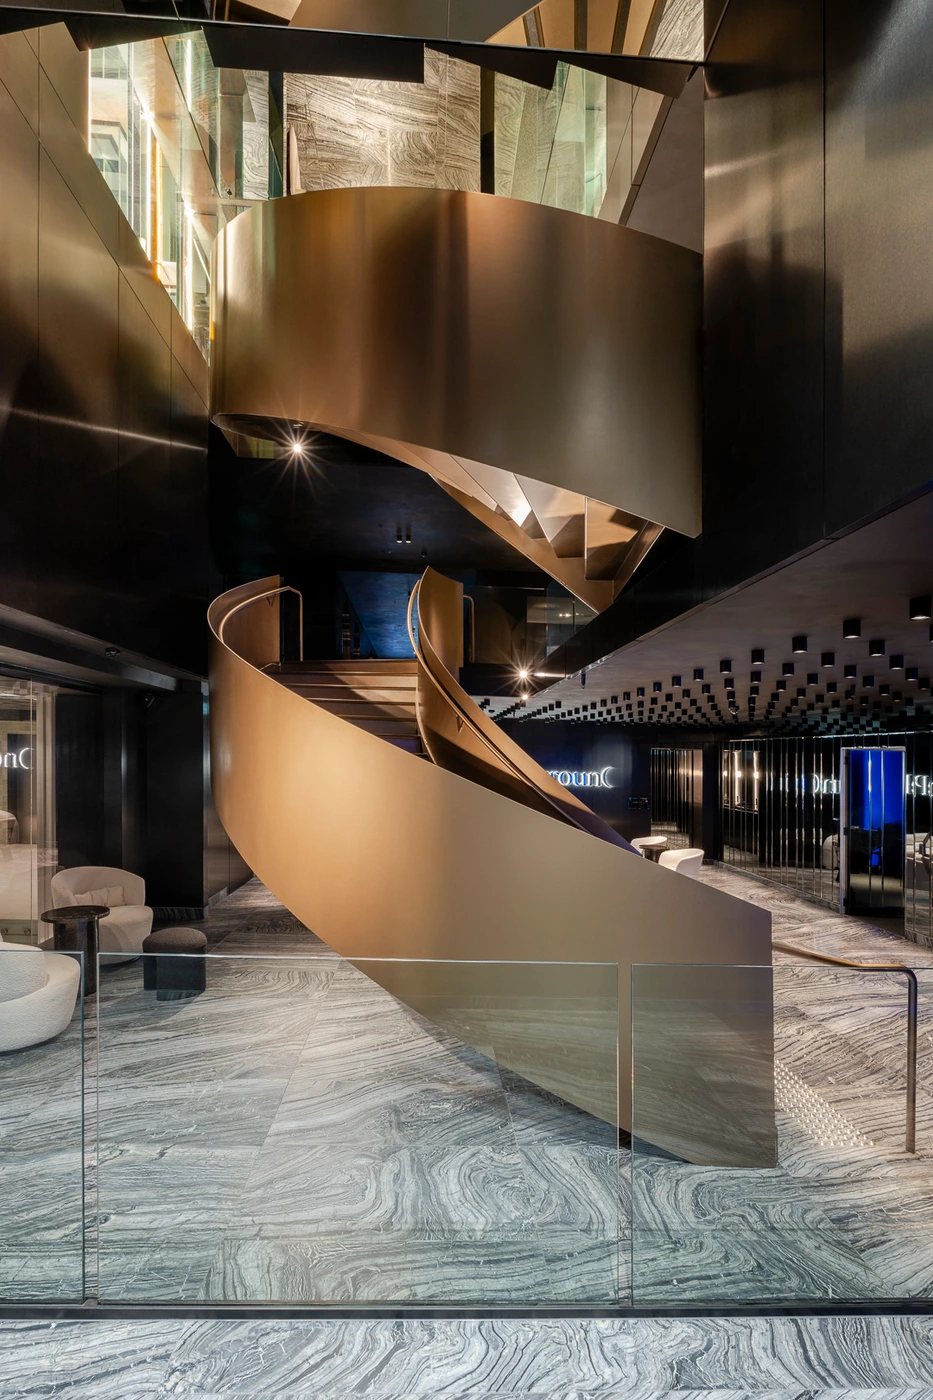
Curved bronze staircase and modern reception lounge area with patterned marble floor at One Playground Haymarket.
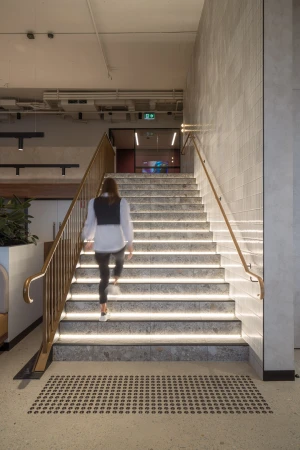
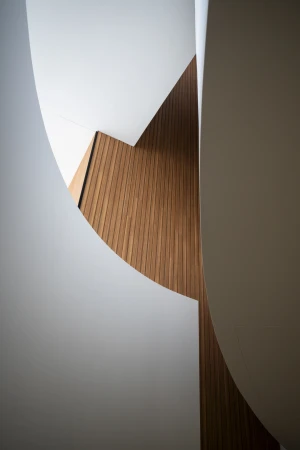
Sculptural bronze curved spiral staircase rising above patterned grey marble flooring in a modern commercial interior space.
Modern lounge interior featuring white curved armchairs, a matching sofa, and illuminated One Playground signage on a black wall.
Dimly lit modern corridor with illuminated arched mirrors, dark walls, circular floor inlays, and an illuminated logo at the end.
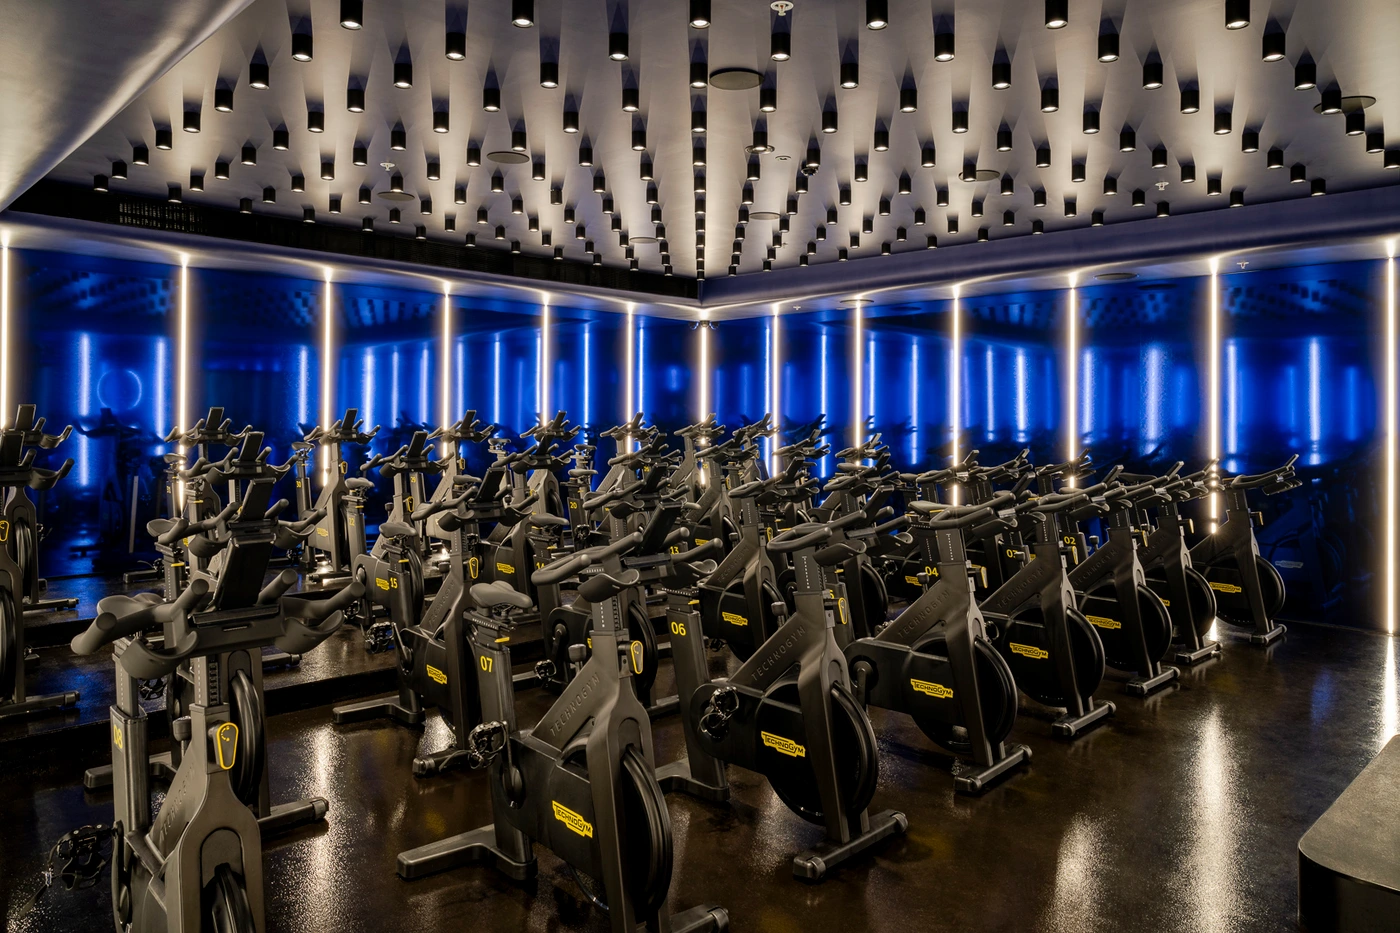
Rows of stationary indoor cycling bikes in a dark spin studio with blue neon wall lighting and ceiling spotlights.
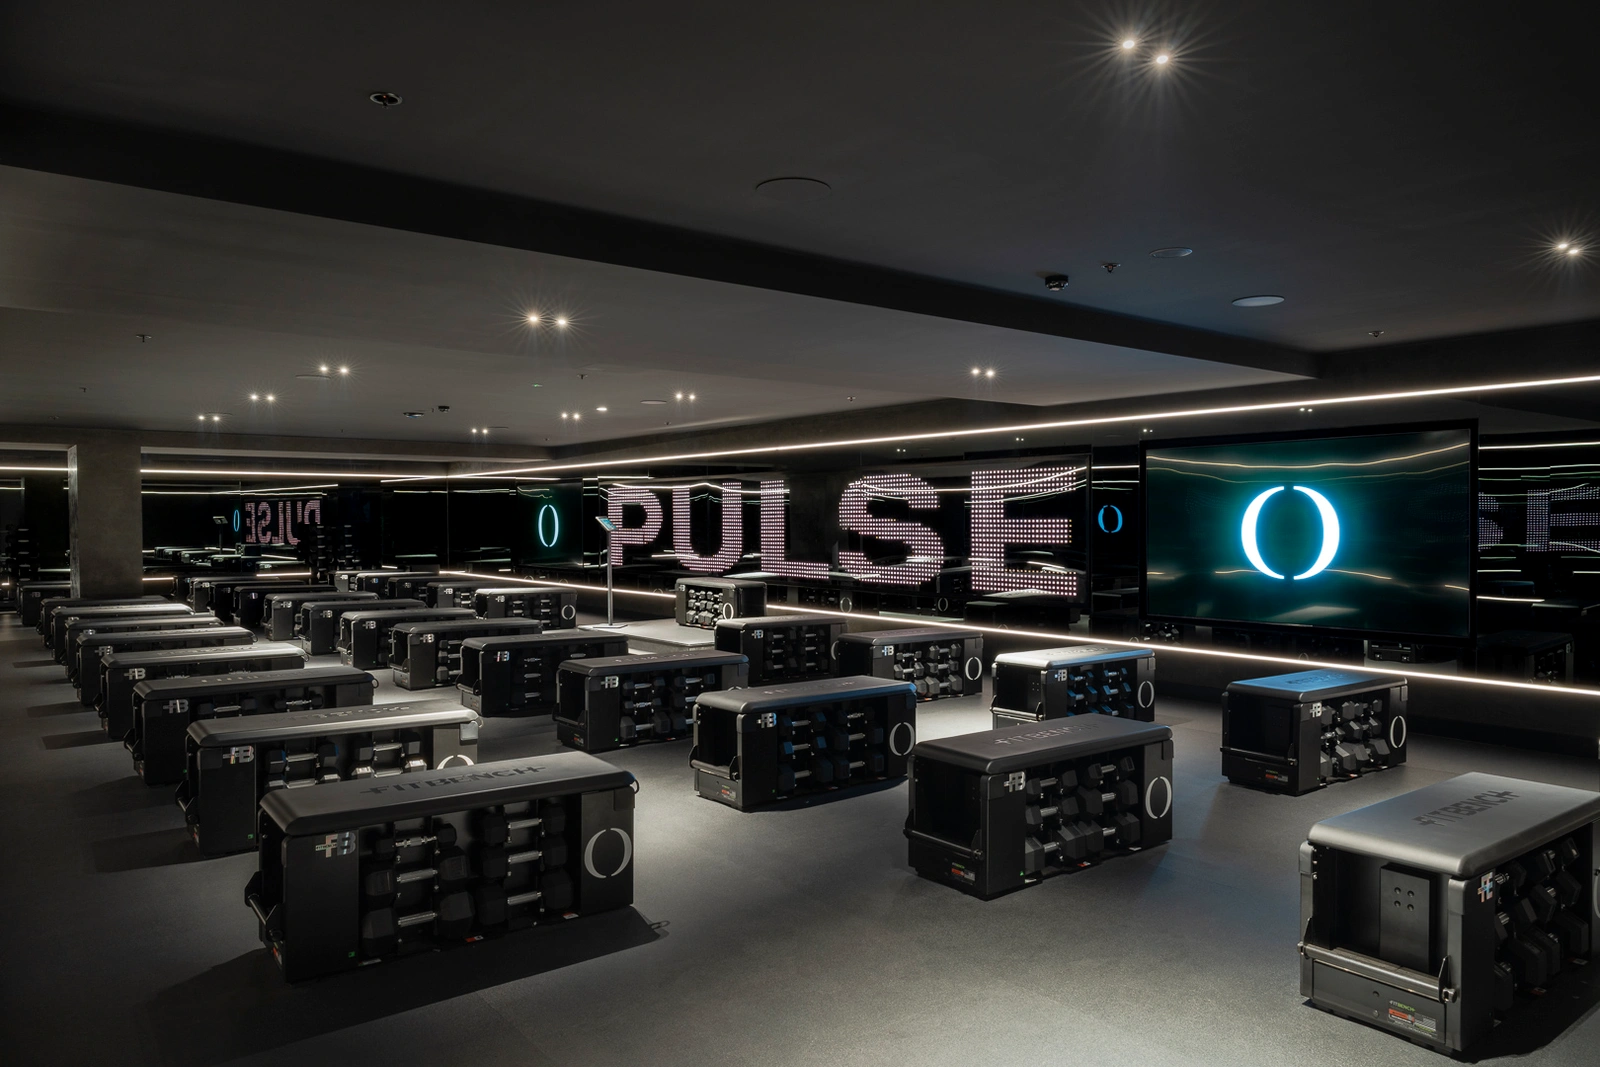
Modern dark fitness studio interior with rows of modular workout benches facing digital screens displaying the word PULSE.
Modern gym interior featuring a central black and white marked turf track, mirror walls, weight racks, and grid strip lighting.
Symmetrical view of a modern pilates studio featuring white reformer machines, mirrored walls, and vertical linear LED lights.
Futuristic modern entrance interior with blue neon lighting, turnstiles, patterned marble floor, and illuminated circular logo.
Curved bronze staircase and modern reception lounge area with patterned marble floor at One Playground Haymarket.
Sculptural bronze curved spiral staircase rising above patterned grey marble flooring in a modern commercial interior space.
Modern lounge interior featuring white curved armchairs, a matching sofa, and illuminated One Playground signage on a black wall.

Intermain One Playground Haymarket 2025

About

Intermain delivers a sophisticated interior fit-out for One Playground Haymarket, a high-end fitness facility defined by its moody, low-key chiaroscuro aesthetic. The design approach employs a disciplined palette of matte black, steel grey, and metallic bronze to create a contemporary, high-performance environment across various workout studios and hospitality-inspired lounge areas. Photographer Daniel Cook captures the space’s geometric precision, showcasing architectural elements such as a sculptural spiral staircase and symmetrical corridors illuminated by integrated LED fixtures. The project utilises polished marble flooring and reflective mirrored panels, enhanced by directional downlighting and neon accents, to establish a futuristic and immersive atmosphere throughout the multi-level facility.

Brand

Credits

Industries

Styles

5000+ profiles to discover

Sign up to gain access to the entire directory. It’s free.

Visie is a curated library of creative professionals.
Trusted by