

Intermain 3 Hosking Place 2024
About
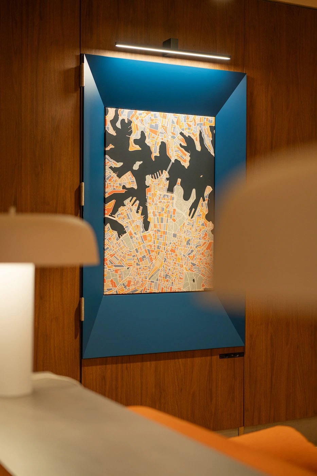
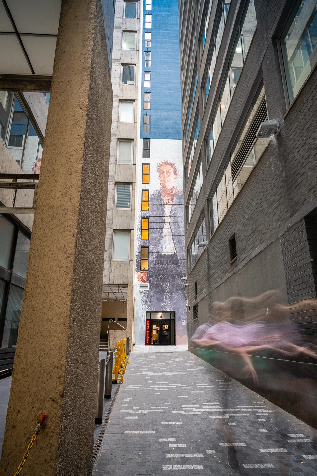
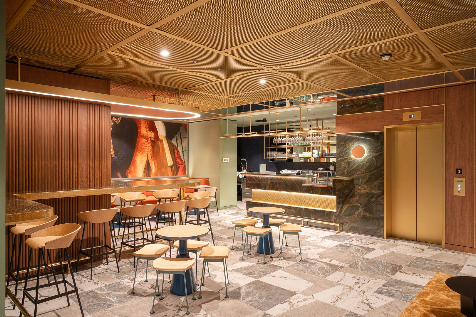
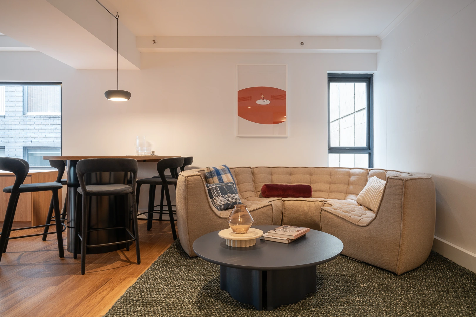
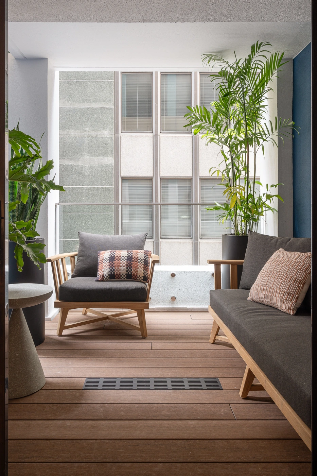
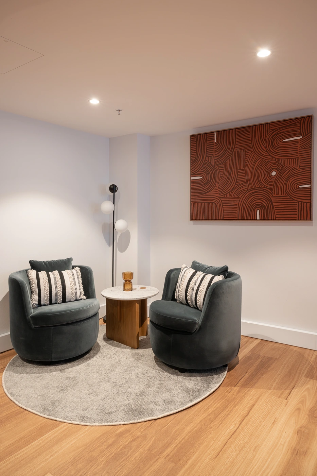
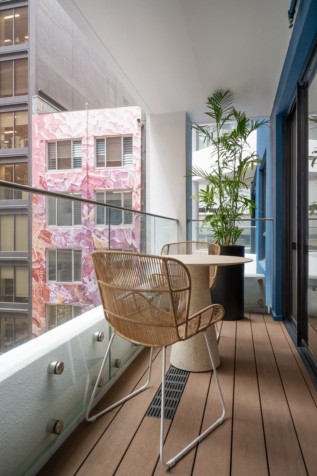
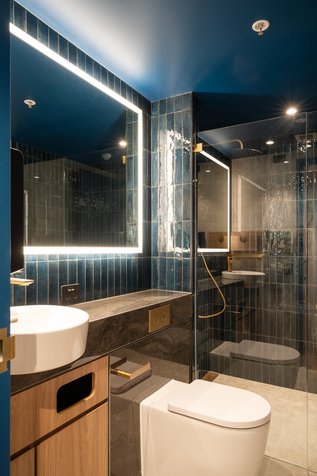
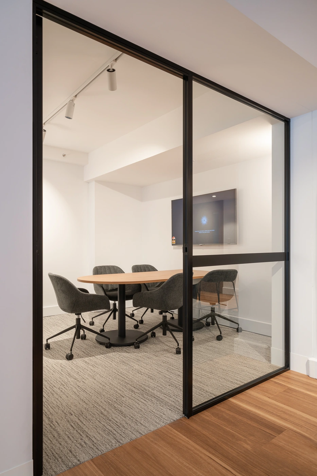
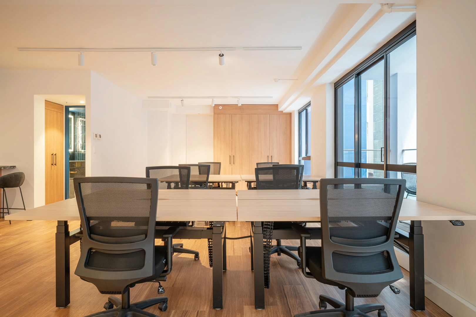
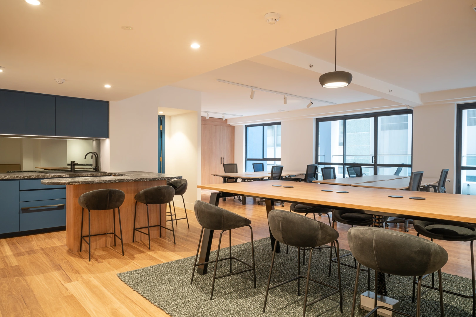
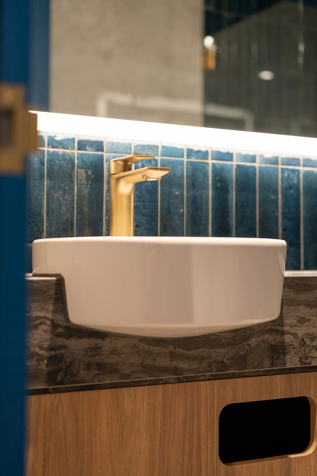
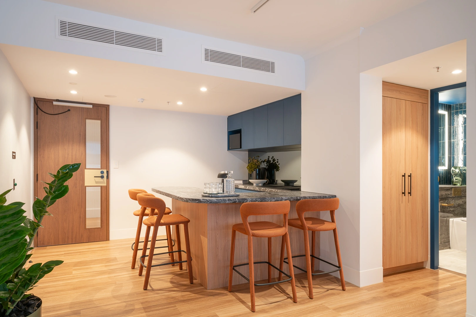
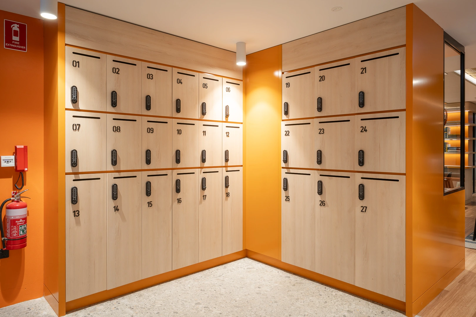
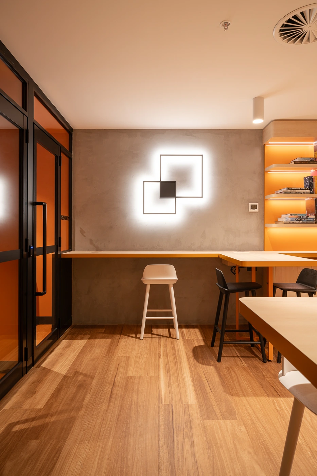
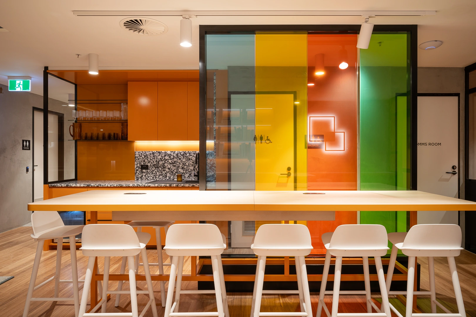
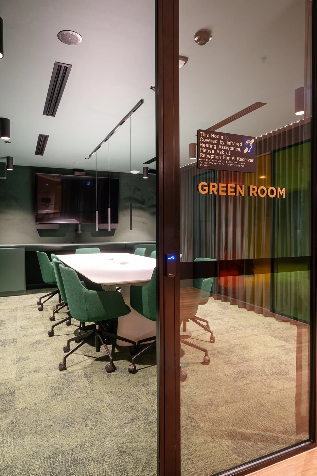
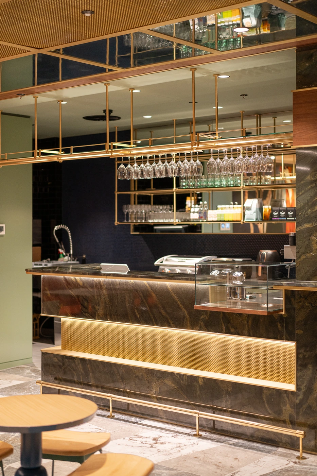
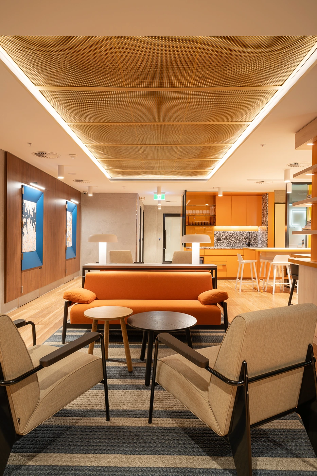
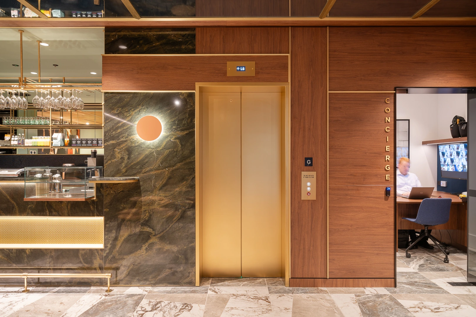
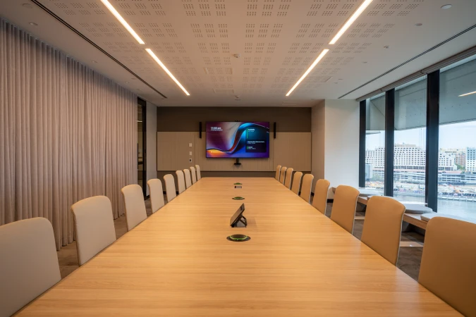
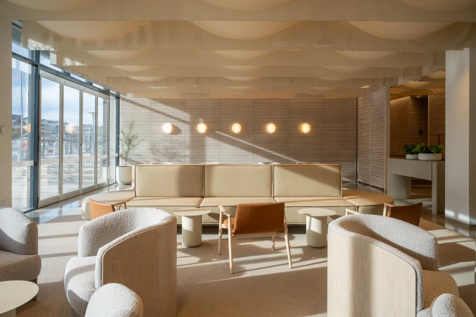
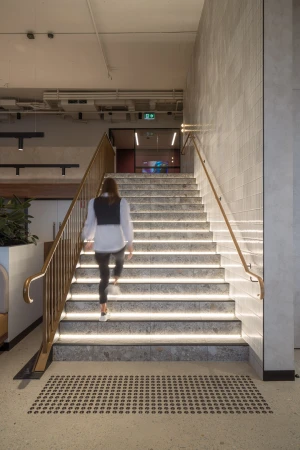
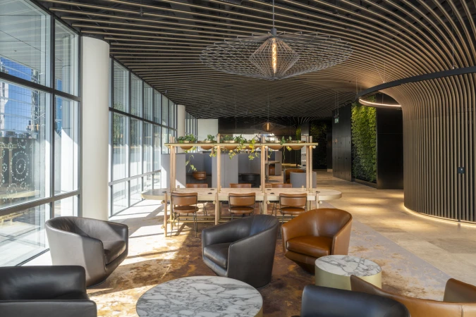
Intermain delivers a sophisticated interior design scheme for 3 Hosking Place, a commercial property project defined by a clean, corporate aesthetic. The design prioritizes high-end architectural finishes, integrating warm timber paneling, polished marble flooring, and bespoke brass accents across the office and hospitality spaces. Captured by photographer Daniel Cook, the imagery documents a versatile environment that balances professional functionality with vibrant, textured breakout zones. The space leverages natural light and minimalist detailing, utilizing bold accent walls, metallic mesh ceilings, and chromatic glass partitions to create a polished, contemporary atmosphere.
Brand
Credits
Industries
Styles
Techniques
Similar projects
Intermain
One Playground Haymarket
Intermain
Metro Finance
Intermain
Registry of Births, Death & Marriages
Intermain
Retail Apparel Group
By Soma Architects
321 Glenmore Street Paddington
Keece Electrical
10 Valentine Street Parramatta
Screenwood
Wyvern Private Hospital
Interspec Custom Joinery
Stuart Street, Manly
Hunter Mason
Letra House
5000+ profiles to discover
Sign up to gain access to the entire directory. It’s free.
Visie is a curated library of creative professionals.


