Logo
  • Home
  • ·Media
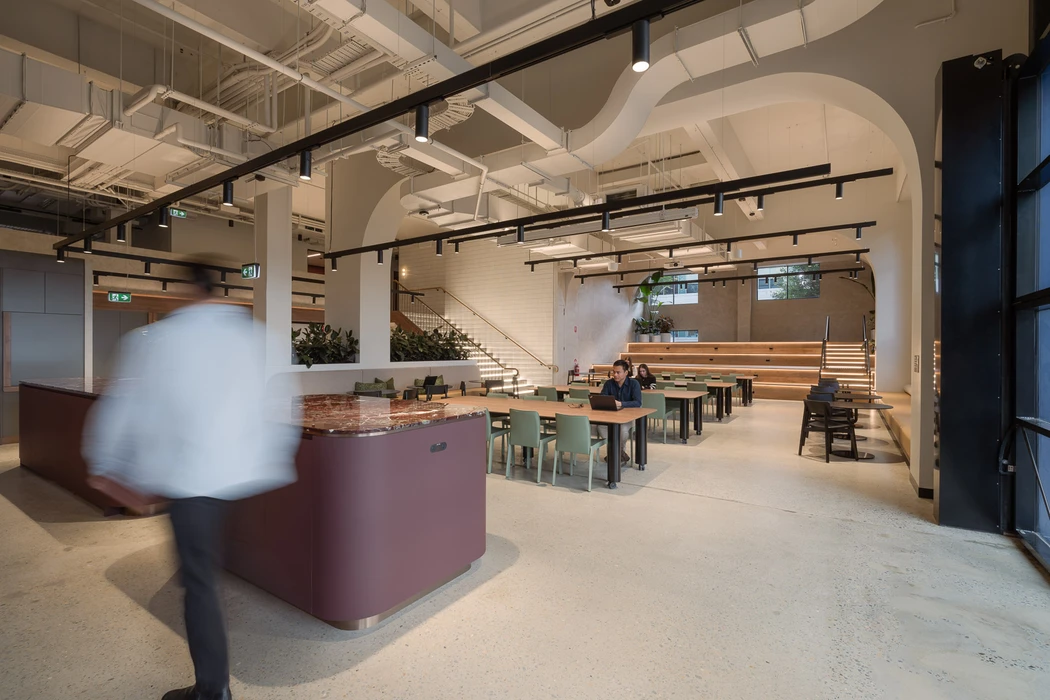
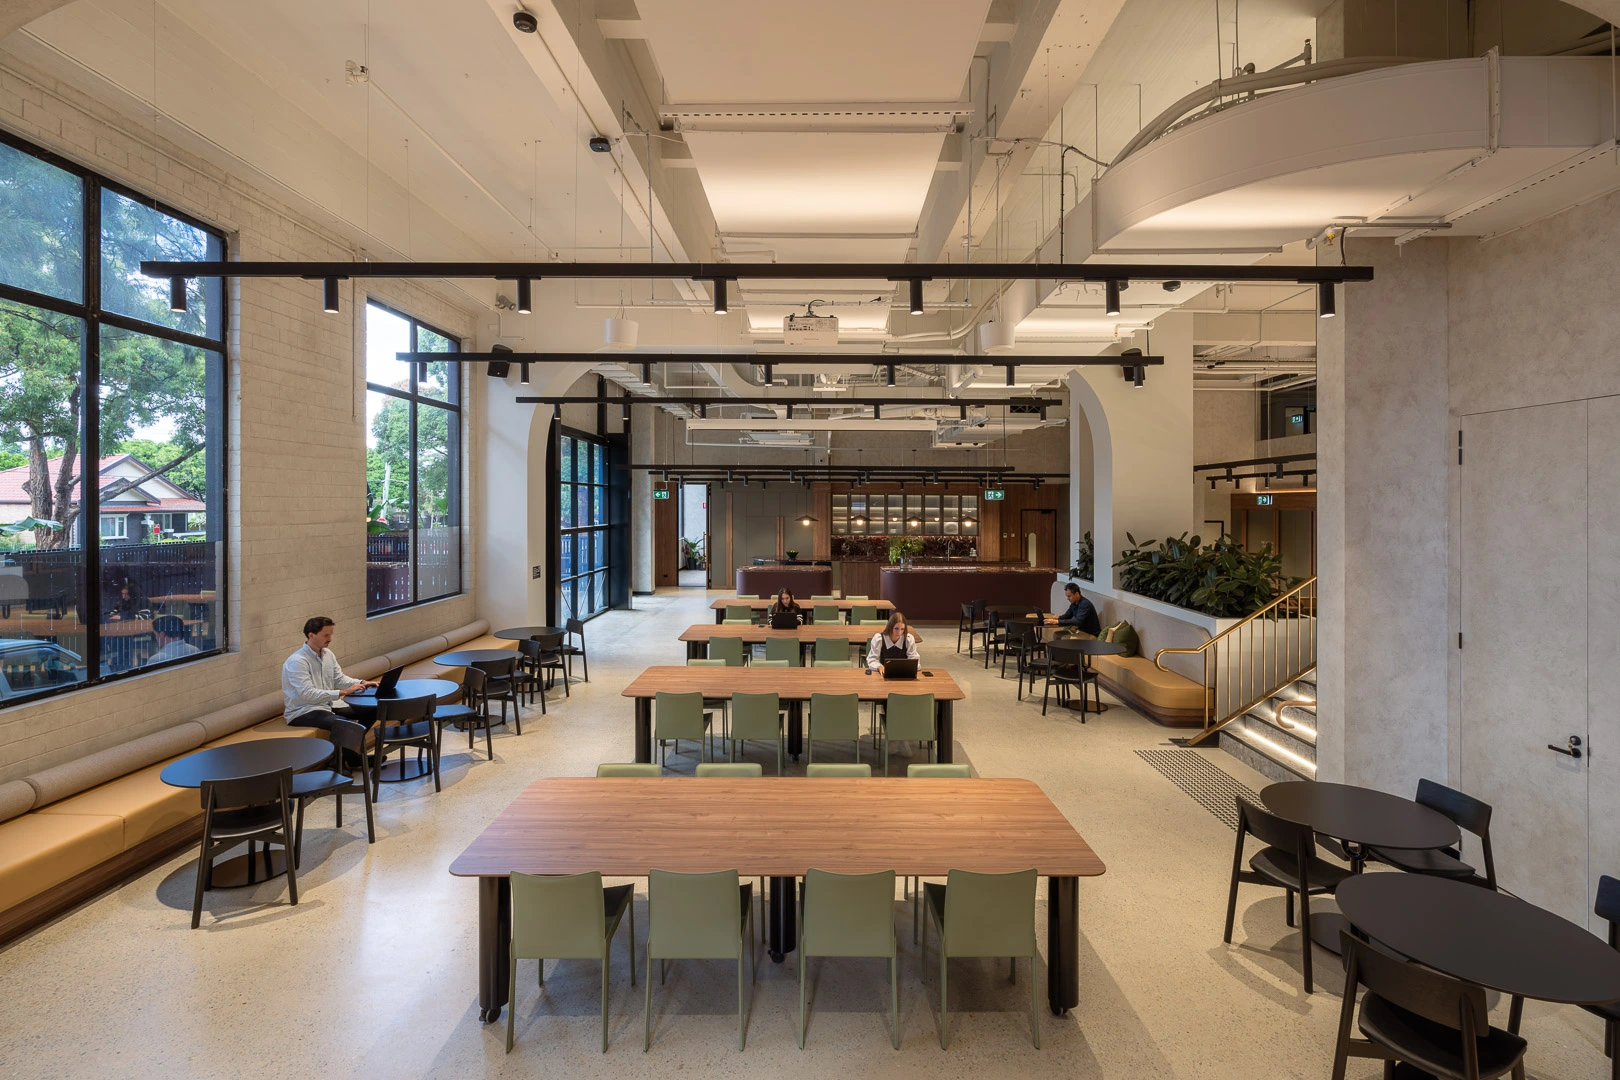
  • ·Intermain Retail Apparel Group modern office interior by Daniel Cook
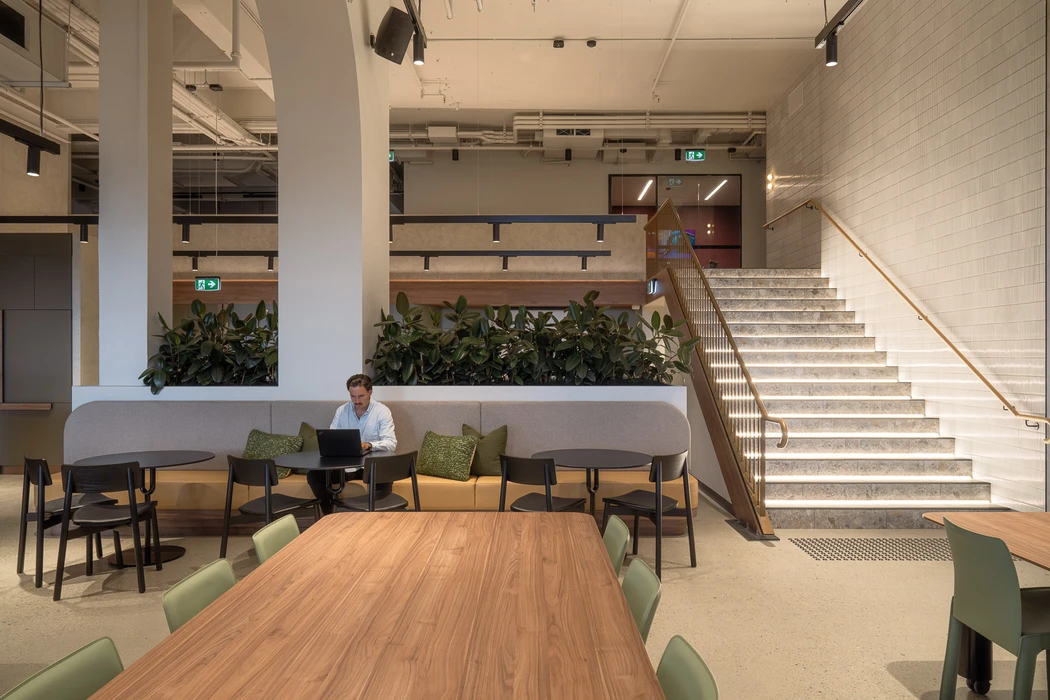
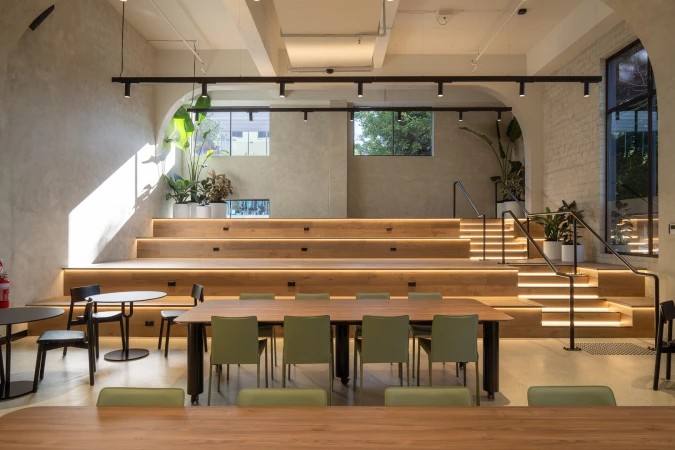
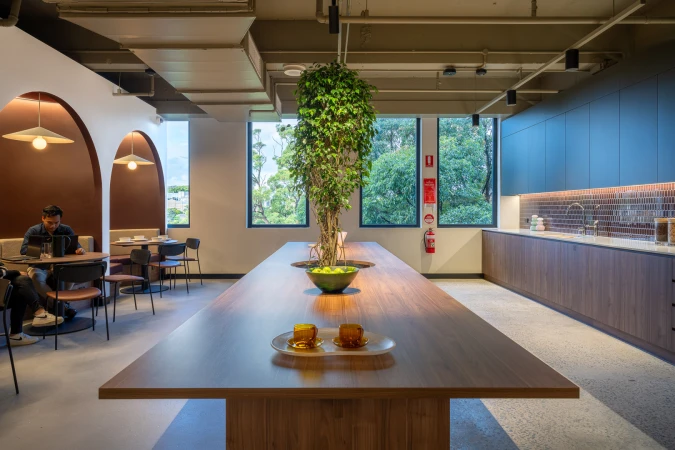
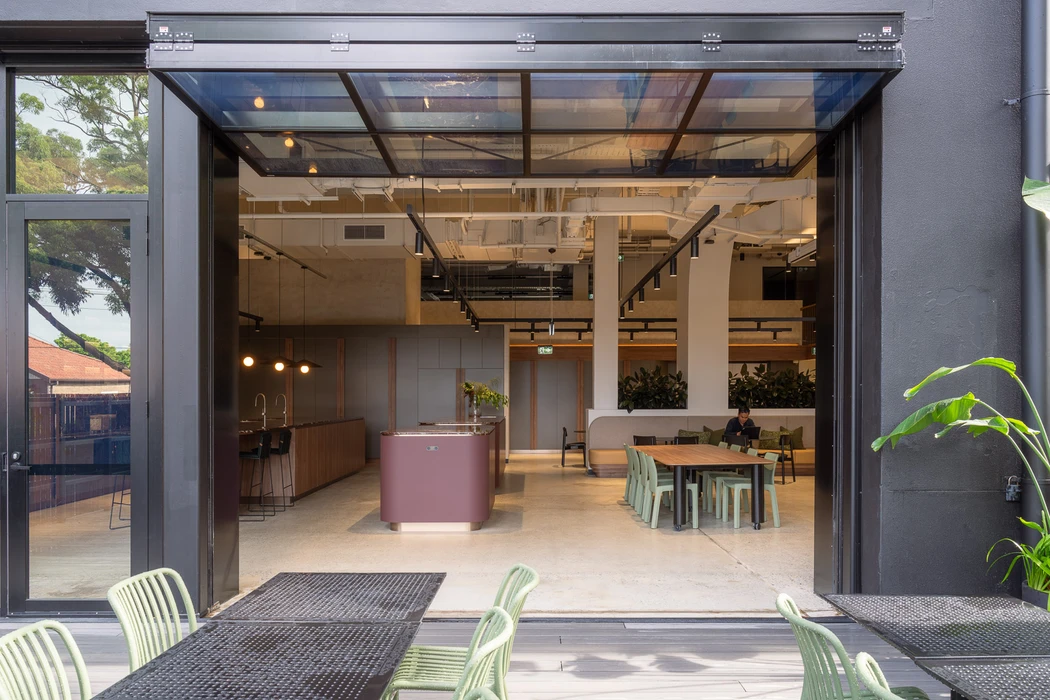
Wide interior view of a spacious modern office workspace featuring wooden tables, green chairs, and large windows by Daniel Cook for Intermain.

Intermain Retail Apparel Group 2024

About

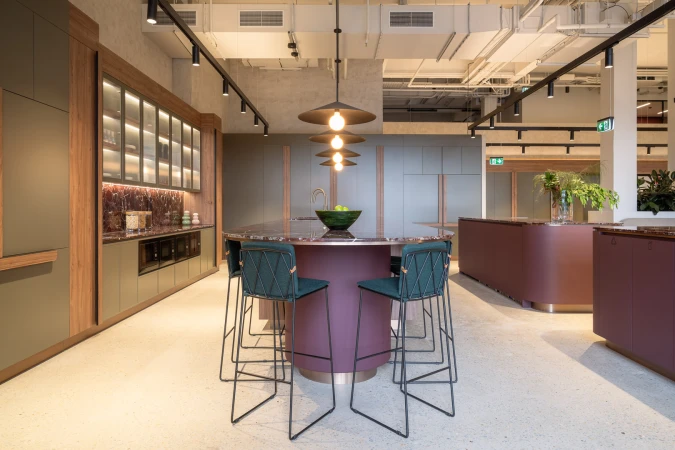
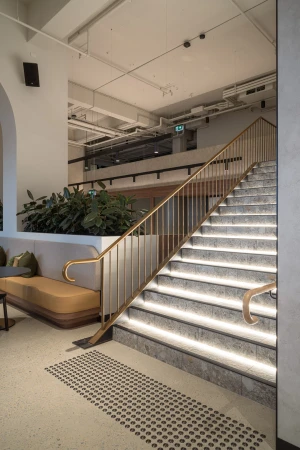
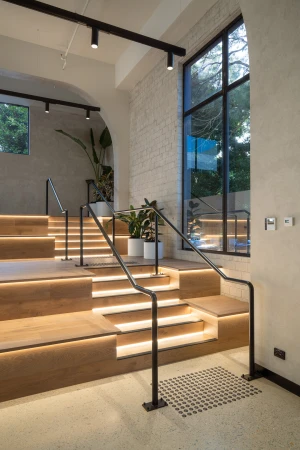
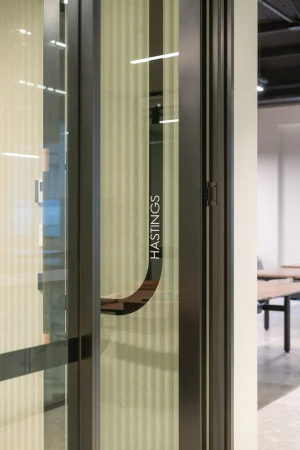
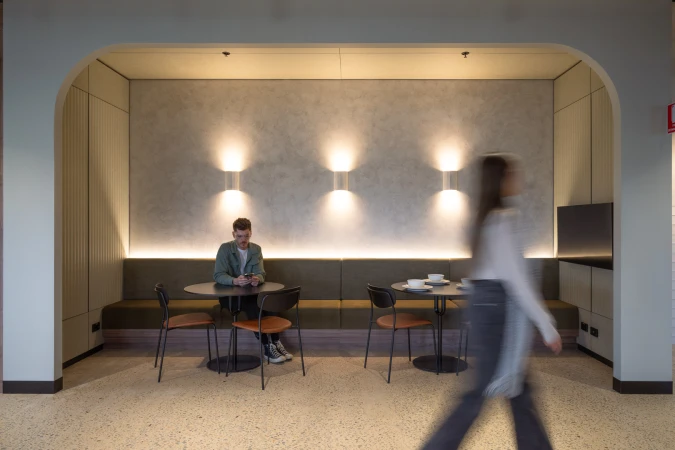
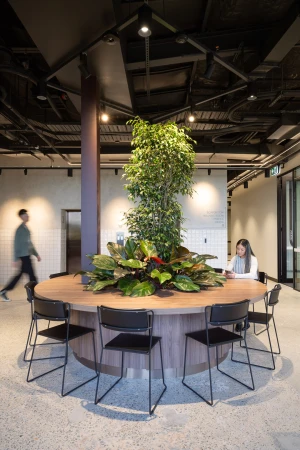
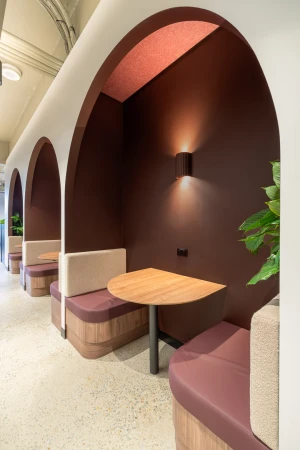
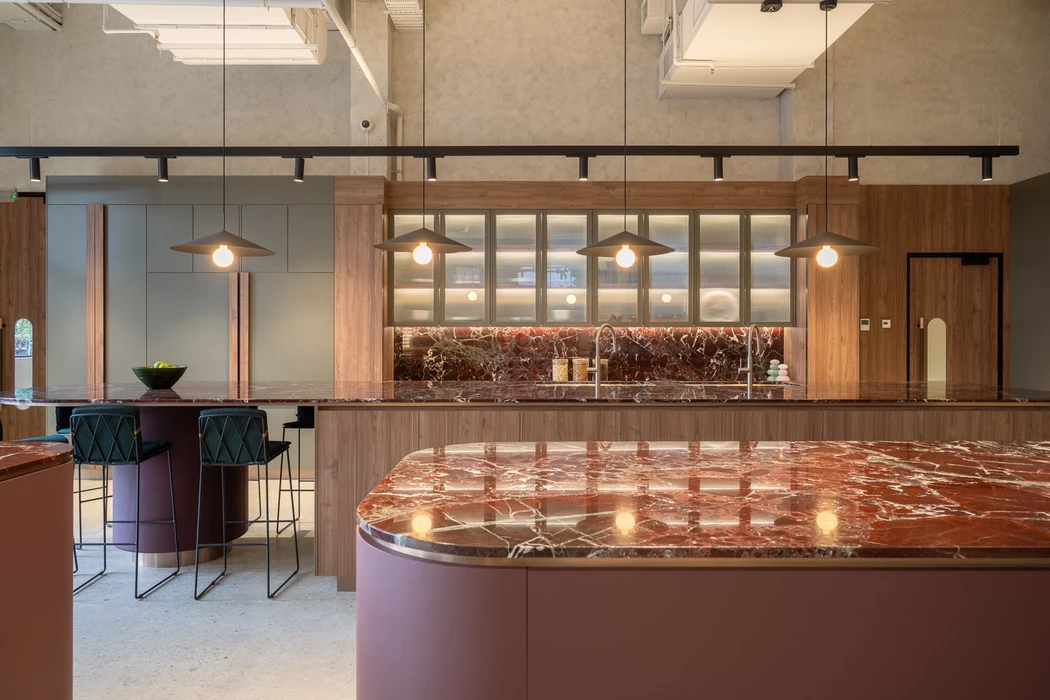
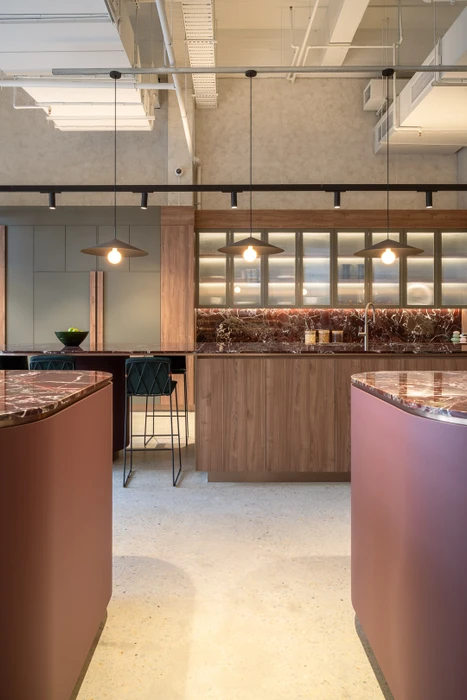
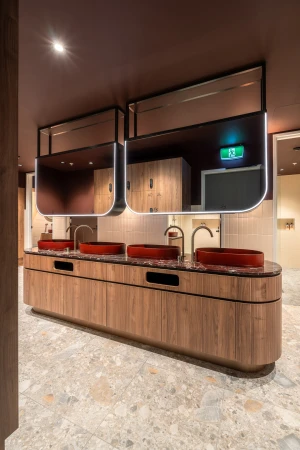
This interior photograph captures a spacious modern office and workspace environment designed by Daniel Cook for Intermain under the Retail Apparel Group project. The wide-angle composition highlights an expansive open-plan layout featuring rows of large wooden communal tables paired with sage green chairs. Tall arched and industrial-framed windows line the left wall, flooding the pale terrazzo flooring with natural light. Integrated ceiling track lighting, exposed structural ductwork, and contemporary architectural finishes complete the commercial space. Several individuals are seated at tables working on laptops throughout the interior.

Brand

Project

Keywords

Credits

Styles

Techniques

Industries

Background

Office

Context

Brand Film / Corporate Video
Similar media
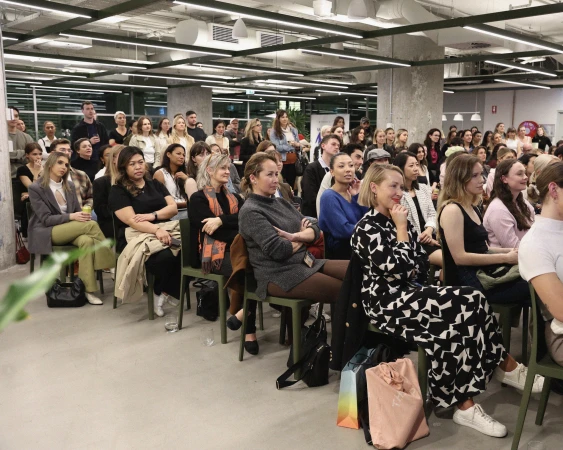
A large audience seated in rows of green chairs inside a modern commercial office space, listening intently.
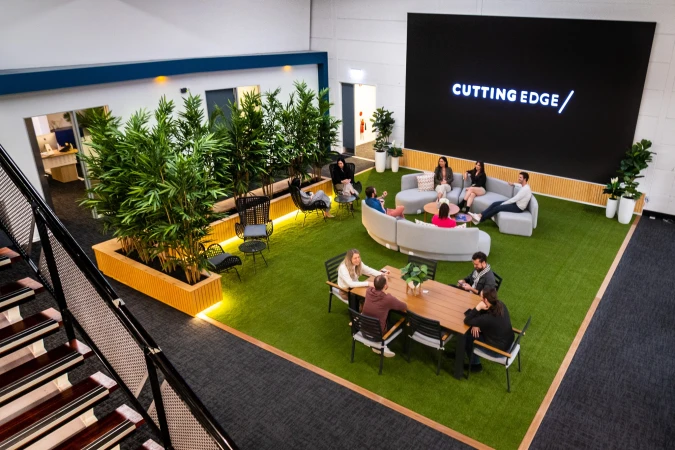
High-angle view of a modern office interior with employees gathered around a wooden table and a curved grey sofa on artificial turf.
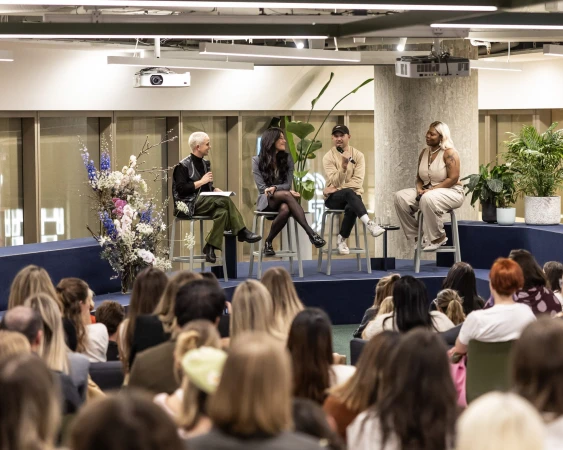
Four people seated on stools on a stage speaking into microphones in front of a seated audience in a modern office space
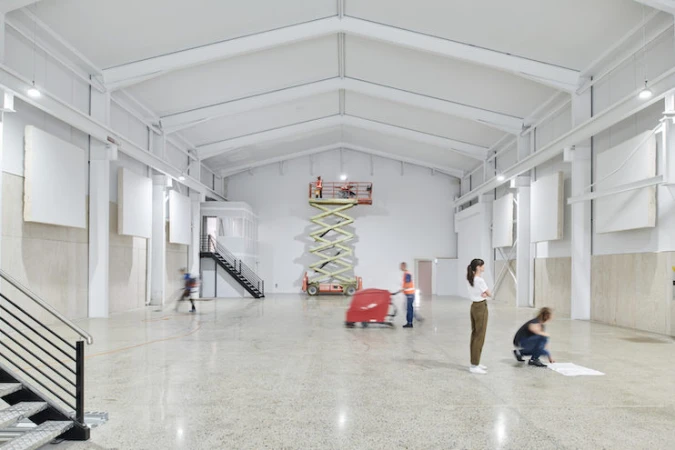
Wide interior view of a large white warehouse with workers operating a scissor lift and floor cleaning equipment
Spacious interior photo of Good Day Studio in Sydney featuring a trestle table, armchairs, and indoor plants.
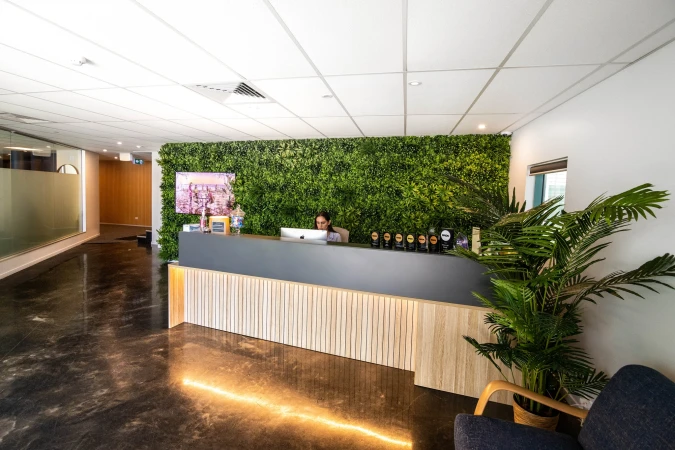
Reception area with dark grey and wood-slatted desk, green plant wall, and person seated at computer by Cutting Edge
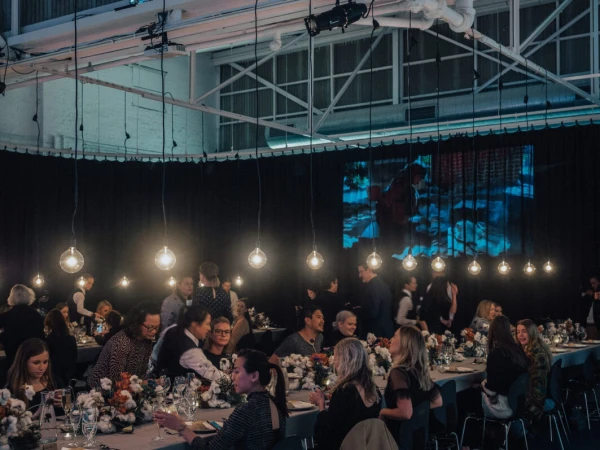
Wide shot of a crowded banquet dinner in an industrial warehouse venue with rows of pendant lights hanging overhead.
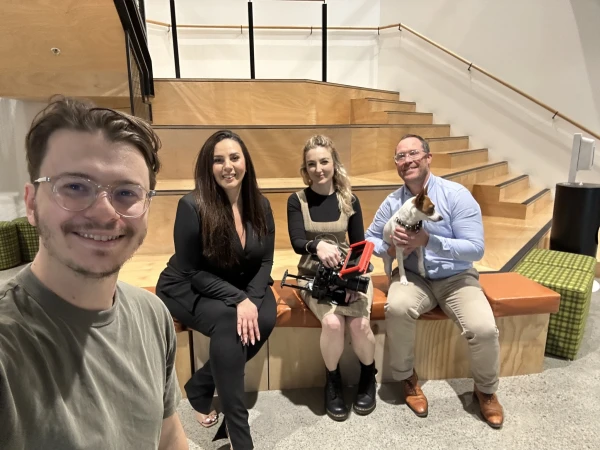
Group of four people and a small dog posing indoors near a large wooden tiered staircase in Sydney by Rocket Productions.
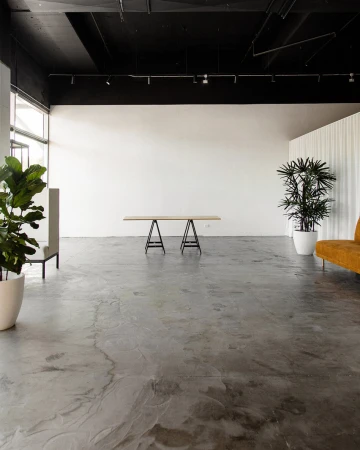
Spacious studio interior with a polished concrete floor, white walls, black ceiling, trestle table, and potted plants.
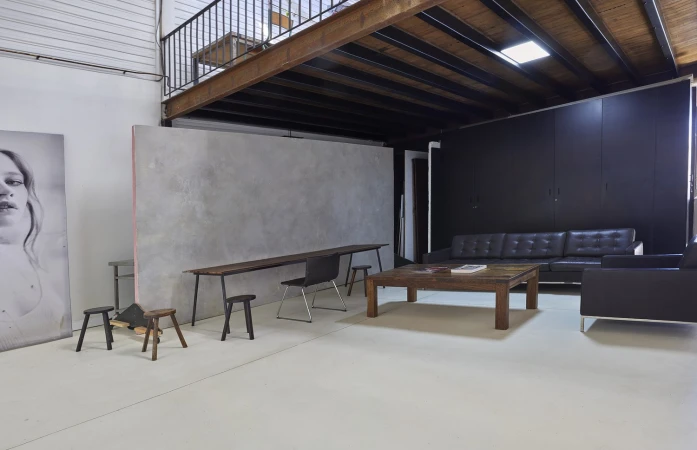
Spacious photo studio interior with a polished concrete floor, mezzanine level, dark sofa, wooden coffee table, and textured partition wall
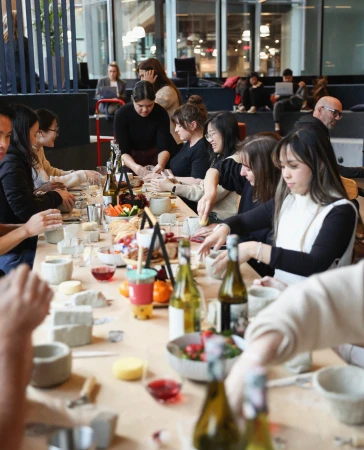
Group of people participating in a pottery workshop at a long wooden table filled with clay, food, and wine bottles.
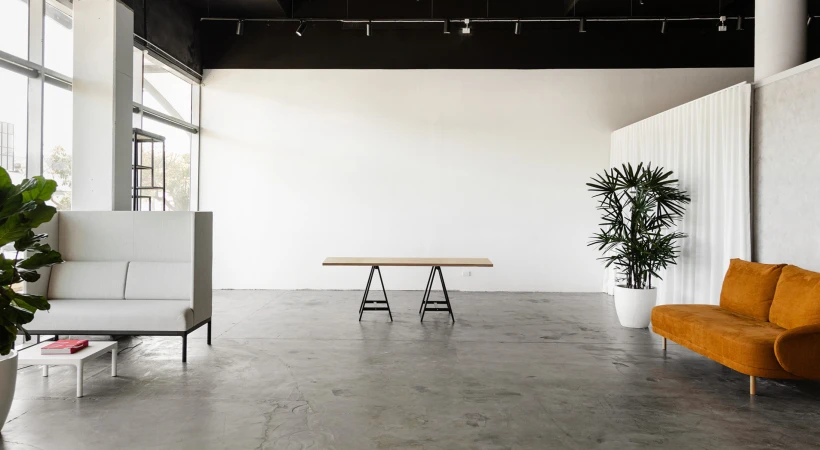
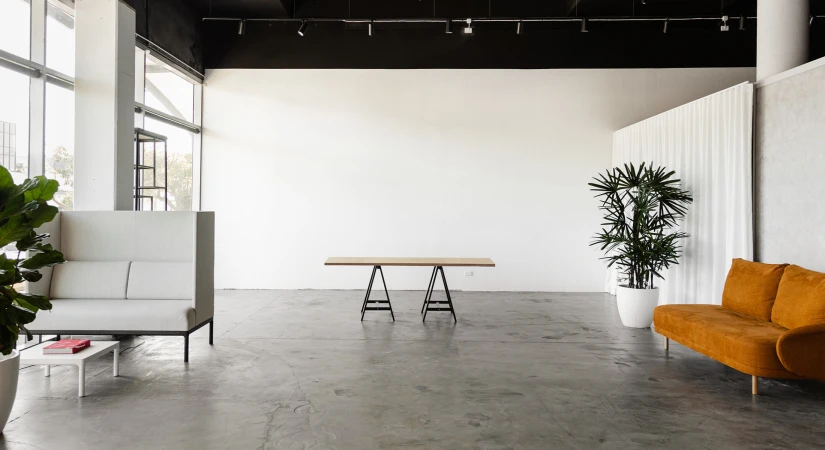
Spacious photo studio with concrete floor, long wooden trestle table, white high-back sofa, and rust-colored couch by Good Day Studio
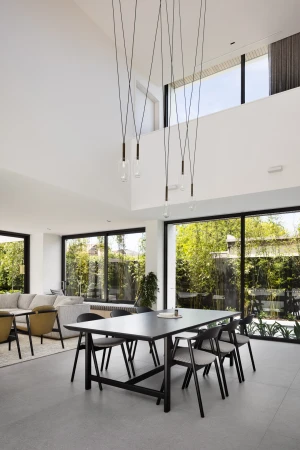
Spacious modern dining room interior styled by Simone Haag with a black table, black chairs, and delicate pendant lights.
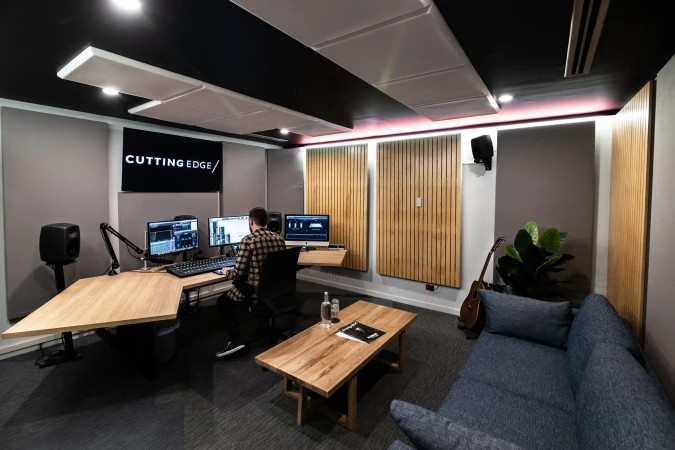
Man sitting at a large wooden desk editing audio in a modern studio with acoustic panels and a blue sofa.
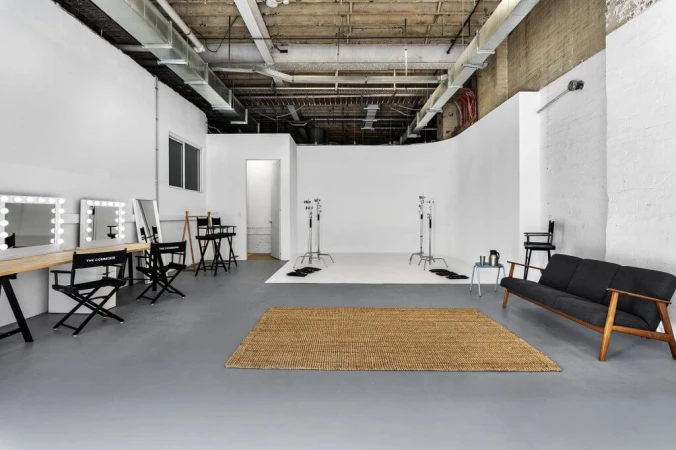
Spacious industrial photo studio in Sydney with white cyclorama wall, makeup vanities, and concrete floors.
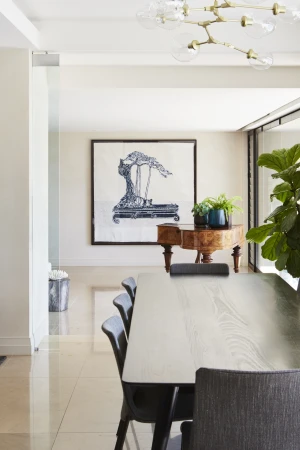
Modern dining room interior featuring a long wooden table, dark upholstered chairs, and a grand piano against a neutral wall.
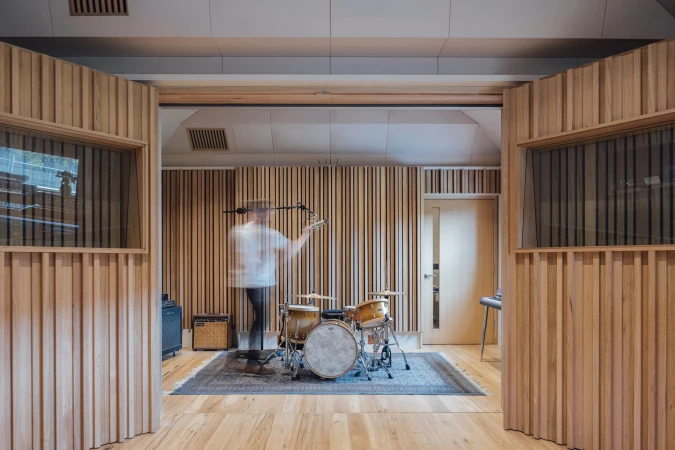
Motion blurred person setting up drum kit inside recording studio with wood panel walls in Melbourne by Ginger Studios.
Five women posing together in a banquet hall holding an award plaque, captured by Saxton.
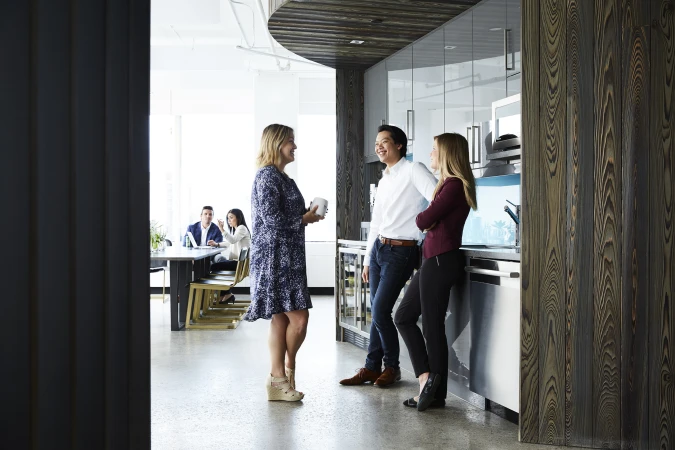
Three office workers talking in a modern kitchen space while two colleagues sit at a table in the background.
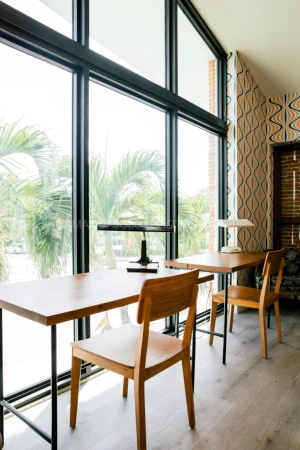
Two wooden desks and chairs positioned in front of large floor-to-ceiling windows overlooking palm trees in Los Angeles.