
Intermain Retail Apparel Group 2024
Associated creatives

Tags
Description
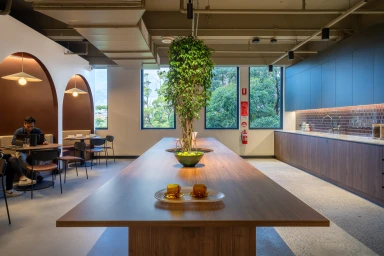
This interior photograph captures a contemporary open-plan breakout space and communal kitchen designed by Intermain for the Retail Apparel Group project. A prominent long wooden table anchors the center of the room, featuring a built-in planter with a tall indoor tree and two amber glassware cups on a tray in the foreground. To the left, intimate seating booths are set within distinctive architectural archways against a dark brown wall, where a person is seated at a table. To the right, a sleek kitchenette runs along the wall with under-cabinet lighting and dark cabinetry above wooden base units. Large windows let in natural light, framing green trees outside against an overcast sky. Exposed ceiling ductwork and track lighting complete the modern commercial aesthetic.