
Brand
ProjectRetail Apparel Group
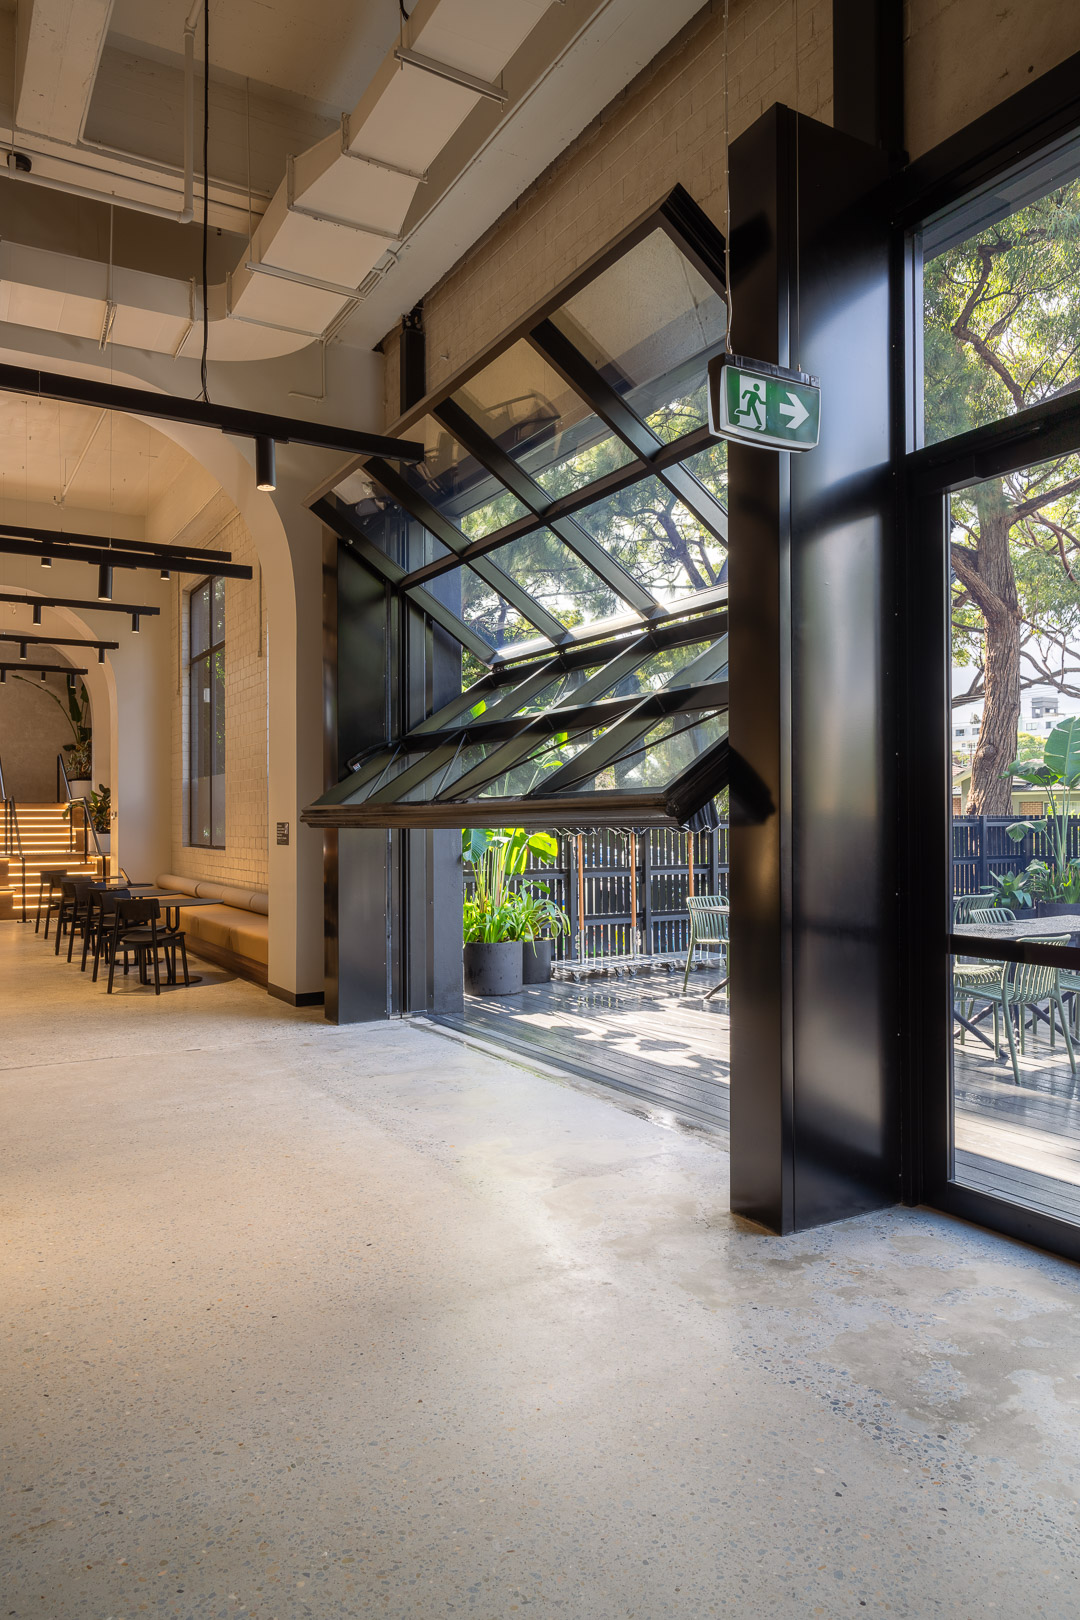
Intermain Retail Apparel Group 2024
Associated creatives

Tags
Description
This interior photograph captures a modern commercial space with polished concrete flooring and exposed structural pillars. A large folding glass garage door is angled open, revealing an exterior patio area with green plants and outdoor seating. The left side of the frame features high arched ceilings, exposed track lighting, and built-in banquette seating leading toward a distant staircase. Natural light floods through the large windows and open doorway, contrasting with the dark metal framing elements throughout the interior.
Style
Vertical, Commercial, Clean
Techniques
Natural light
Industries
Specialty Retailers
Background
Showroom
Context
E-commerce / Product