
Cobbold & Co, Location Agency, Sydney
Associated creatives

Tags
Description
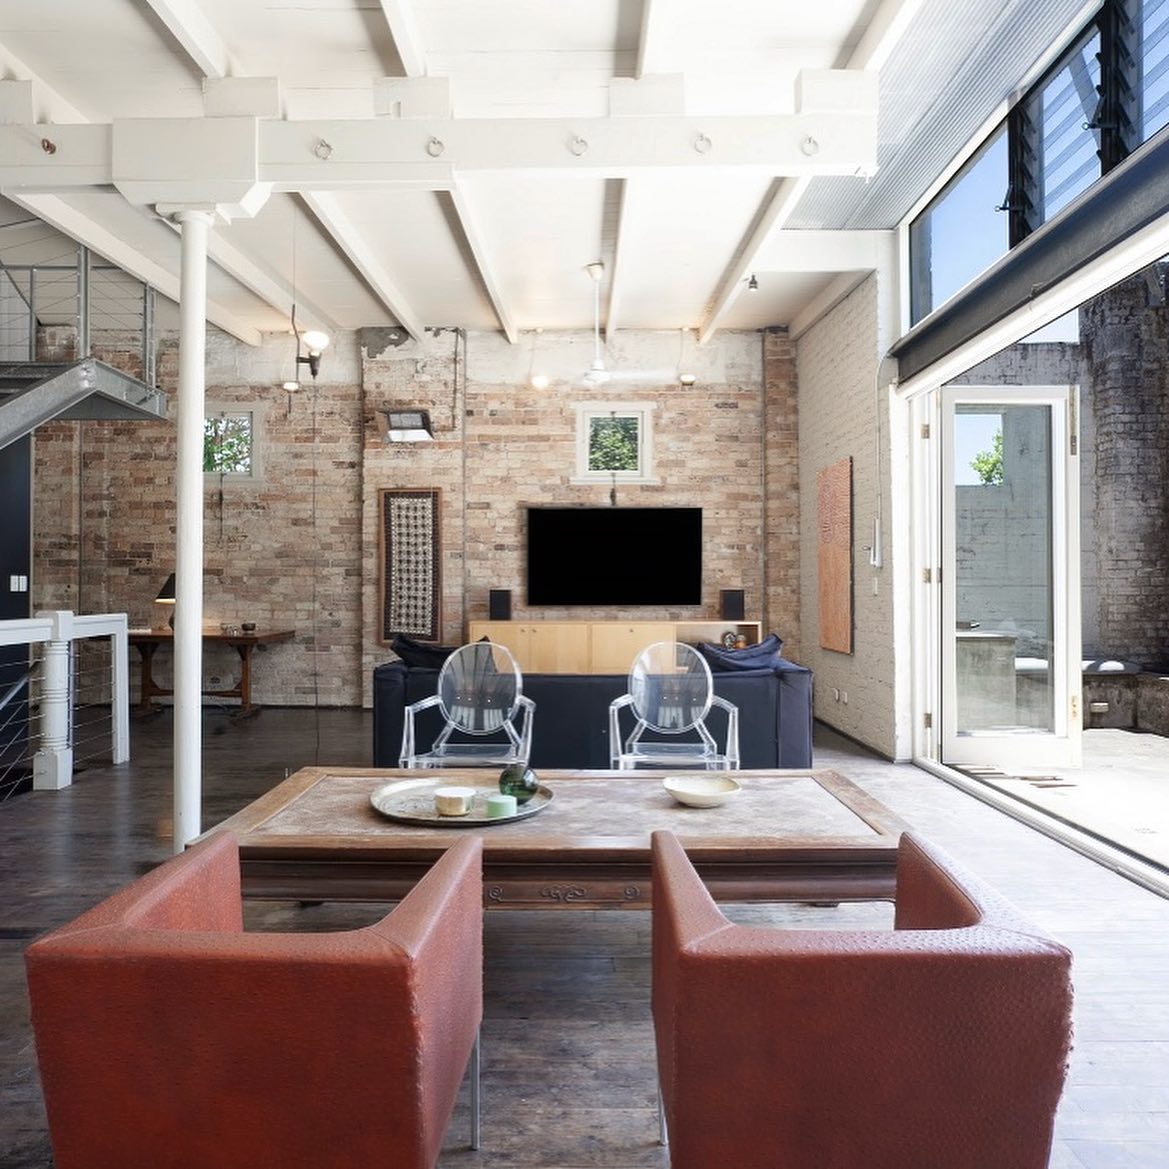
This interior photograph showcases an expansive open-plan living space with distinct industrial character, styled by Cobbold & Co in Sydney. Exposed weathered brick walls run along the background, contrasted by stark white structural columns and overhead wooden ceiling beams. In the foreground, two textured orange armchairs flank a large wooden coffee table set with decorative trays and ceramics. Further into the room, transparent ghost chairs sit in front of a dark sofa positioned beneath a wall-mounted television screen. Large multi-pane windows and open glass double doors along the right flood the room with natural light while providing a view of an exterior courtyard.
Style
Artistic, Vertical, Warm, Clean
Techniques
Natural light
Industries
Real Estate Platforms
Color
Background
Living Room
Context
Portrait / Headshot