
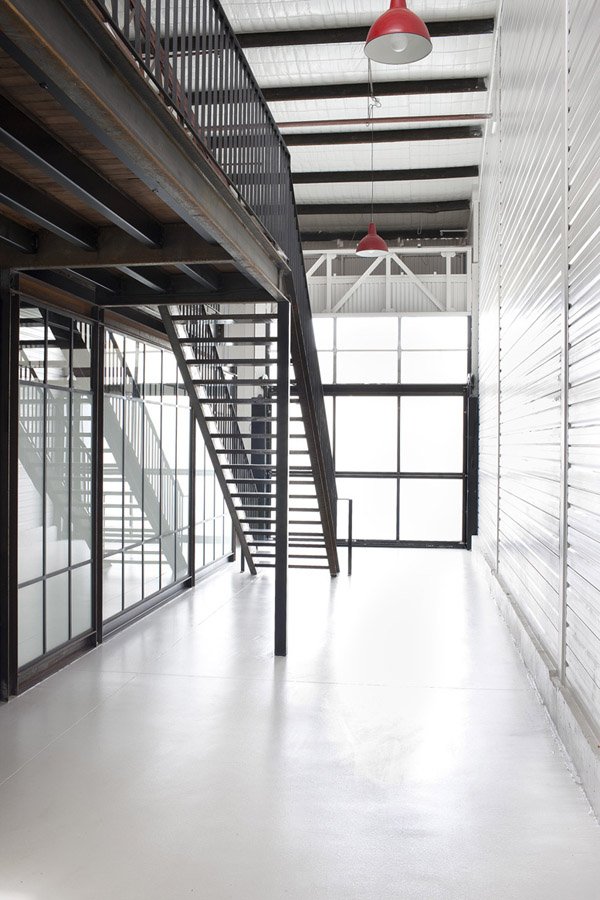
Caramel Studio, Photo Studio, Melbourne
Associated creatives

Tags
Description
This interior photograph captures an industrial warehouse space designed by Caramel Studio in Melbourne. The shot features a prominent black metal staircase leading up to a mezzanine level with railing supports. Large multi-pane grid windows allow bright daylight to filter into the expansive room, illuminating the white painted floors. Overhead, exposed beams run across the high ceiling alongside two distinctive red pendant light fixtures. The corrugated wall paneling and structural steel elements emphasize the industrial architecture and clean aesthetic of the venue.