Logo
  • Home
  • ·Media
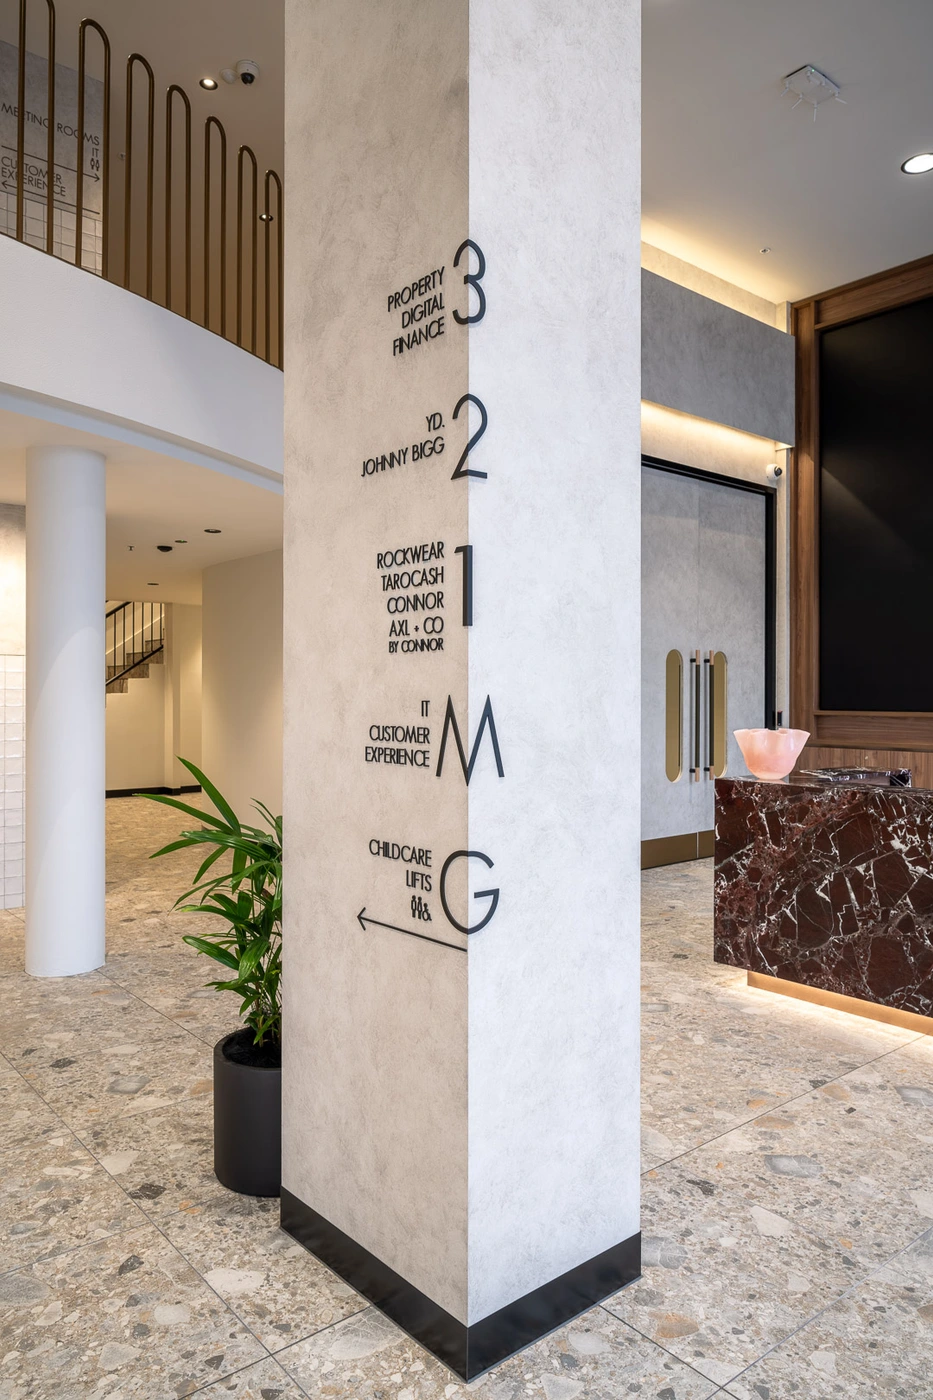
  • ·Retail Apparel Group interior directory by Daniel Cook
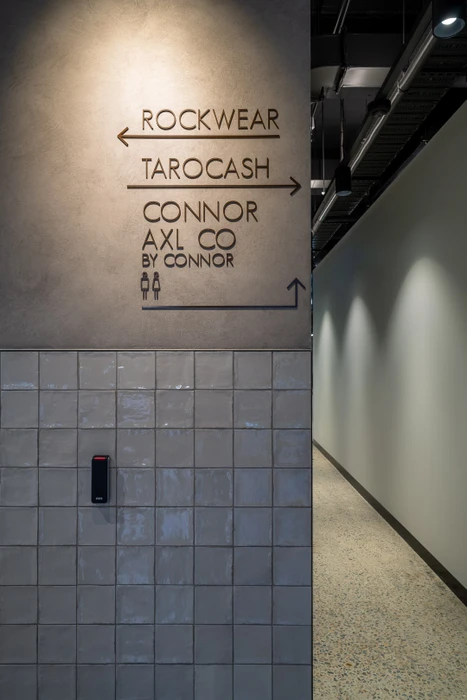
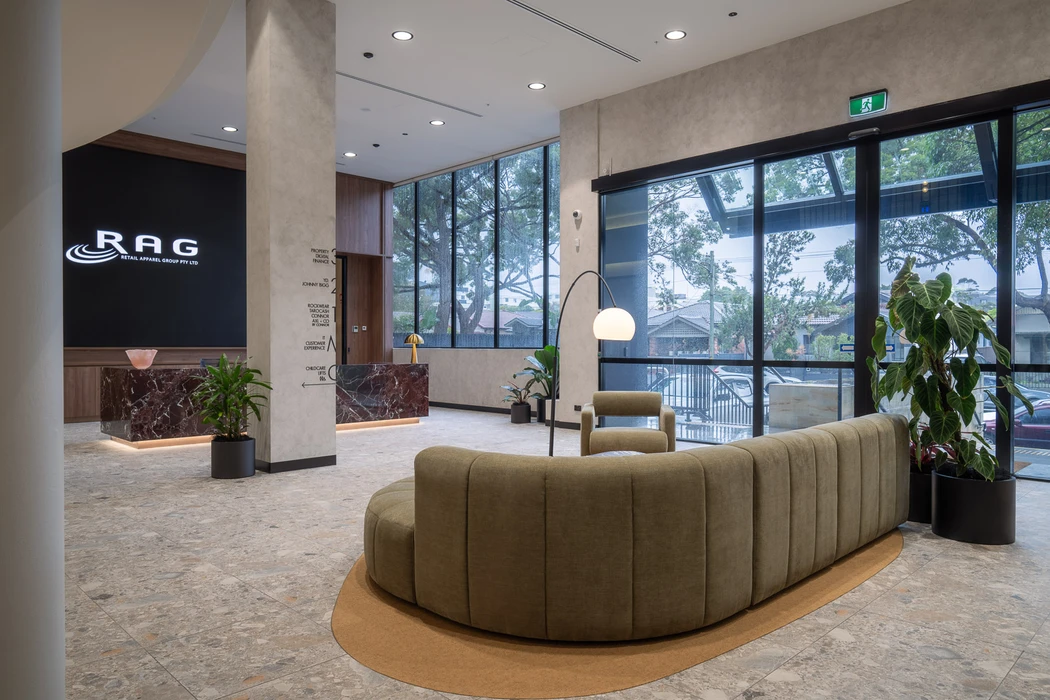
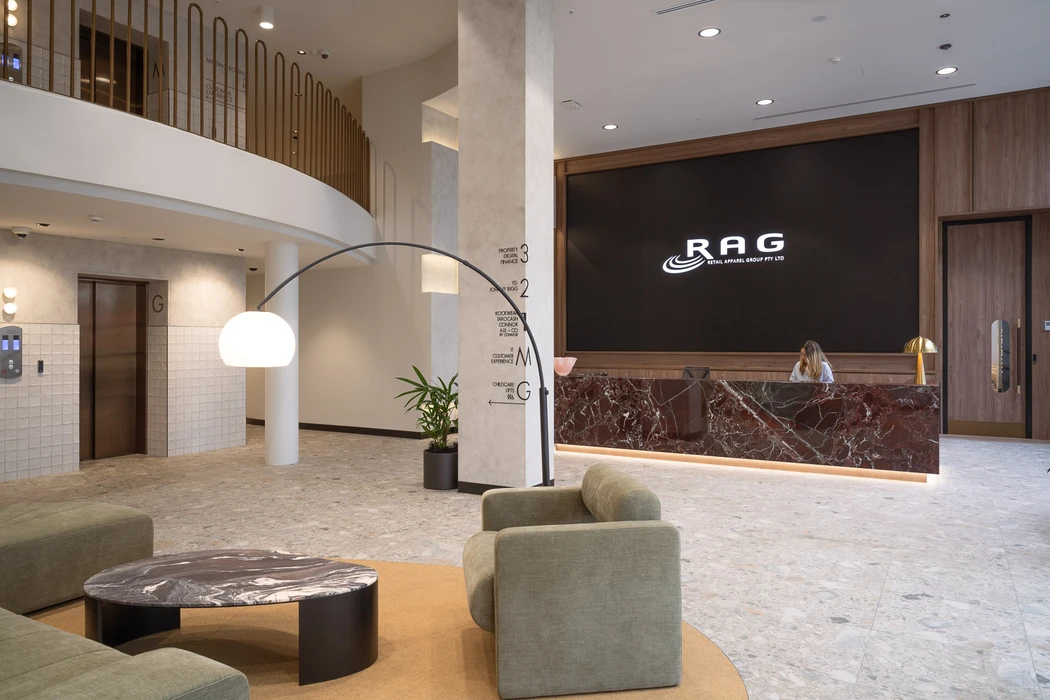
Modern interior lobby with terrazzo flooring and a structural column displaying floor directory signage

Intermain Retail Apparel Group 2024

About

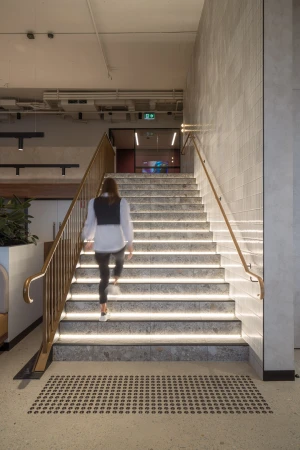
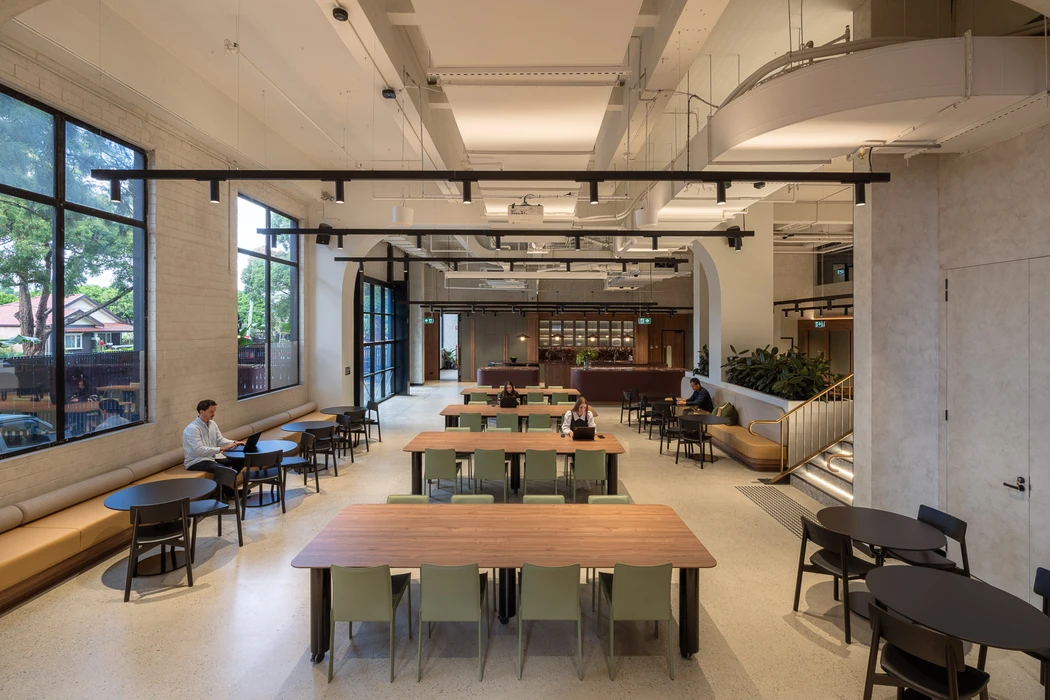
This interior photograph captures a contemporary lobby space featuring polished terrazzo flooring and a prominent central structural column with black directional floor signage. The signage lists levels and retail tenants including Johnny Bigg, Rockwear, and Tarocash. In the background, a reception desk with a reddish marble-textured base and a bowl sits beneath warm recessed lighting. To the left, a green plant in a dark pot rests near a staircase with a minimalist golden handrail. The composition emphasizes clean architectural lines, stone textures, and a professional corporate environment.

Brand

Project

Keywords

Credits

Styles

Industries

Background

Hotel Lobby

Context

Brand Film / Corporate Video
Similar media
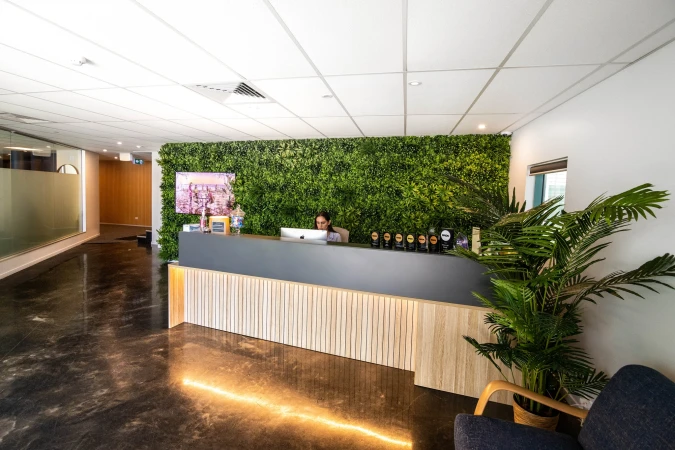
Reception area with dark grey and wood-slatted desk, green plant wall, and person seated at computer by Cutting Edge
Five women posing together in a banquet hall holding an award plaque, captured by Saxton.
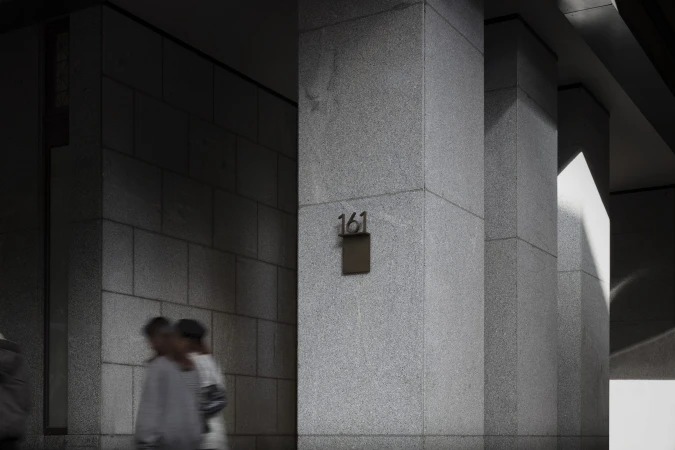
Monochrome architectural shot of stone pillars with the number 161 mounted and blurred pedestrians walking past
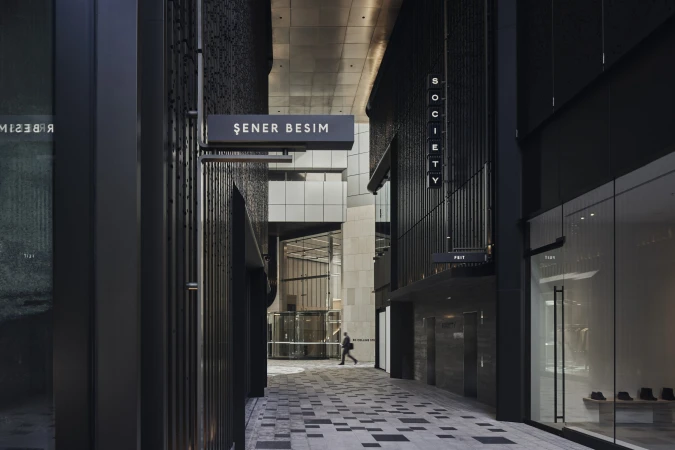
Modern dark architectural alleyway in Melbourne with illuminated retail signs for Sener Besim and Society by Studio Ongarato
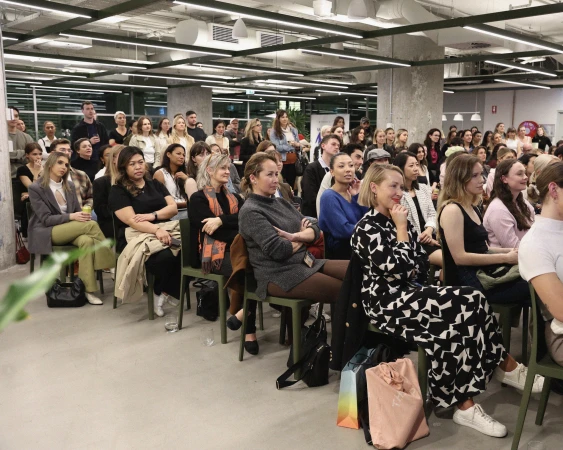
A large audience seated in rows of green chairs inside a modern commercial office space, listening intently.
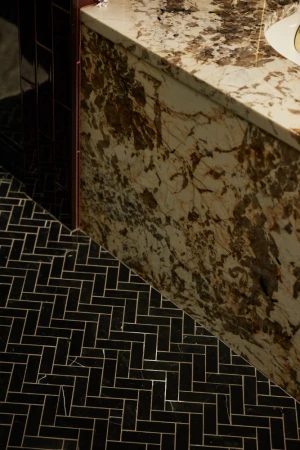
Close-up interior shot of a marbled stone countertop above a black herringbone tile floor and dark tiled walls.
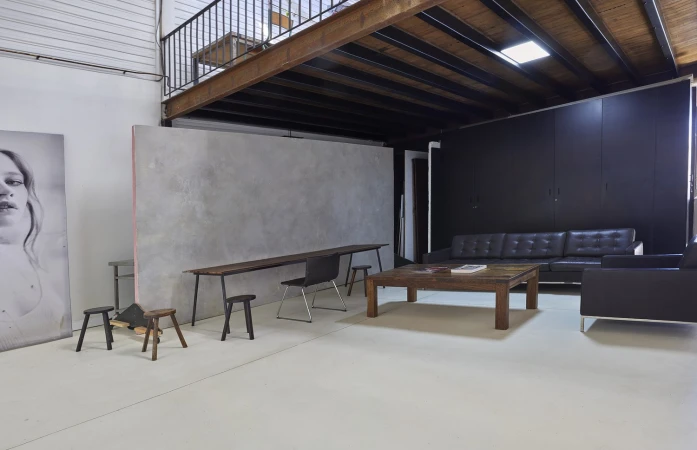
Spacious photo studio interior with a polished concrete floor, mezzanine level, dark sofa, wooden coffee table, and textured partition wall
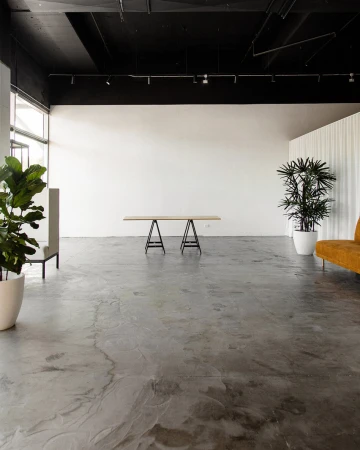
Spacious studio interior with a polished concrete floor, white walls, black ceiling, trestle table, and potted plants.
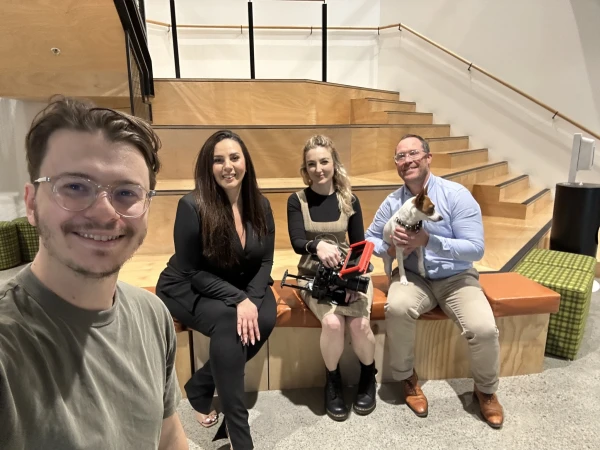
Group of four people and a small dog posing indoors near a large wooden tiered staircase in Sydney by Rocket Productions.
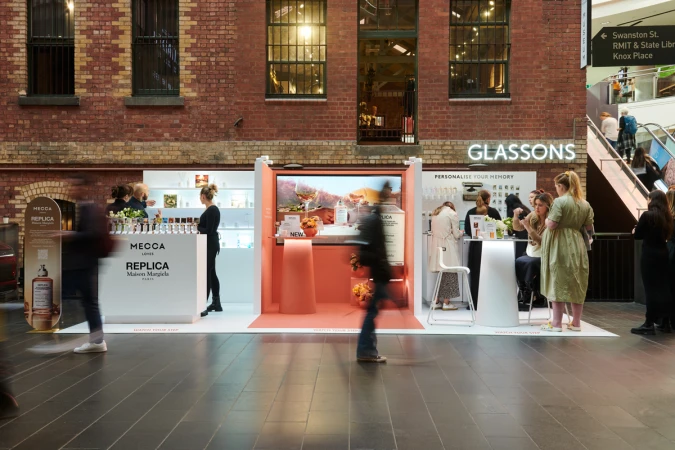
Retail pop-up activation stall in an open concourse with people walking past and browsing fragrance displays
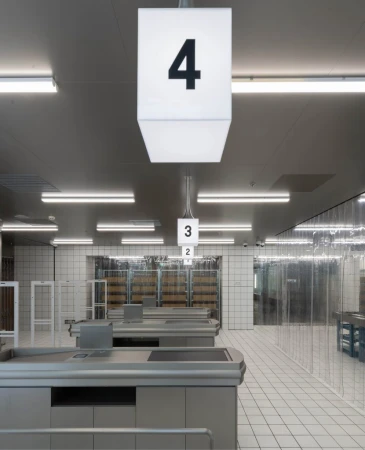
Interior of a modern commercial space with checkouts, white tiled walls, and hanging number sign four.
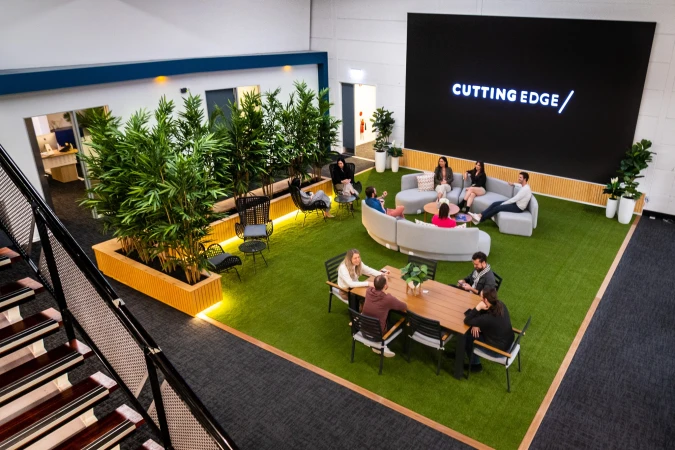
High-angle view of a modern office interior with employees gathered around a wooden table and a curved grey sofa on artificial turf.
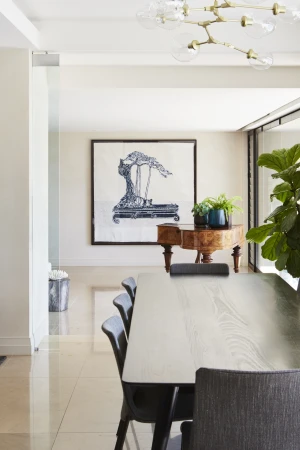
Modern dining room interior featuring a long wooden table, dark upholstered chairs, and a grand piano against a neutral wall.
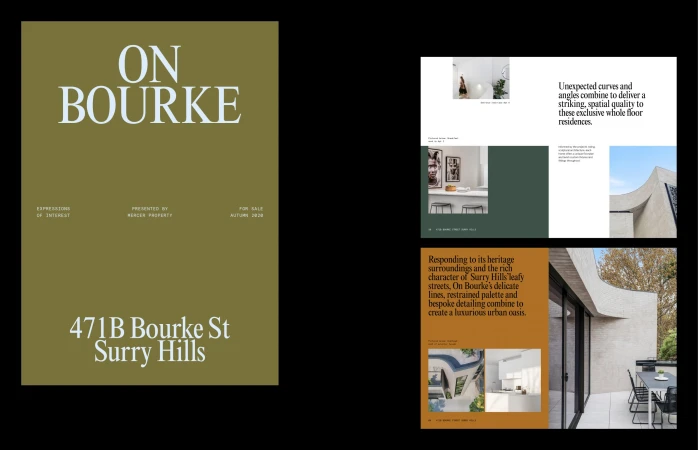
Real estate brochure layout titled On Bourke featuring property photography and typography directed by Madelin Fuller
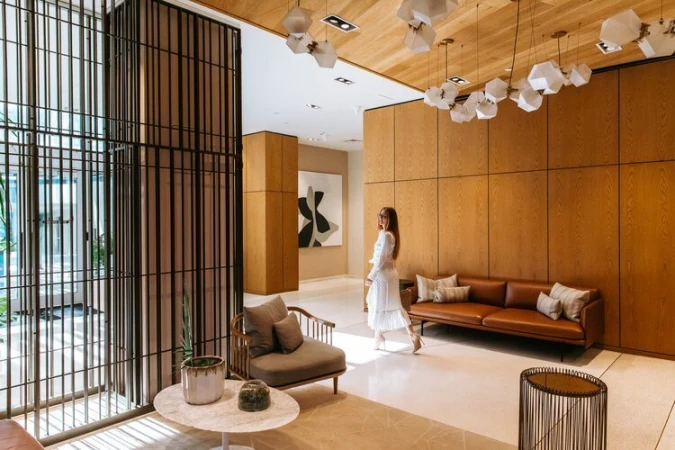
Woman in white dress walking across a hotel lobby with wooden wall panels and modern furniture, photographed by Amanda Julca.
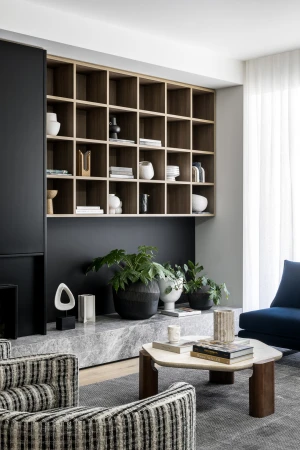
Modern living room interior styled by Simone Haag with wooden grid shelving, marble fireplace hearth, and textured armchairs.
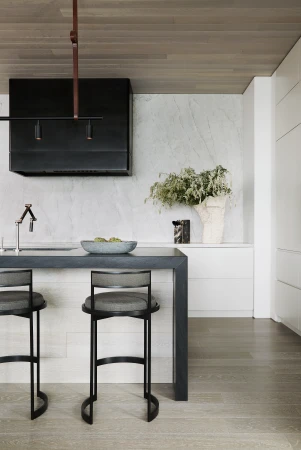
Modern kitchen interior featuring a dark island bench, black bar stools, and a marble backsplash by Naomi Finlay
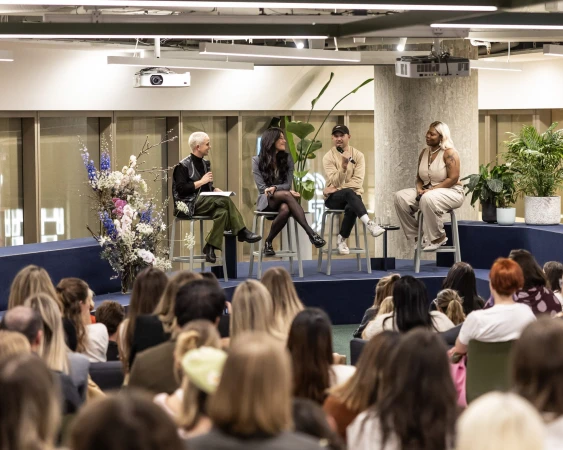
Four people seated on stools on a stage speaking into microphones in front of a seated audience in a modern office space
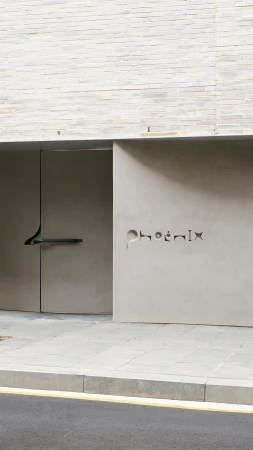
Modern building exterior featuring concrete signage reading phoenix next to a dark metal door and light brickwork
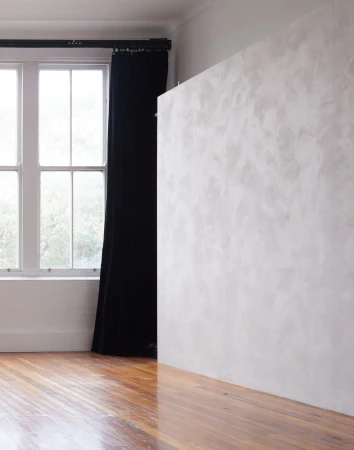
Interior photo featuring a polished wooden floor, a tall window with black curtains, and a textured white accent wall.