Intermain
Featured Intermain projects
This week's top Intermain projects, carefully handpicked by Visie's expert curators, showcase the best in style and innovation.
 Project
 Intermain · One Playground Haymarket
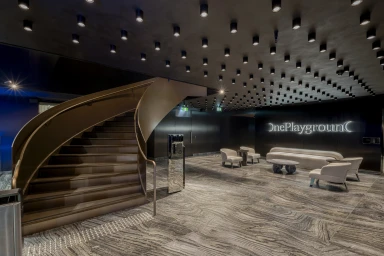
Intermain delivers a sophisticated interior fit-out for One Playground Haymarket, a high-end fitness facility defined by its moody, low-key chiaroscuro aesthetic. The design approach employs a disciplined palette of matte black, steel grey, and metallic bronze to create a contemporary, high-performance environment across various workout studios and hospitality-inspired lounge areas. Photographer Daniel Cook captures the space’s geometric precision, showcasing architectural elements such as a sculptural spiral staircase and symmetrical corridors illuminated by integrated LED fixtures. The project utilises polished marble flooring and reflective mirrored panels, enhanced by directional downlighting and neon accents, to establish a futuristic and immersive atmosphere throughout the multi-level facility.
 Project
 Intermain · Metro Finance
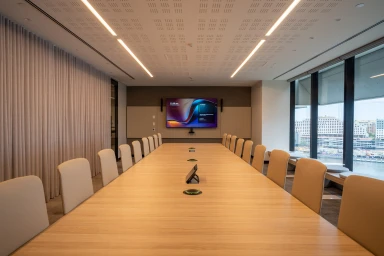
Intermain delivers a sophisticated corporate interior for Metro Finance, blending professional utility with biophilic elements. The workspace prioritizes a clean, neutral palette anchored by light wood cabinetry, stone surfaces, and warm leather accents throughout the reception, boardroom, and collaborative zones. The design integrates industrial-inspired exposed ceiling services with refined acoustic slats and linear LED lighting. To soften the architectural lines, the floor-to-ceiling glazing is balanced by an extensive application of indoor greenery and organic textures, establishing a polished environment for contemporary finance operations. Photography by Daniel Cook highlights the spatial flow and material detailing of the build. Key techniques include the use of natural light and clean composition to emphasize the workspace's open, collaborative architecture.
 Project
 Intermain · 3 Hosking Place
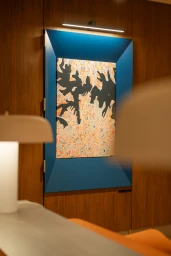
Intermain delivers a sophisticated interior design scheme for 3 Hosking Place, a commercial property project defined by a clean, corporate aesthetic. The design prioritizes high-end architectural finishes, integrating warm timber paneling, polished marble flooring, and bespoke brass accents across the office and hospitality spaces. Captured by photographer Daniel Cook, the imagery documents a versatile environment that balances professional functionality with vibrant, textured breakout zones. The space leverages natural light and minimalist detailing, utilizing bold accent walls, metallic mesh ceilings, and chromatic glass partitions to create a polished, contemporary atmosphere.
 Project
 Intermain · Registry of Births, Death & Marriages
Intermain delivers a sophisticated interior design for the Registry of Births, Deaths & Marriages, balancing professional functionality with a welcoming, human-centric aesthetic. The project features a refined material palette, leveraging horizontal slatted timber paneling and polished concrete to ground the corporate environment in warmth and texture. Key to the spatial experience is the use of draped fabric ceiling canopies, which create an undulating, rhythmic overhead structure that diffuses natural light. These elements, captured by photographer Daniel Cook, define a series of clean, modern waiting areas and ceremony rooms that lean into a minimalist corporate identity. The layout integrates custom cabinetry and modular seating, utilizing a neutral color scheme punctuated by soft, earthy accent tones. Through strategic use of natural light and glass partitions, the design maintains an open, airy atmosphere while providing necessary acoustic privacy for the facility’s public-facing functions.
 Project
 Intermain · Retail Apparel Group
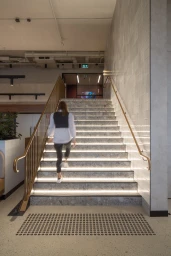
The Retail Apparel Group corporate headquarters presents a refined exploration of modern workplace architecture, designed by Intermain. The project prioritizes an open-plan layout that integrates collaborative breakout zones, communal dining areas, and sophisticated executive lobby spaces. Throughout the interior, architectural motifs like arched alcoves and tiered wooden amphitheater seating function as structural landmarks that organize the expansive floor plate. The design language relies on a material palette of polished terrazzo, raw concrete, and warm-toned wood, accented by bold terracotta and sage green color-blocking. Meticulous detailing, including stone-topped islands and embedded linear lighting, brings a sense of cohesion to the corporate environment. Captured with a clean, minimalist focus, the work highlights the intersection of functionality and aesthetic materiality in contemporary office design.
Explore other brands
Explore Visie’s leading industries, projects, and the talented creatives representing them.