
ProjectStuart Street, Manly
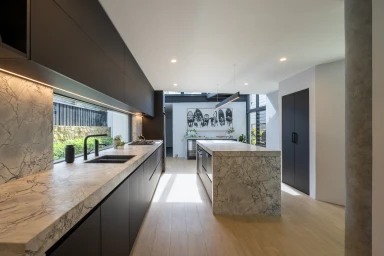
Interspec Custom Joinery Stuart Street, Manly 2024
Associated creatives

Tags
Description
This interior photograph showcases a contemporary kitchen designed for the Stuart Street project in Manly. Created by Interspec Custom Joinery and photographed by Daniel Cook, the space features sleek dark matte cabinetry paired with light marble countertops and a matching central island. Integrated under-cabinet strip lighting illuminates the preparation areas, while a long horizontal window offers an outdoor view. Light wood flooring runs throughout the open-plan interior, complemented by minimalist pendant lighting and recessed ceiling fixtures. In the background, a framed surfboard artwork hangs above a sideboard, adding a coastal touch to the modern architectural design.