
ProjectStuart Street, Manly
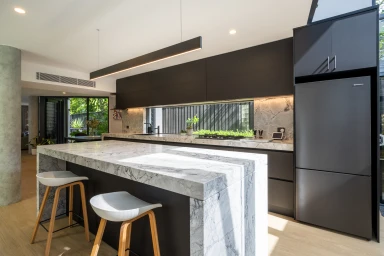
Interspec Custom Joinery Stuart Street, Manly 2024
Associated creatives

Tags
Description
This interior photograph captures a contemporary open-plan kitchen designed by Daniel Cook for Interspec Custom Joinery as part of the Stuart Street project in Manly. A large central island bench features a striking marble slab countertop with waterfall edges, paired with two modern white bar stools on wooden legs. Dark matte upper and lower cabinetry runs along the rear wall, accented by a horizontal window backsplash that frames lush outdoor greenery. A tall dark refrigerator is integrated seamlessly into the right side of the cabinetry unit. Warm recessed ceiling lights and a sleek linear pendant fixture illuminate the space, highlighting the polished stone surfaces and light wooden flooring.