
ProjectStuart Street, Manly
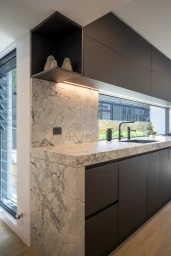
Interspec Custom Joinery Stuart Street, Manly 2024
Associated creatives

Tags
Description
This interior photograph showcases a modern custom kitchen designed by Daniel Cook for Interspec Custom Joinery as part of the Stuart Street, Manly project. The space features dark matte overhead and lower cabinetry contrasted with dramatic grey veined marble benchtops and a matching waterfall end panel. Integrated strip lighting illuminates the sleek countertop workspace, which includes a black undermount sink and matte black tapware. A horizontal window cut into the stone splashback provides a view to the exterior greenery, while louvered windows on the left allow natural light to filter through the room. The clean composition highlights precise architectural lines, premium hardware details, and thoughtful material combinations.