
ProjectStuart Street, Manly
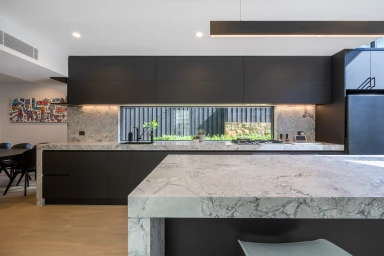
Interspec Custom Joinery Stuart Street, Manly 2024
Associated creatives

Tags
Description
This interior photograph captures a contemporary open-plan kitchen designed by Interspec Custom Joinery for the Stuart Street project in Manly. The space features sleek matte black cabinetry contrasted by heavily veined grey and white marble benchtops and waterfall edges on the island. A long, narrow horizontal splashback window frames an exterior view of vertical slatting and greenery. Integrated under-cabinet lighting illuminates the workspace, while a modern rectangular pendant light hangs overhead. Light oak timber flooring extends across the foreground, complementing the clean architectural lines of the room.