
ProjectStuart Street, Manly
Interspec Custom Joinery Stuart Street, Manly 2024
Associated creatives

Tags
Description
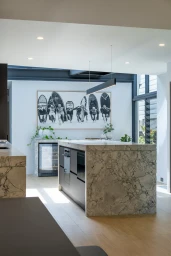
This interior photograph showcases a modern kitchen space designed by Daniel Cook for Interspec Custom Joinery as part of the Stuart Street, Manly project. The central feature is a large marble island bench with distinctive veining, paired with sleek dark under-counter cabinetry and integrated appliances. A slim black pendant light hangs overhead, illuminating the workspace beneath a recessed ceiling with flush lighting fixtures. In the background, a large black and white surfboard artwork is mounted on a clean white wall above a built-in wine fridge and trailing greenery. Large windows on the right allow natural light to flood the open-plan area, highlighting the light wood flooring and polished stone surfaces.