Logo
  • Home
  • ·Media
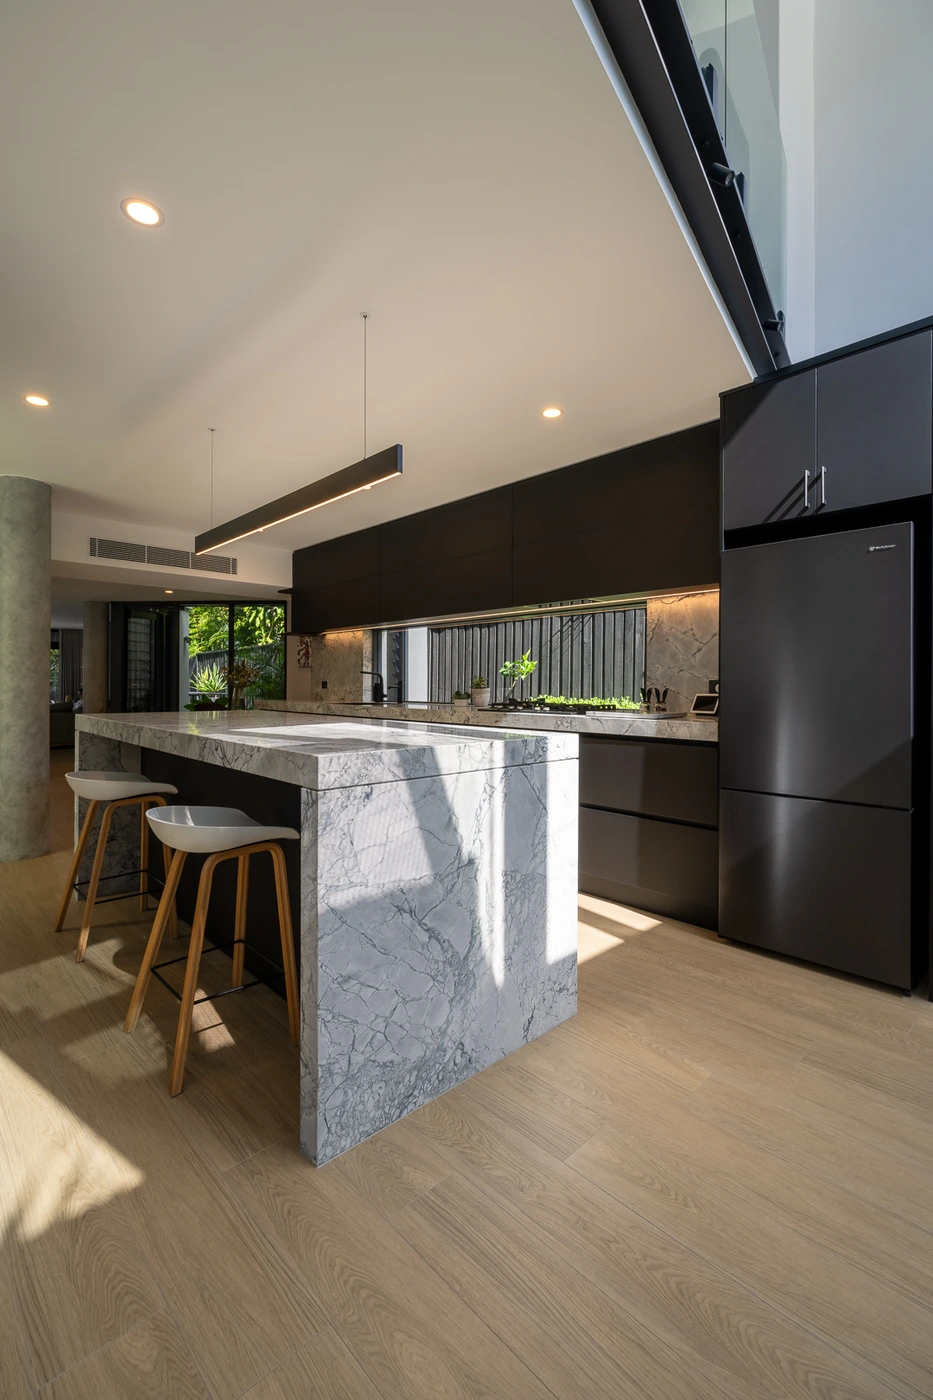
  • ·Stuart Street Manly kitchen design by Interspec Custom Joinery
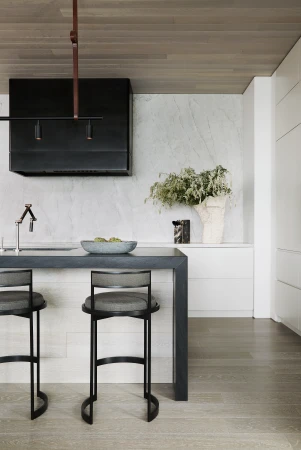
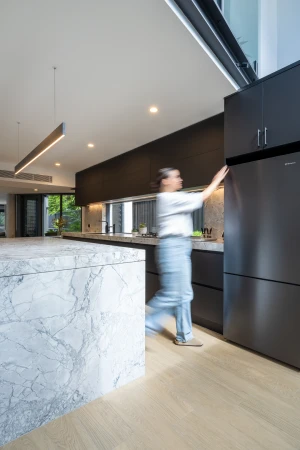
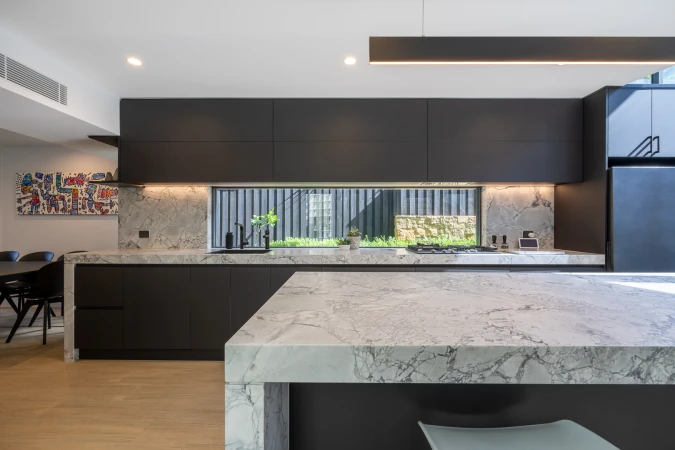
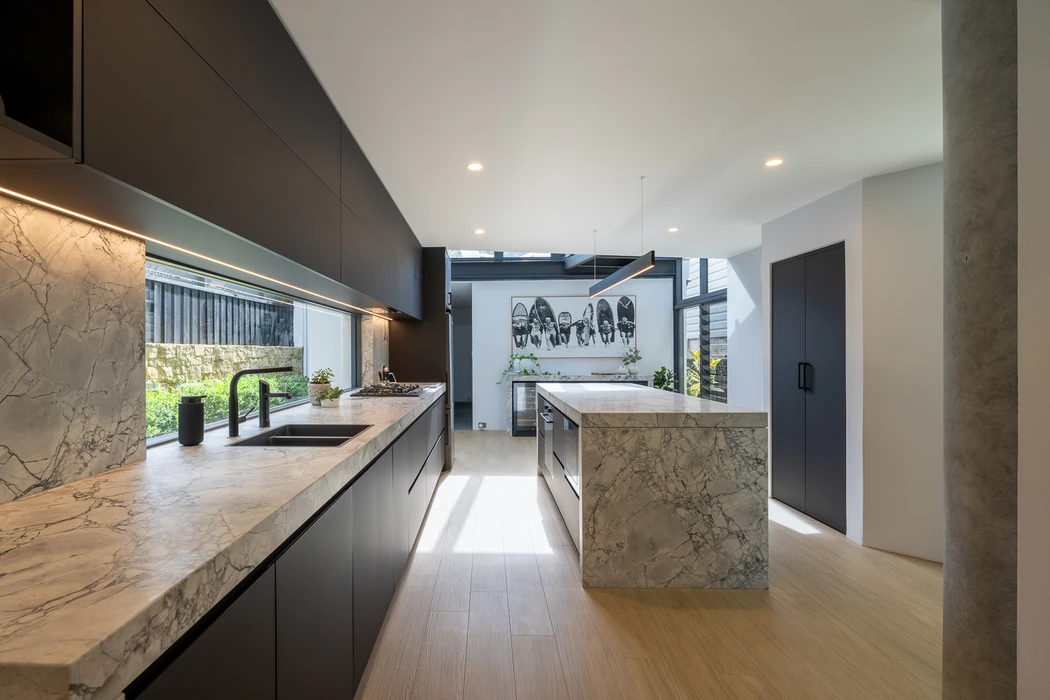
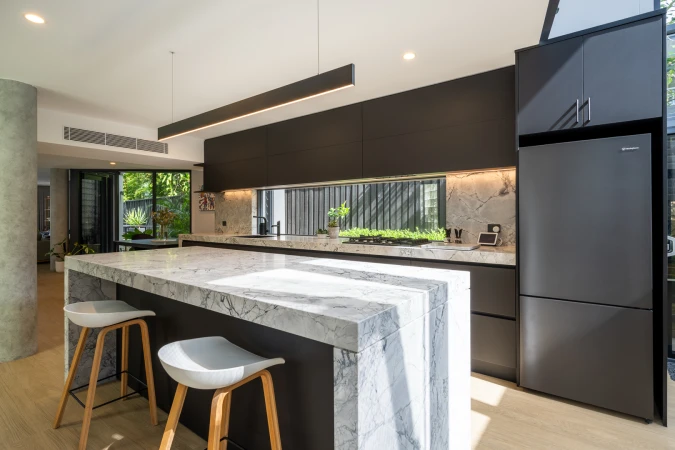
Modern kitchen with marble island bench, black cabinetry, wooden floorboards, and two high stools under linear pendant lighting

Interspec Custom Joinery Stuart Street, Manly 2024

About

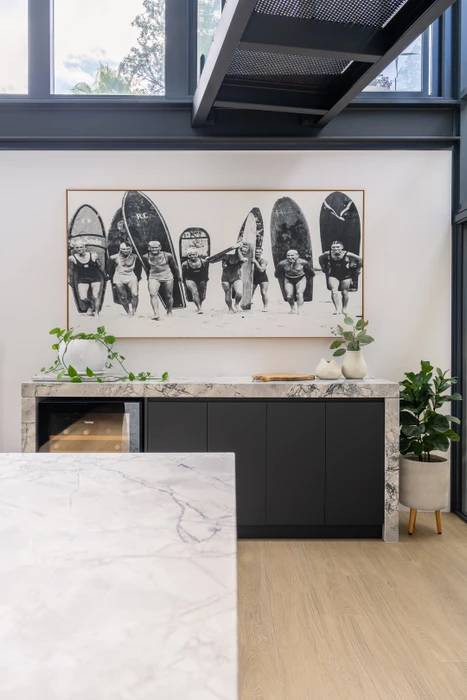
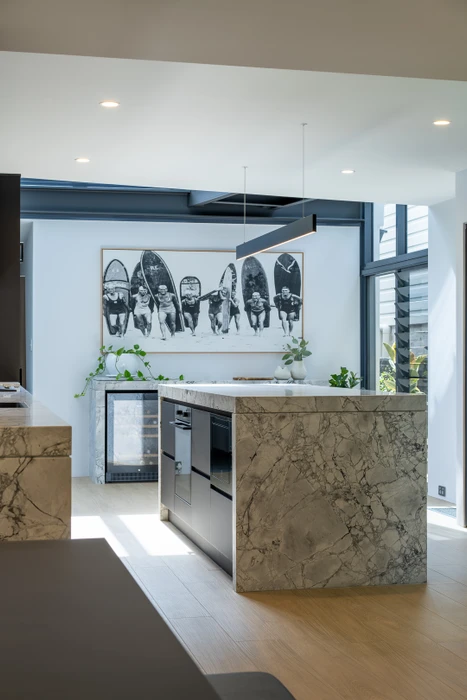
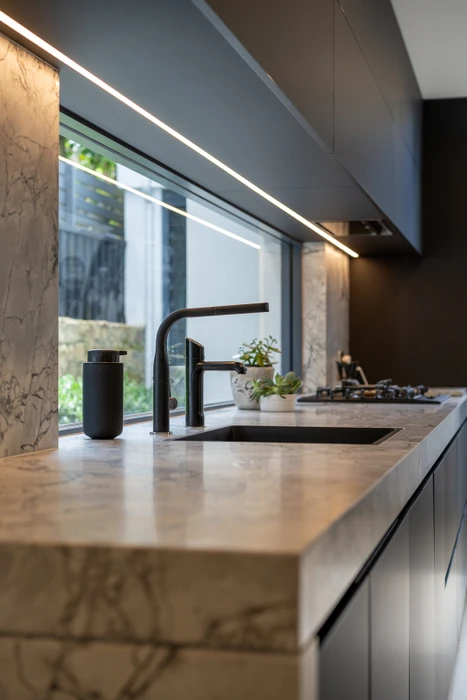
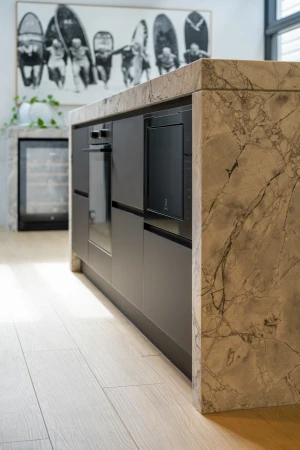
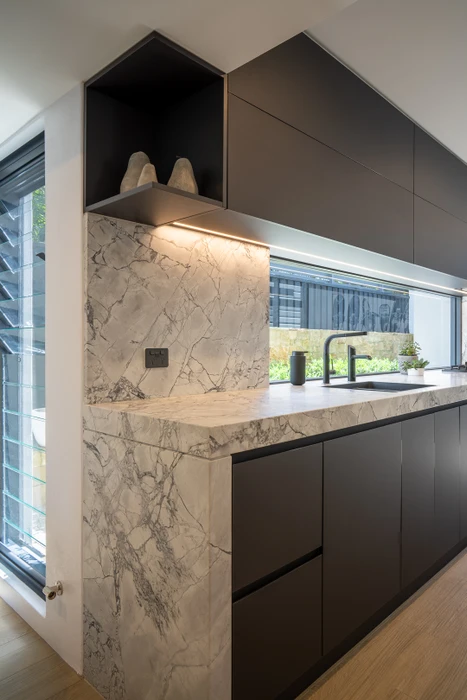
This interior image showcases a modern kitchen space designed for the Stuart Street, Manly project by Interspec Custom Joinery, photographed by Daniel Cook. A striking marble island bench anchors the foreground, paired with two minimalist bar stools featuring white seats and wooden legs. Dark handleless cabinetry lines the back wall, complemented by a built-in dark refrigerator on the right. Natural light streams across the light oak timber flooring, casting strong diagonal shadows through the room. Above the island hangs a sleek linear pendant light fixture, illuminating the preparation area.

Brand

Project

Keywords

Credits

Styles

Techniques

Background

Kitchen

Context

Portrait / Headshot
Similar media
Modern kitchen interior featuring white marble countertops, dark cabinetry, and a wooden cutting board with fruit.
Modern kitchen interior featuring a dark island bench, black bar stools, and a marble backsplash by Naomi Finlay
Modern kitchen with dark blue cabinets, marble countertops, wooden island stools, and three pendant lights hanging above.
Modern dining room interior styled by Simone Haag with a marble dining table, tan leather chairs, and a black statement chandelier.
Man pouring water from a kettle into a cup in a modern kitchen photographed by Naomi Finlay in Melbourne.
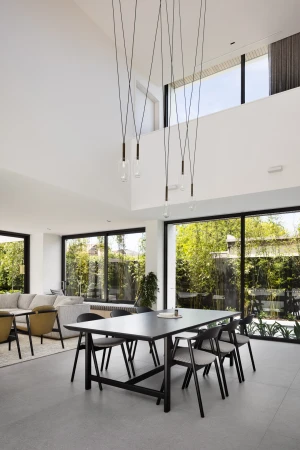
Spacious modern dining room interior styled by Simone Haag with a black table, black chairs, and delicate pendant lights.
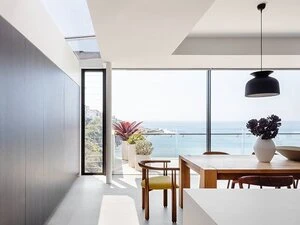
Modern coastal dining room interior styled by Claire Delmar with ocean views through sliding glass doors
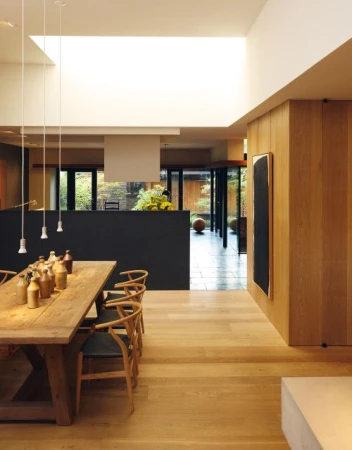
Modern open-plan interior featuring a long wooden dining table, minimalist chairs, and light wood flooring.
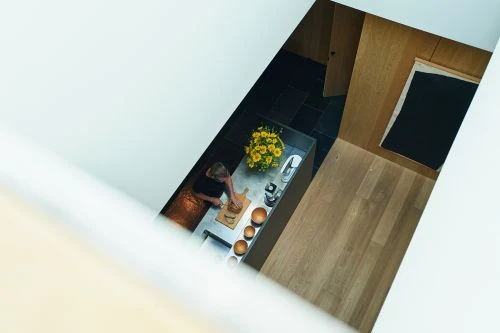
High-angle view of a person slicing bread on a kitchen island in a modern interior shot by Graydon Herriott.
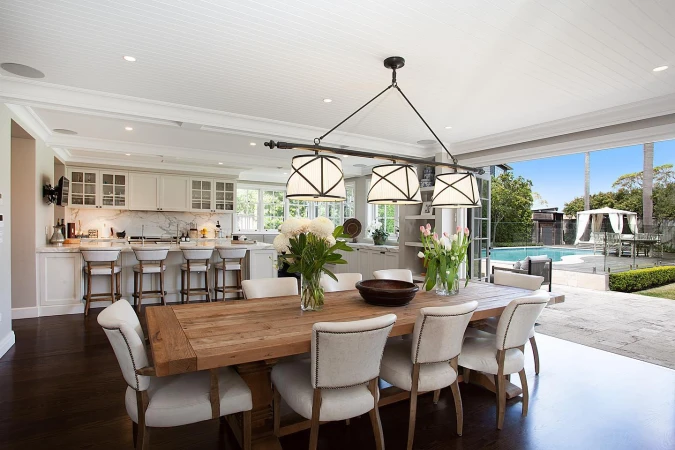
Spacious luxury dining room opening to a swimming pool and patio by Cobbold & Co in Sydney
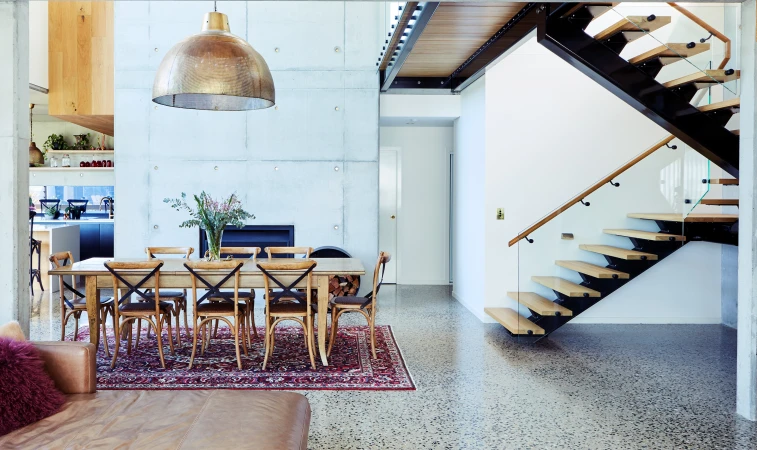
Modern interior featuring a wooden dining table with chairs, a large metal pendant light, and a floating staircase in Sydney.
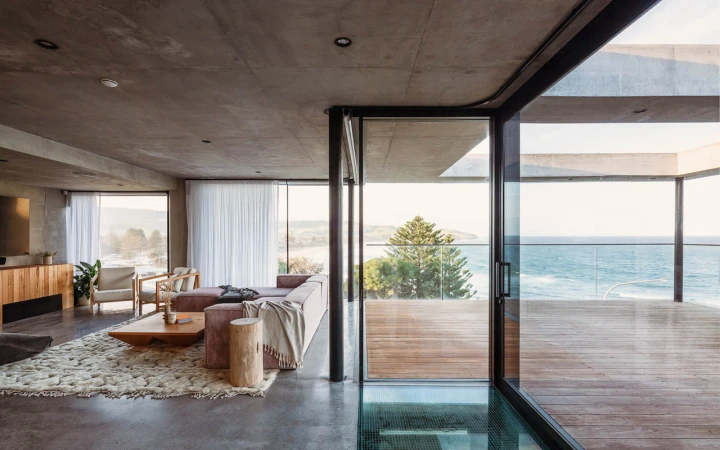
Modern open-plan living room with concrete ceiling, wooden floors, and a balcony overlooking the ocean in Sydney.
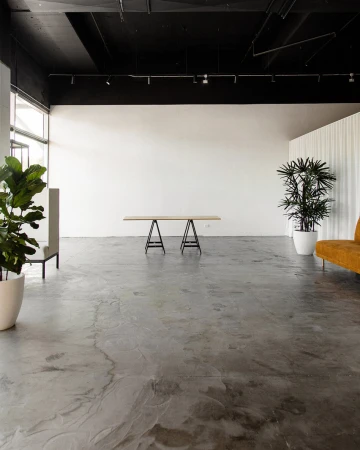
Spacious studio interior with a polished concrete floor, white walls, black ceiling, trestle table, and potted plants.
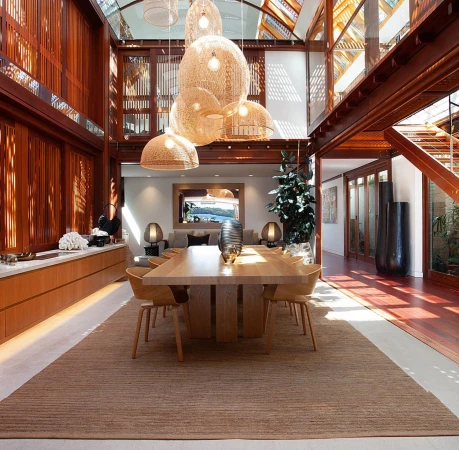
Spacious dining room interior with a large wooden table, woven pendant lights, and rich timber architecture in Sydney.
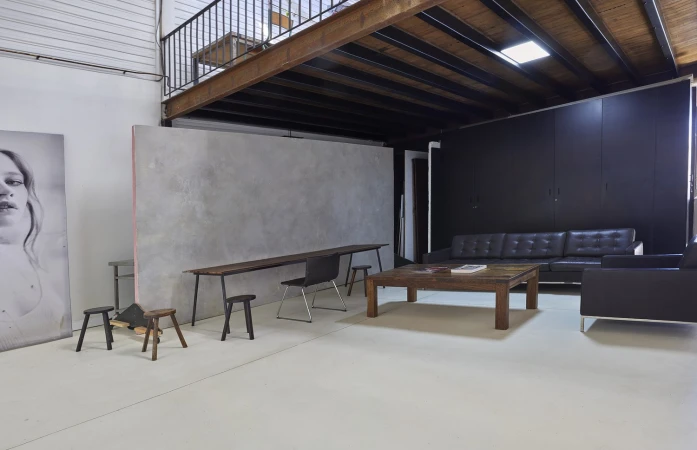
Spacious photo studio interior with a polished concrete floor, mezzanine level, dark sofa, wooden coffee table, and textured partition wall
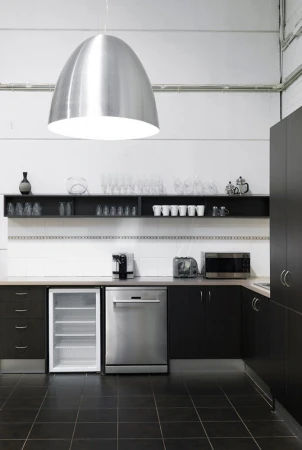
Modern commercial kitchen interior with dark cabinets, stainless steel appliances, and a large dome pendant light by Hatch Studios
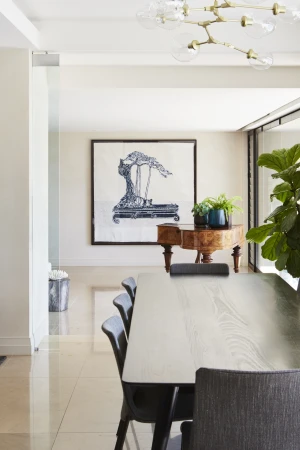
Modern dining room interior featuring a long wooden table, dark upholstered chairs, and a grand piano against a neutral wall.
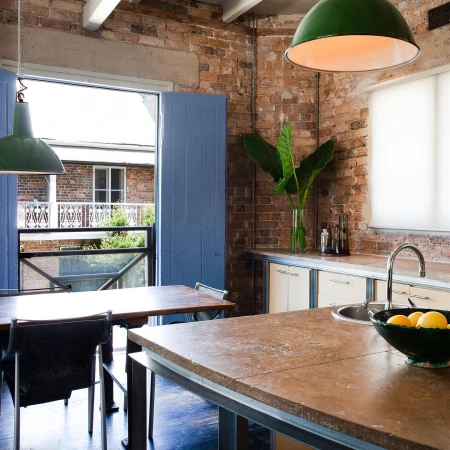
Industrial kitchen interior with exposed brick walls, steel counters, and blue folding doors leading to a balcony.
Modern building exterior featuring large glass windows reflecting a cloudy sky, with snow-capped mountains in the background.
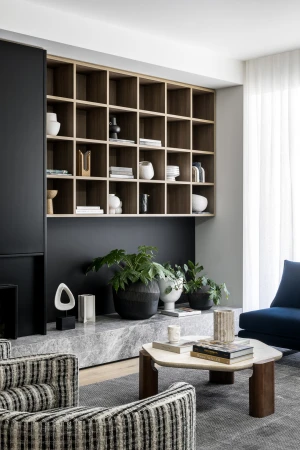
Modern living room interior styled by Simone Haag with wooden grid shelving, marble fireplace hearth, and textured armchairs.