
Brand
Project3 Hosking Place
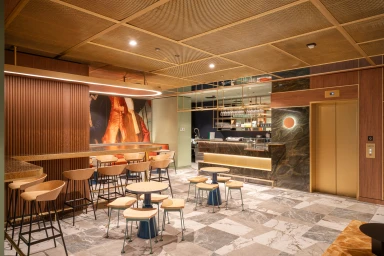
Intermain 3 Hosking Place 2024
Associated creatives

Tags
Description
This interior architectural photograph captures a contemporary commercial bar and hospitality space designed by Intermain for 3 Hosking Place, photographed by Daniel Cook. The room features a polished marble tile floor, light wooden high-stool seating arranged around small tables, and integrated warm strip lighting along the walls and counters. A metallic mesh ceiling with recessed fixtures spans the overhead space, reflecting light down onto the polished surfaces. In the background, a bar counter with a dark marble base and a service area with glassware hanging from brass racks are visible. Vertical timber paneling and a large framed artwork adorn the left wall, adding texture and color to the sophisticated design.