
Brand
Project3 Hosking Place
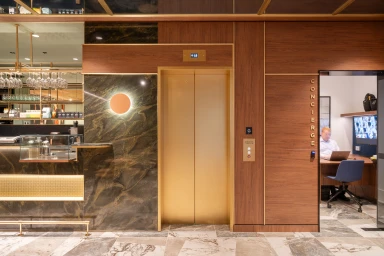
Intermain 3 Hosking Place 2024
Associated creatives

Tags
Description
This interior architectural photograph captures a modern commercial lobby designed by Daniel Cook for Intermain as part of the 3 Hosking Place project. The composition centers on sleek gold elevator doors flanked by warm wood-paneled wall cladding and vertical brass inlays. To the left, a dark veined marble feature wall incorporates a circular backlit light fixture alongside a bar or reception counter setup. To the right, an open doorway reveals a concierge office area with a person working at a computer desk. The flooring consists of large polished stone tiles with a complex grey and white pattern, reflecting the soft interior illumination. Clean lines and high-end materials define the refined corporate aesthetic.