Intermain 3 Hosking Place 2024
About
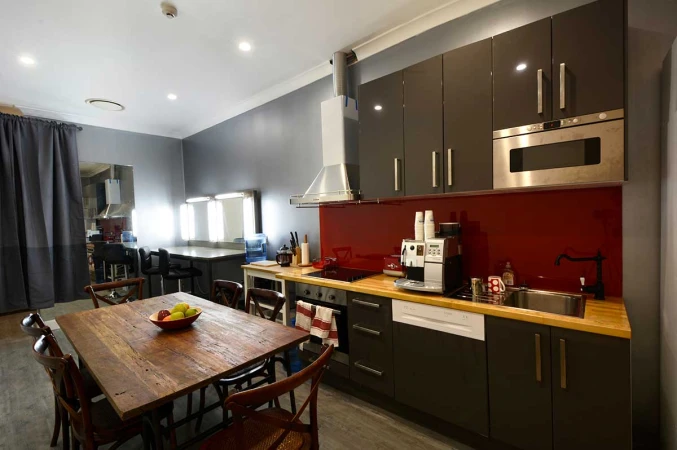
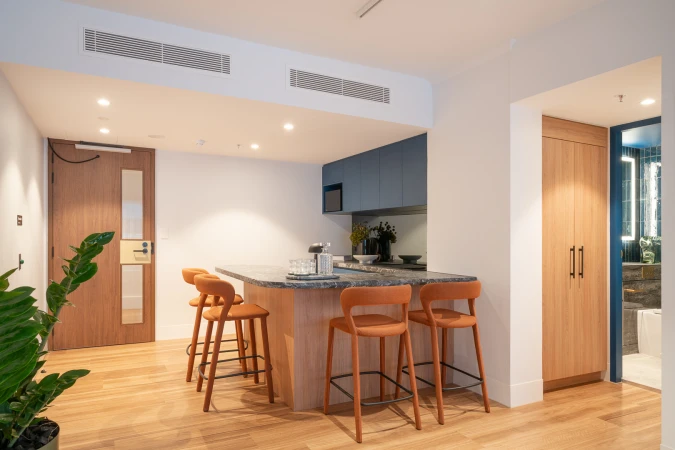
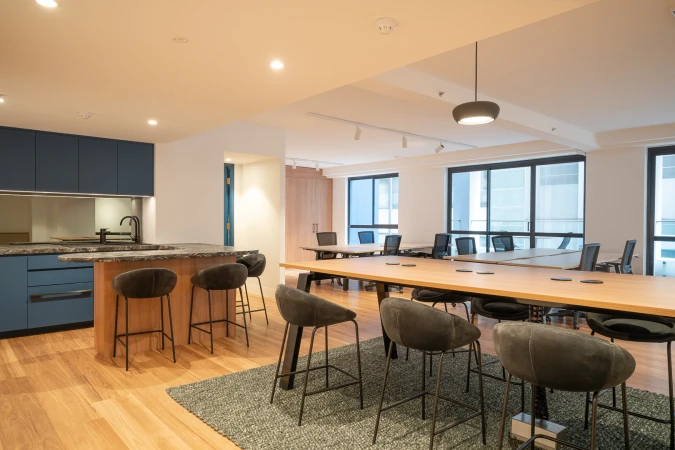
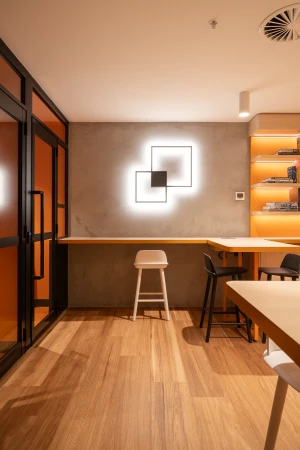
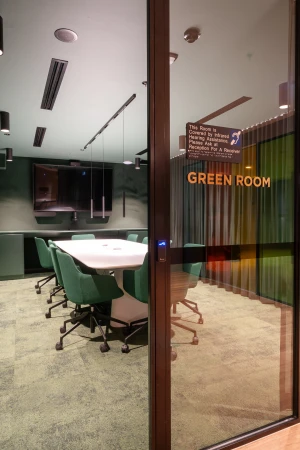
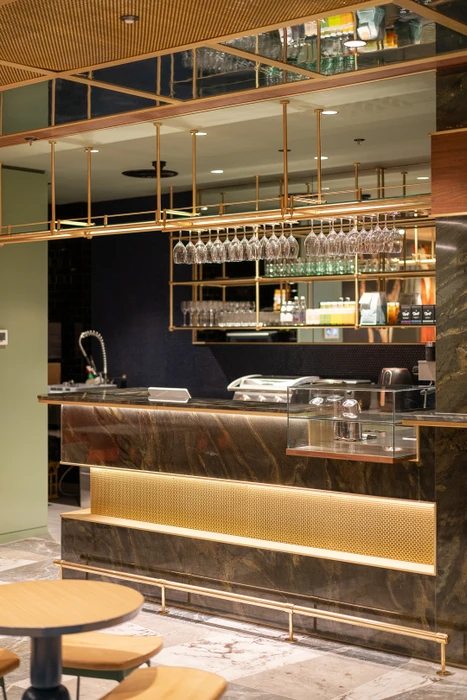
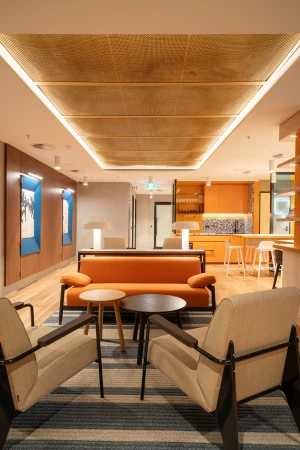
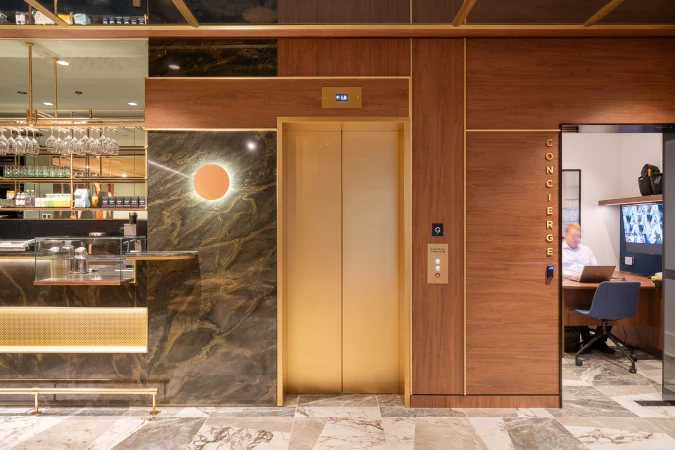
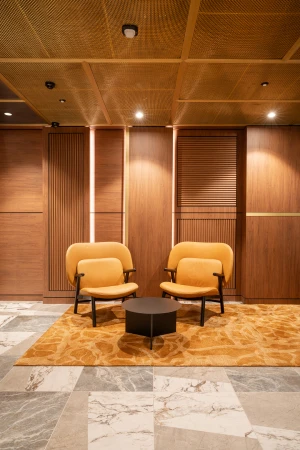
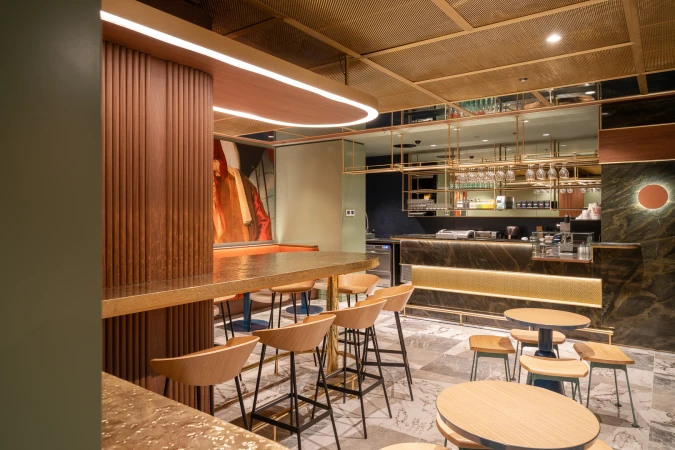
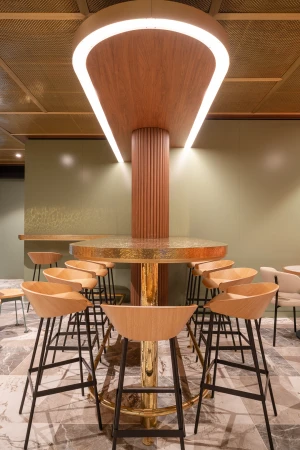
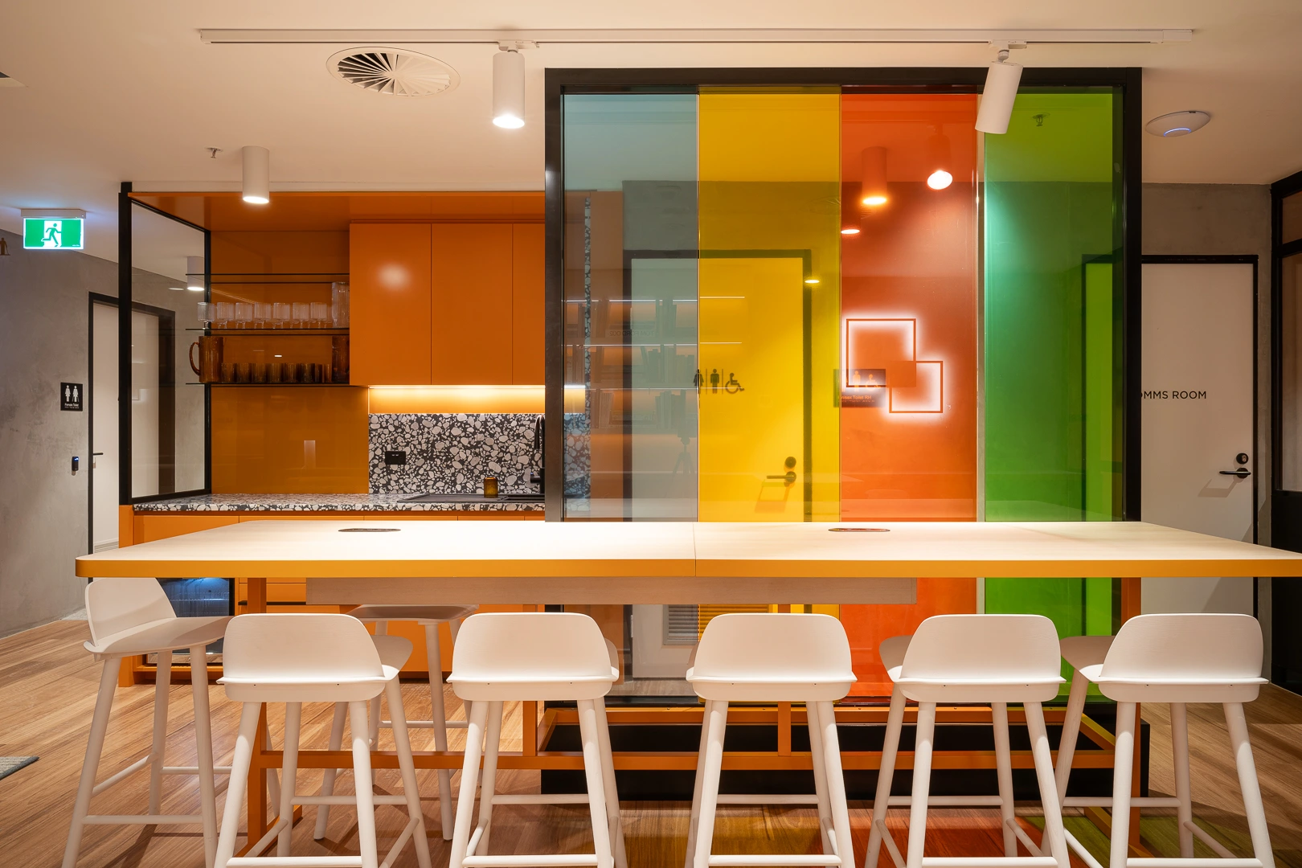
This interior photograph captures a contemporary office kitchen and breakout space designed by Intermain for the 3 Hosking Place project. In the foreground, a long yellow communal table is lined with clean white bar stools with wooden legs. Behind the table, a striking glass partition features vertical panels of blue, yellow, orange, and green, adding a vibrant chromatic element to the commercial environment. To the left, an orange kitchenette features integrated cabinetry and a speckled stone countertop, complemented by warm wooden flooring throughout.
Brand
Project
Keywords
Credits
Styles
Techniques
Industries
Background
Office
Context
Brand Film / Corporate Video
Similar media