
The Scout Group, Location Agency, Sydney
Associated creatives

Tags
Description
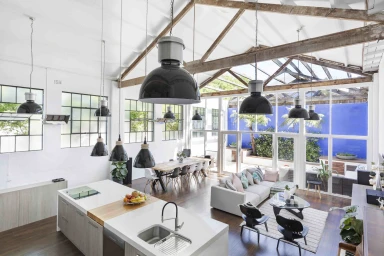
This high-angle interior shot captures a sprawling industrial warehouse conversion in Sydney, curated by location agency The Scout Group. The vast open-plan space features soaring vaulted ceilings with weathered timber roof trusses and expansive multi-pane windows that flood the interior with natural light. In the foreground, a sleek contemporary kitchen island with white composite countertops and dark wooden cabinetry anchors the space. Further into the room, a large wooden dining table is surrounded by minimalist chairs, leading toward a cozy seating area with a light grey sofa, patterned cushions, and a glass-topped coffee table. Dark wooden flooring contrasts cleanly with the crisp white walls and exposed structural framing. Large black pendant lamps hang at varying heights throughout the voluminous space, drawing the eye upward toward the architectural roofline.