
Cobbold & Co, Location Agency, Sydney
Associated creatives

Tags
Description
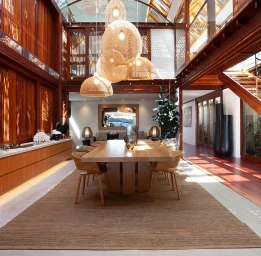
This interior photograph features a spacious, open-plan dining area with a long wooden table surrounded by contemporary wooden chairs, set against rich reddish-brown timber structural beams and wall paneling. A large natural-fiber area rug sits underneath the dining setting on light stone flooring. Several oversized woven orb pendant lights hang down through the double-height void, illuminated with warm light. Natural daylight streams through extensive skylights and glass panels set into the timber-framed roof structure, casting distinct shadow patterns across the upper levels. In the background, a refined seating area, a tall potted plant, and expansive views into adjacent living spaces complete the modern architectural composition in Sydney.