Logo
|

Top results

Man leaning over a large architectural blueprint reviewing plans with a pen in hand
Woman in grey blazer and striped shirt using a ruler to draw architectural blueprints at a desk
Top-down flat lay of Roger and Sons design sketches, wooden pencil, folding ruler, and green folder on a textured paper background.
Architectural blueprints laid out with material samples, brass door hardware, and mosaic tiles.
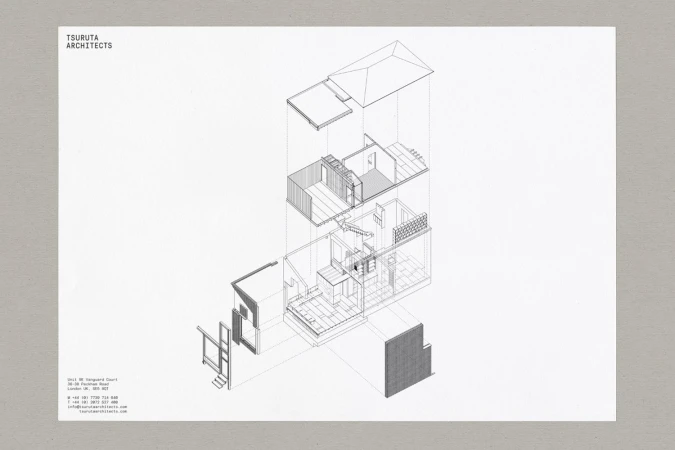
An axonometric architectural drawing showing an exploded multi-story building diagram on textured grey paper.
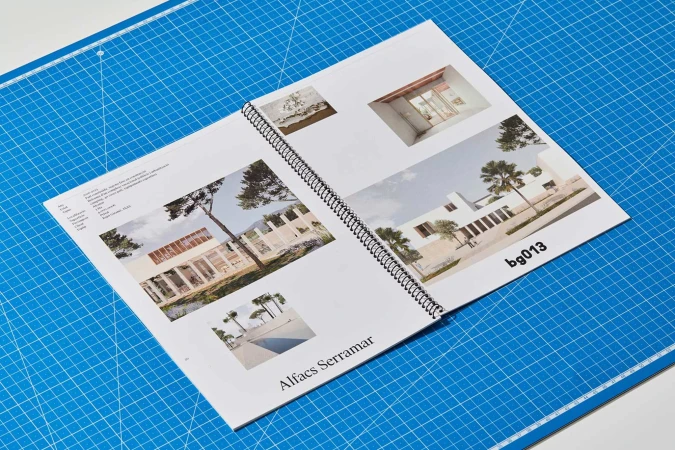
A person pointing at a spiral-bound portfolio of architectural photographs displayed on a blue grid cutting mat.
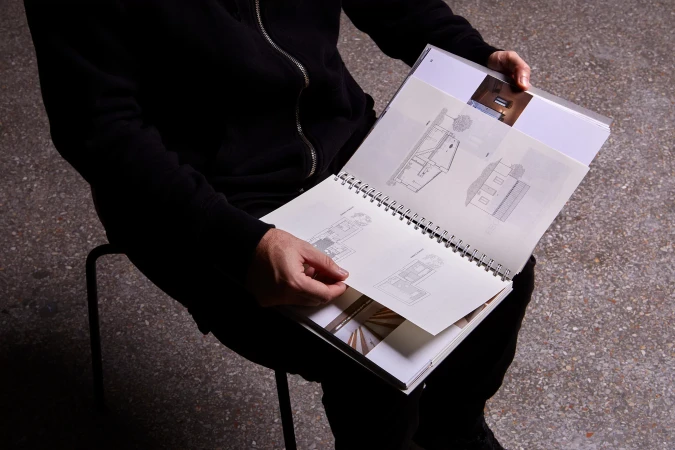
Person holding open a spiral-bound architectural publication displaying technical drawings and photographs
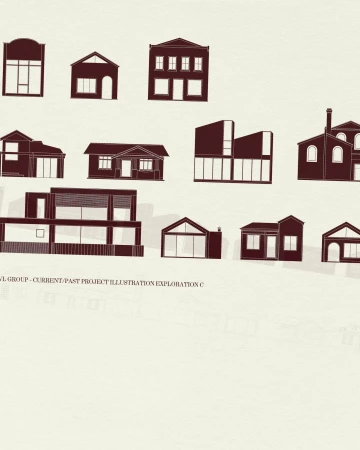
Architectural line illustrations of various houses and building elevations printed in dark burgundy on off-white paper.
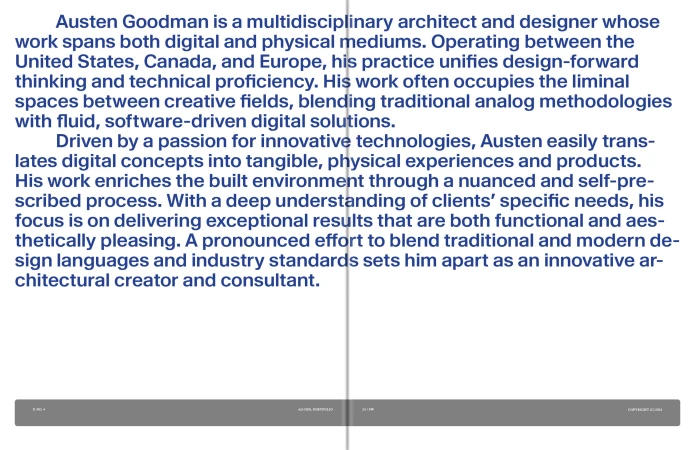
Typographic biography text layout for architect Austen Goodman set in blue sans-serif typeface on a clean white background.
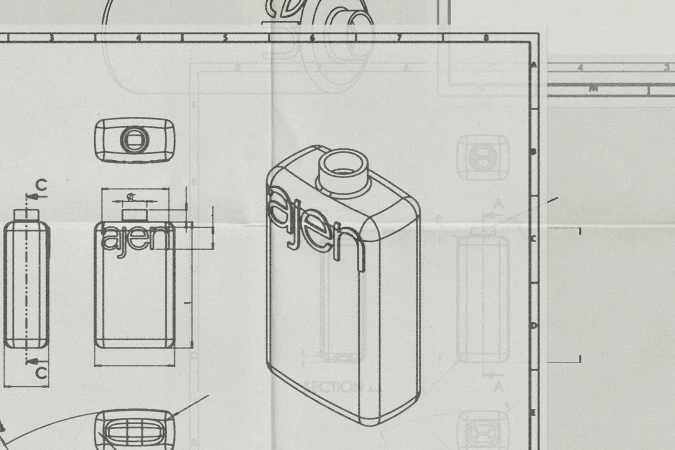
Technical blueprint showing orthographic projections and an isometric view of a bottle with ajen branding.
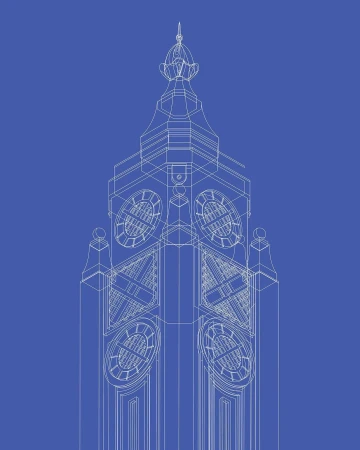
Blue and white wireframe architectural illustration of a clock tower spire by Coen Pohl
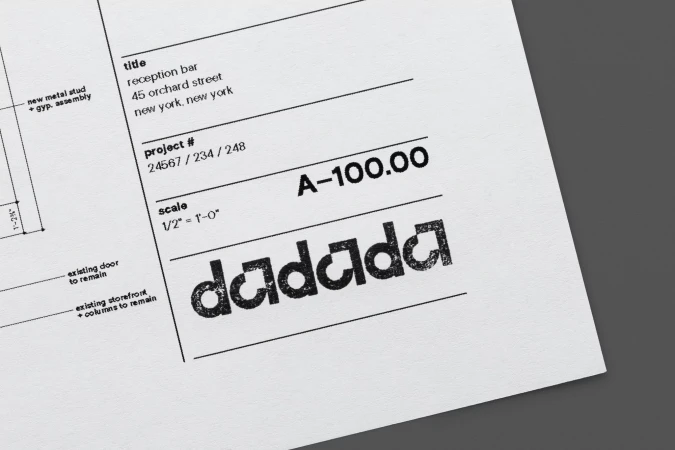
Architectural drawing sheet featuring the textured Dadada logo and project details on white paper
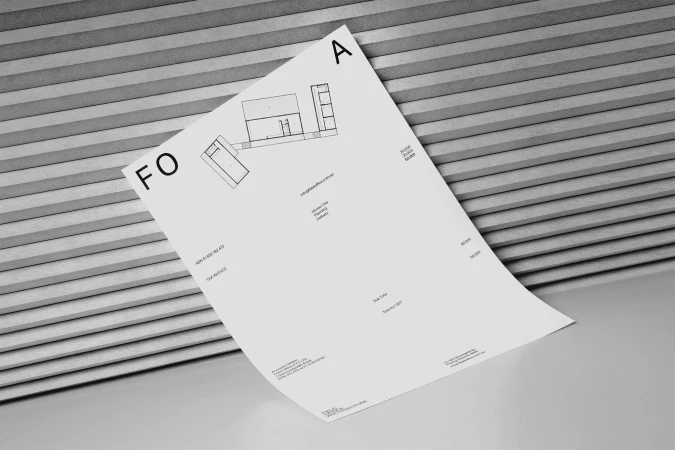
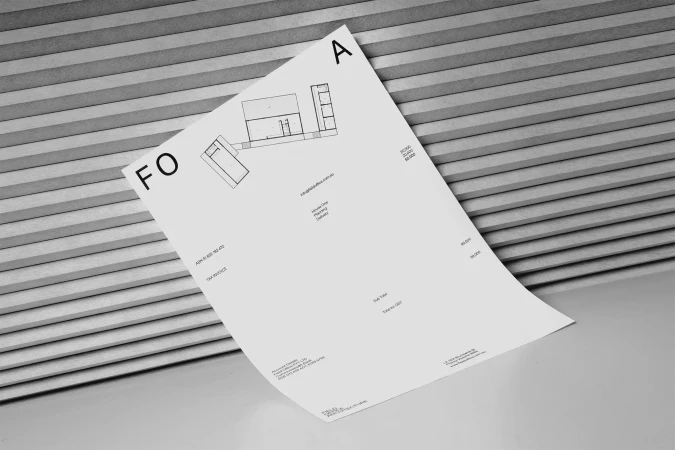
Curved white architectural plan document resting against a textured grey slated surface for Field Office Architecture brand identity
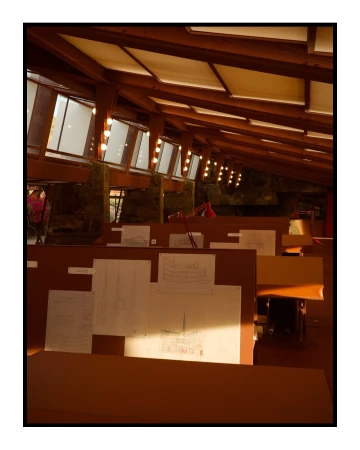
Interior view of an architectural drafting room with wooden beams, clerestory lighting, and drawing boards by Emily Nathan
Blue and white wireframe vector illustration of a multi-tiered pagoda tower by illustrator Coen Pohl.
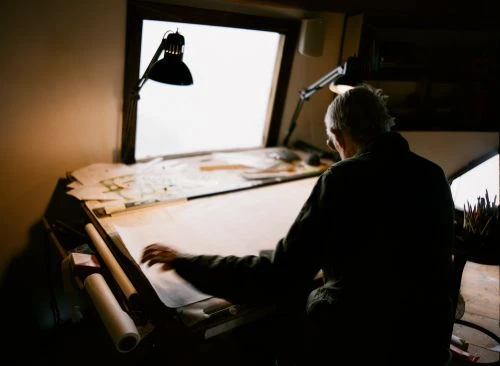
An elderly man in a dark jacket seated at a large drafting table working on blueprints under bright window light.
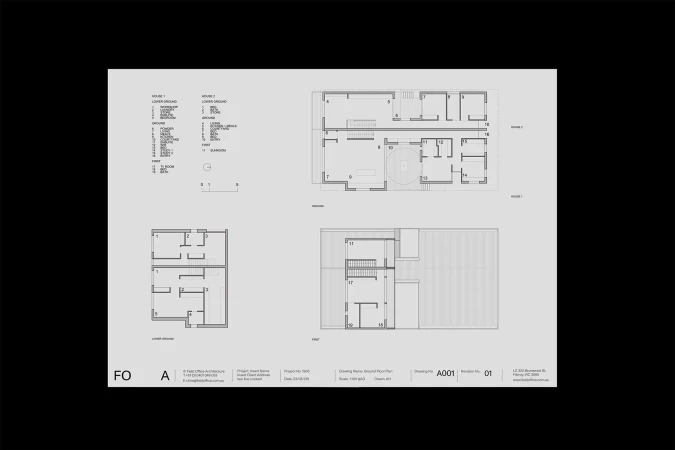
Architectural floor plans and drawings on a pale grey background with black linework and layout details.
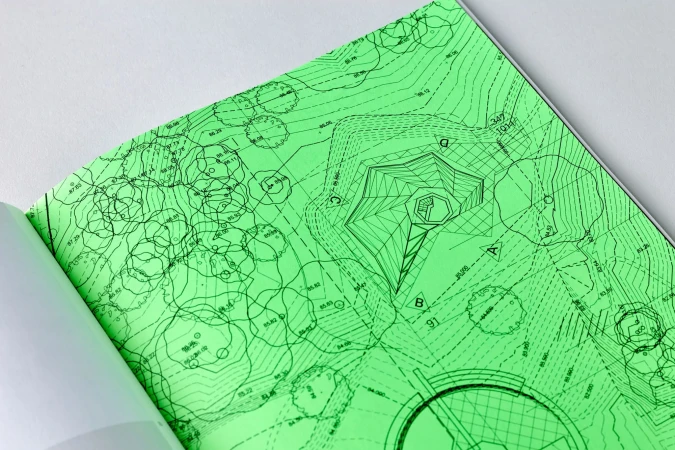
Bright green architectural site plan drawing printed on paper inside a bound book layout
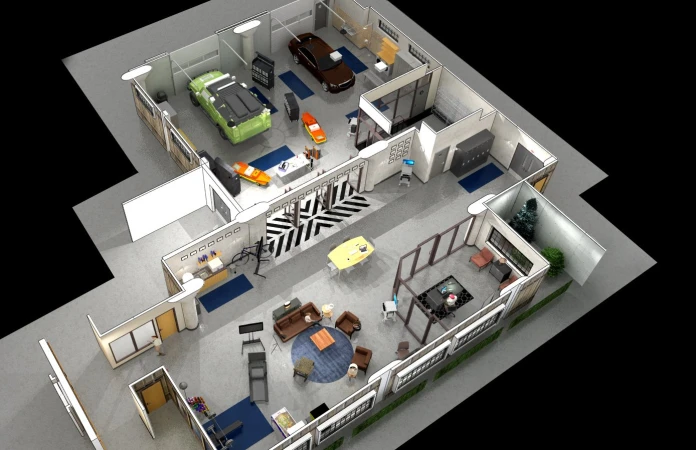
High-angle architectural floor plan render of an automotive garage and office interior by Charlie Lagola
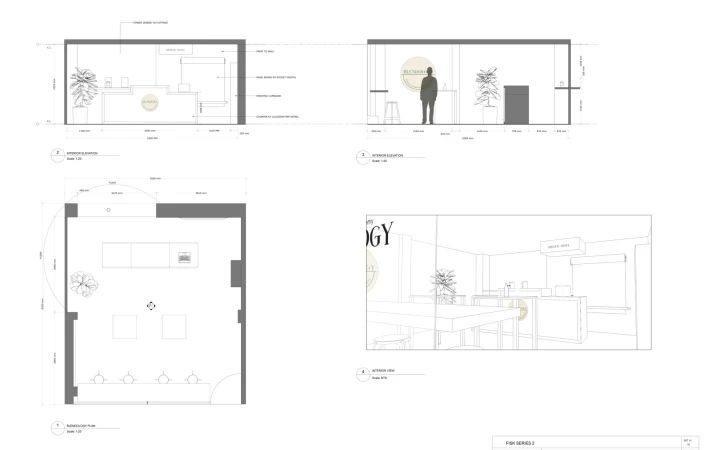
Architectural floor plan and interior elevation sketches showcasing retail layout, counters, and spatial planning.
Biozeroc brand identity design featuring white typographic list and a carved beige sculptural object on black
Group of colleagues working collaboratively around a conference table in an office setting by Jake Michaels
An architectural floor plan rendered in white line drawing against a solid blue background, viewed from above.
Curved white architectural plan document resting against a textured grey slatted background
Colorful vector illustration of an urban cityscape with hands drawing and drafting architectural elements
Dark textured background with subtle horizontal shadow stripes and centered grey typography reading Open Architecture Design
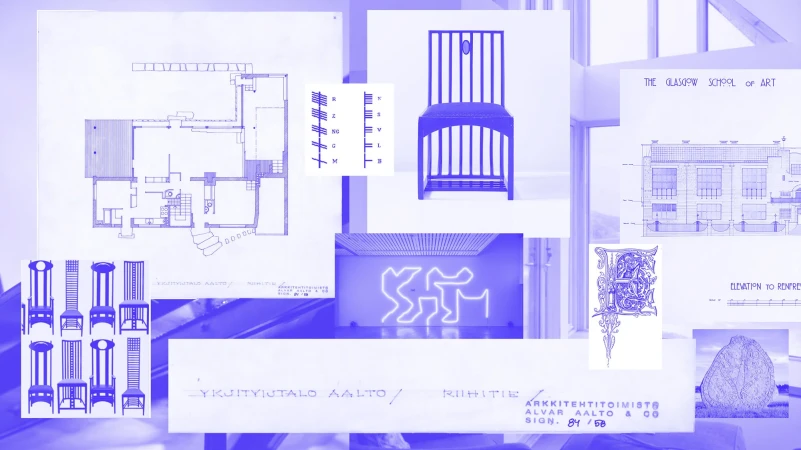
Monochromatic blue design moodboard featuring architectural floor plans, chair illustrations, and graphic typography.
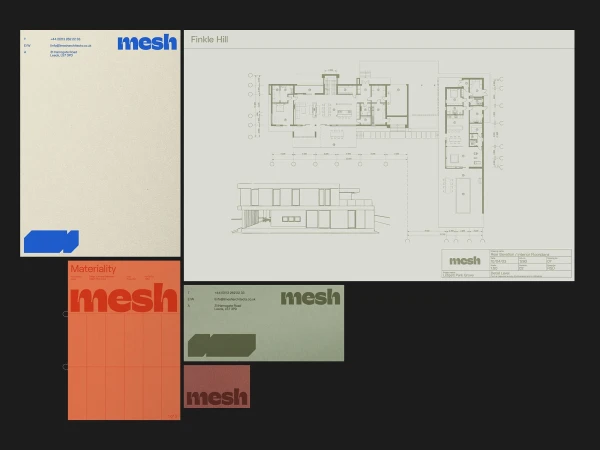
Mesh Architects brand identity showcase featuring architectural floor plans, letterhead, and branded color swatches
Two women at a wooden table sketching design layouts with pencils surrounded by reference papers

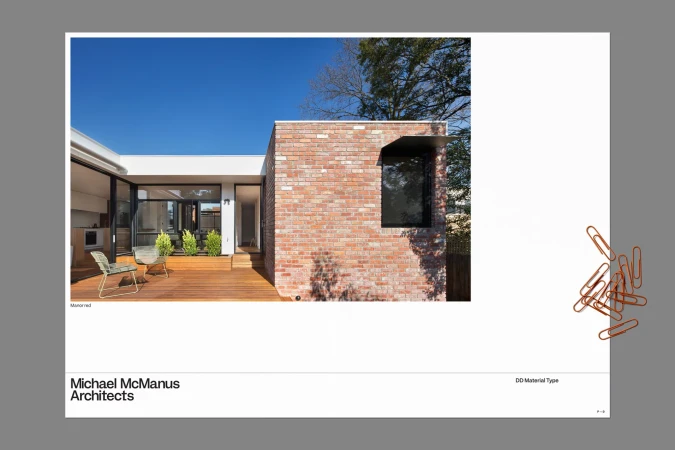
Architectural portfolio page showing modern brick house exterior and wooden deck with paper clips on the right
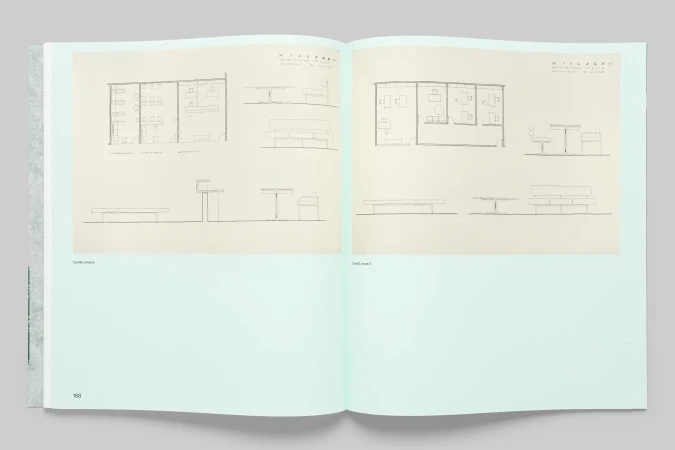
Open book layout displaying architectural floor plans and furniture sketches on pale green pages.
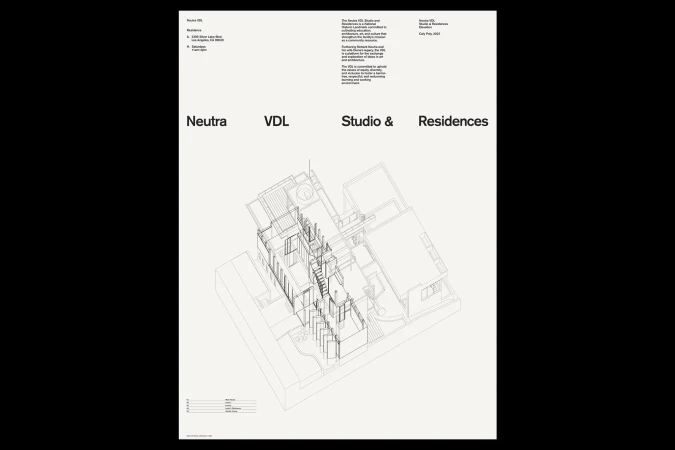
Architectural line drawing of Neutra VDL Studio and Residences with clean typography on white background
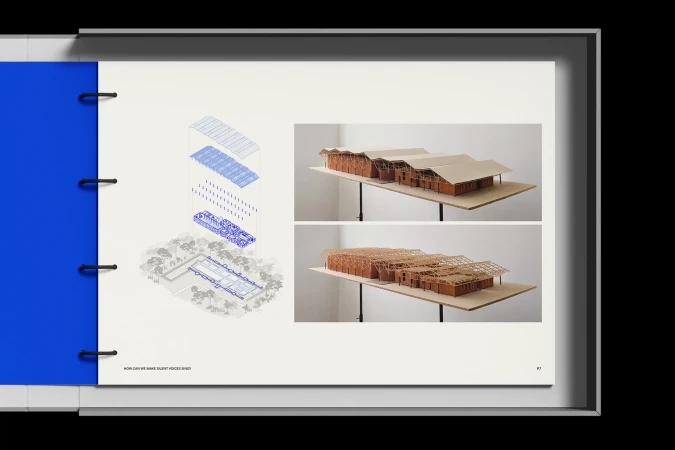
Open book spread showing architectural diagrams on the left and two physical architectural models on the right against a neutral background.
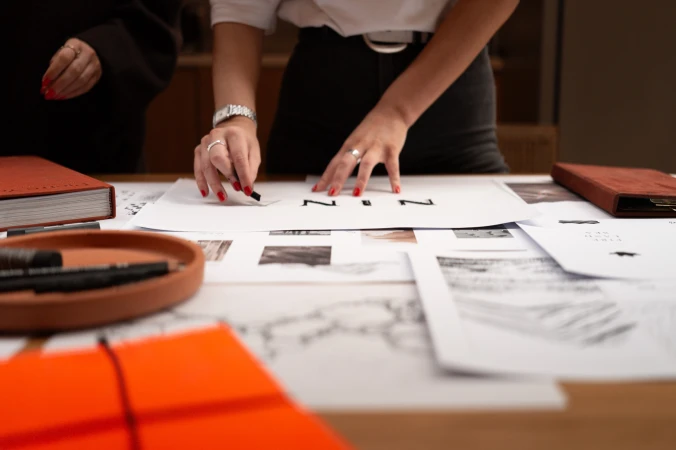
Man and woman reviewing architectural blueprints in a modern office, photographed by Kremer Johnson
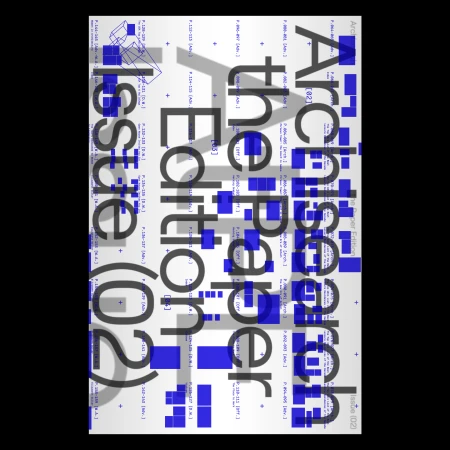
Archisearch brand identity graphic design featuring typography and blue geometric block elements on white
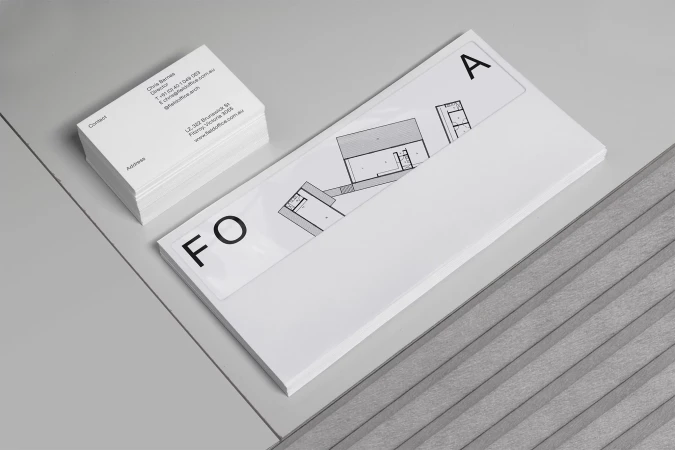
Stack of white business cards and letterhead featuring architectural floor plans and typography for Field Office Architecture
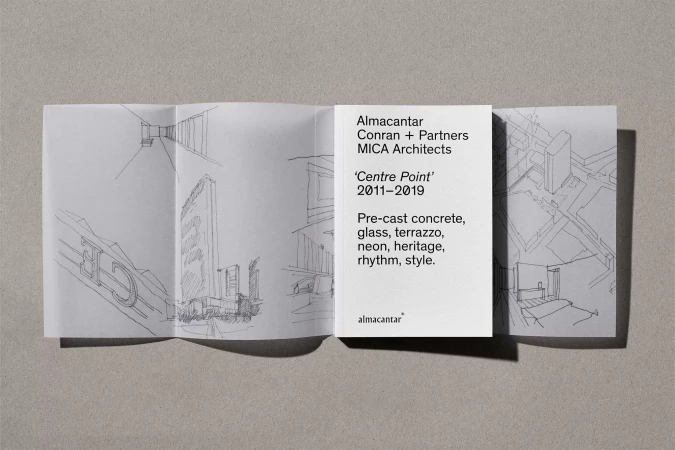
An open folded architectural brochure with hand-drawn sketches and typography displayed on a textured grey background surface.
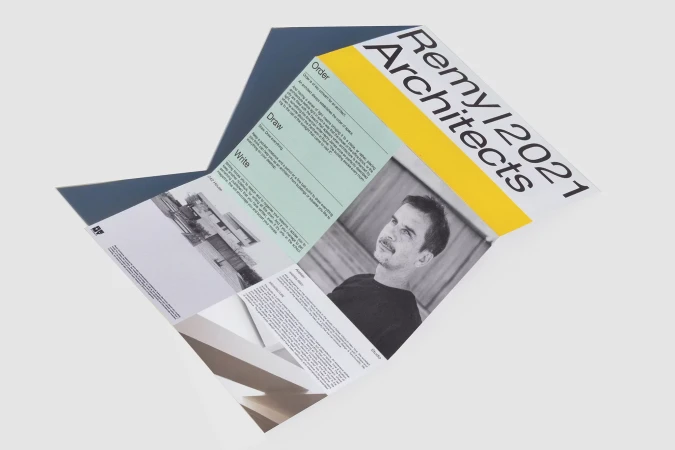
Folded printed brochure for Remy Architects featuring typography, architectural imagery, and a black and white portrait.
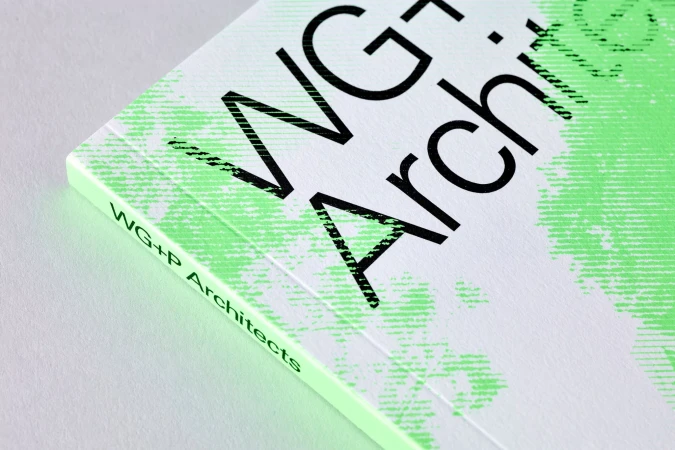
Close-up of a printed booklet spine featuring bold black typography and distressed lime green graphic textures on textured paper.
Two hands holding an open book displaying an isometric urban concept diagram with annotations on a white background
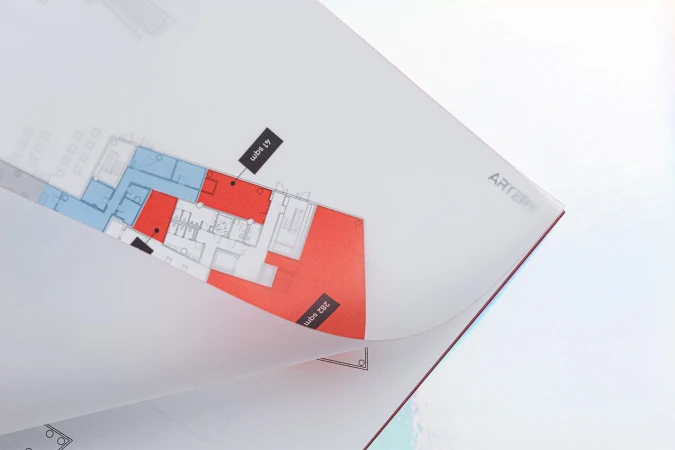
An architectural floor plan with red and blue highlighted areas underneath a translucent overlapping sheet of paper.
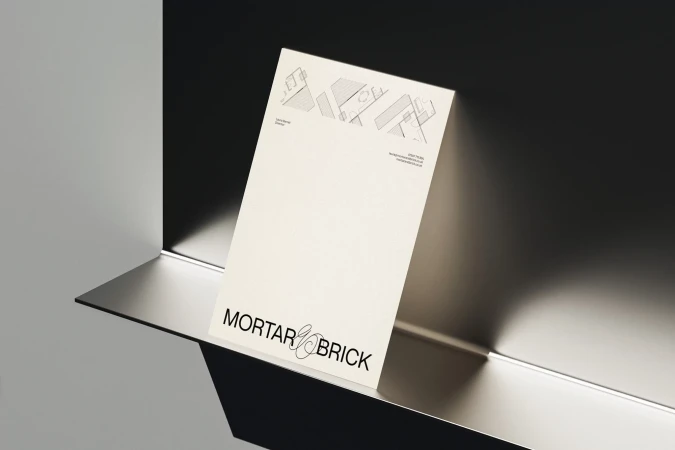
Branded letterhead stationery mockup featuring the Mortar and Brick logo resting against a dark minimalist metallic shelf
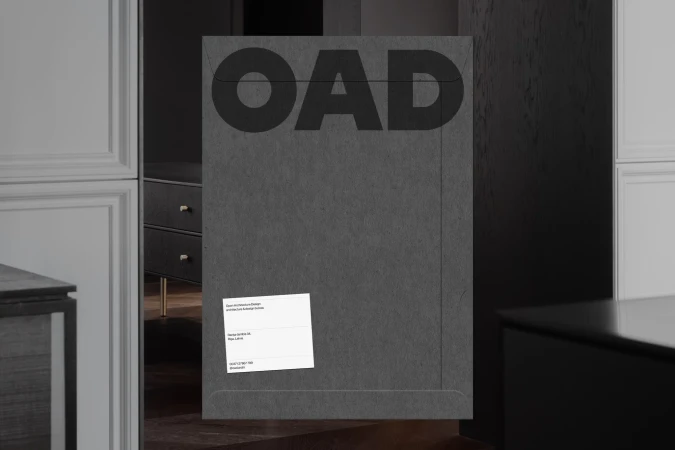
Grey paper envelope featuring bold OAD typography and a white label set against a dark interior background.
Digital illustration of a modern two-story house with green foliage surroundings, showing a woman standing inside and a child seated on a sofa.
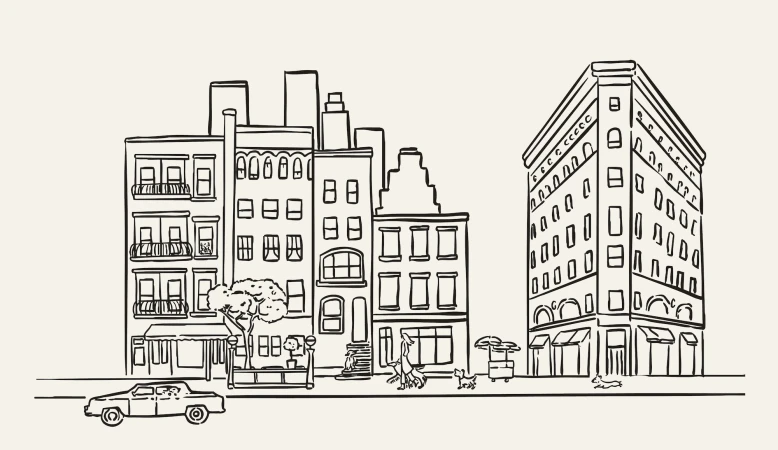
Hand-drawn line illustration of a city street scene with buildings, a car, and figures walking dogs against a pale background.
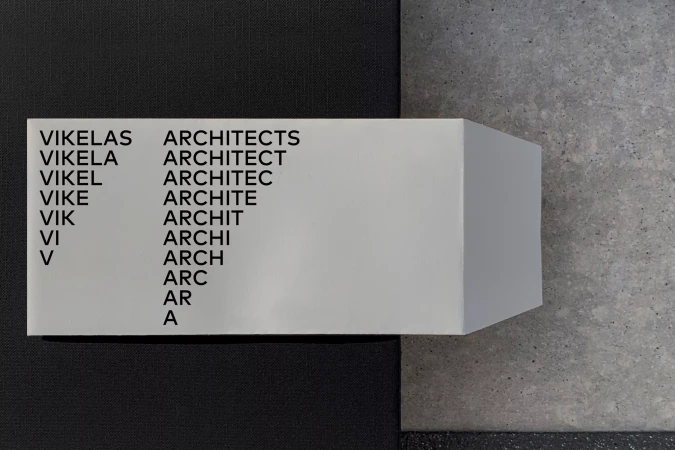
White folded dimensional logo signage for Vikelas Architects with progressive letter removal typography
Blue architectural wireframe illustration of a traditional windmill by illustrator Coen Pohl
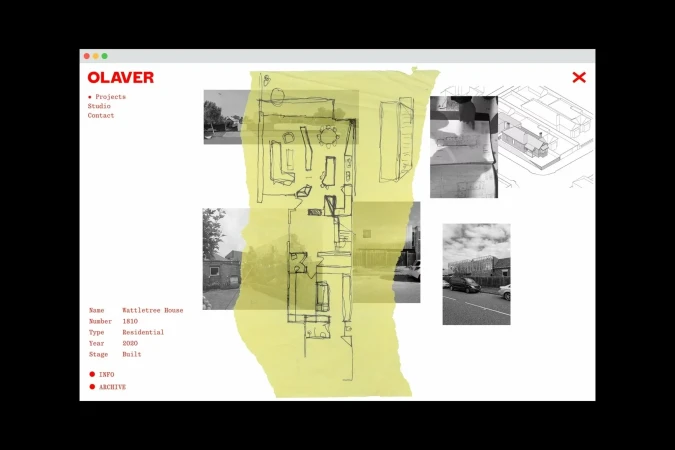
Digital architectural website interface displaying a floor plan sketch on yellow paper overlay and monochrome project photographs
A spiral-bound presentation booklet featuring architectural imagery laid open on a blue grid cutting mat.
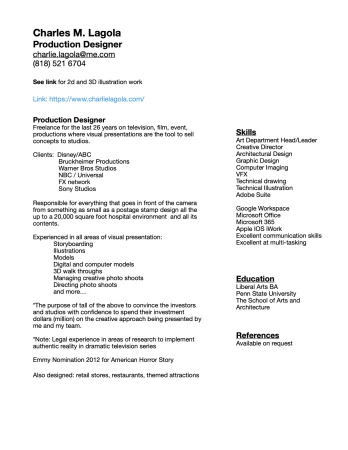
Resume document for production designer Charles M Lagola detailing professional experience and skills
5000+ creatives to discover

Sign up to gain access to the entire directory. It’s free.

Visie is a curated library of creative professionals.
Trusted by