
Lou Wester, Production Designer,
Associated creatives

Tags
Description
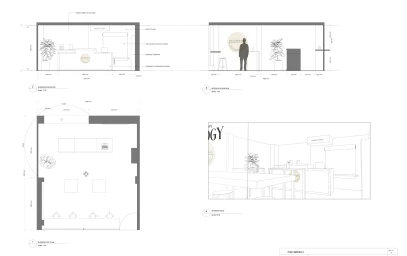
This technical architectural drawing features a multi-panel layout including a floor plan, interior elevations, and a perspective interior view with dimensional annotations and scale indicators. The layout outlines spatial planning, counter placement, seating arrangements, and structural elements for a commercial interior design project. Designed by Lou Wester in a precise, minimalist graphic style, the schematics use clean black-on-white line work and technical typography. The presentation clearly illustrates the multi-perspective design process from both top-down and elevation viewpoints.