Logo
|

Top results

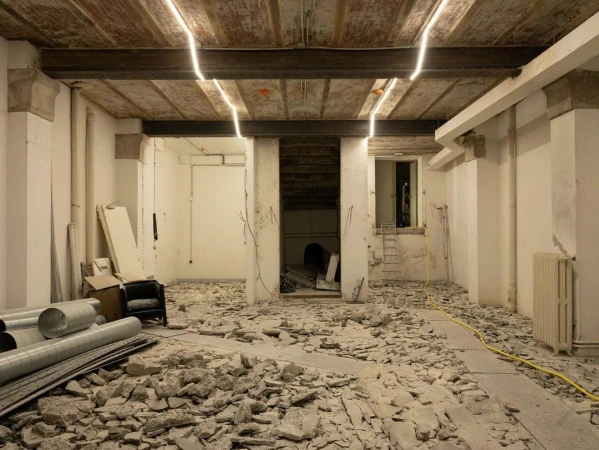
Interior architectural photograph of a large room undergoing extensive renovation with debris scattered across the floor.
A man wearing a burgundy LVL Group shirt standing inside an interior renovation space facing large gridded glass windows.
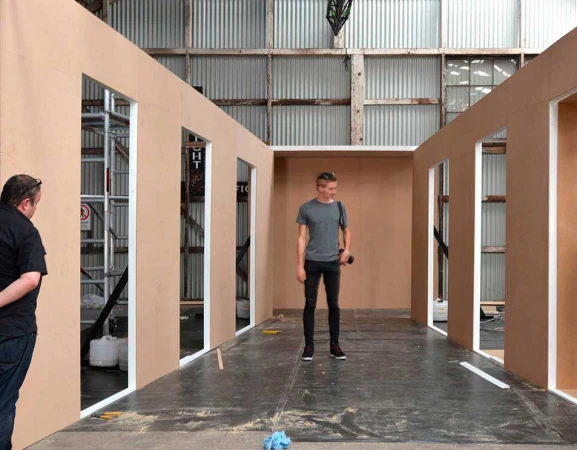
Man standing inside a large wooden modular set structure inside an industrial warehouse in Sydney
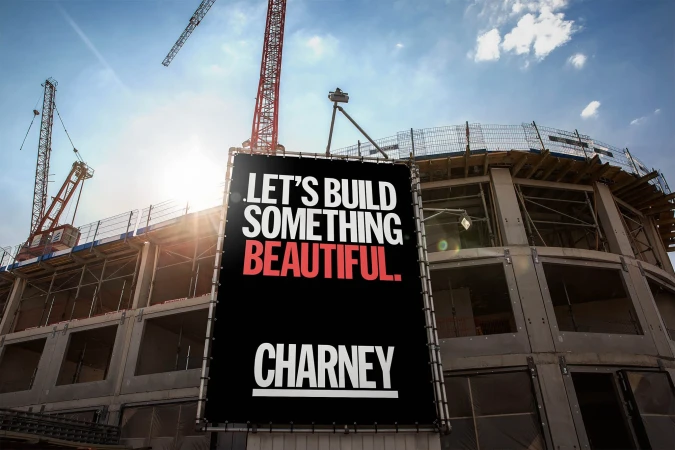
Large promotional black banner reading Let's Build Something Beautiful and Charney mounted on a scaffolded construction site.
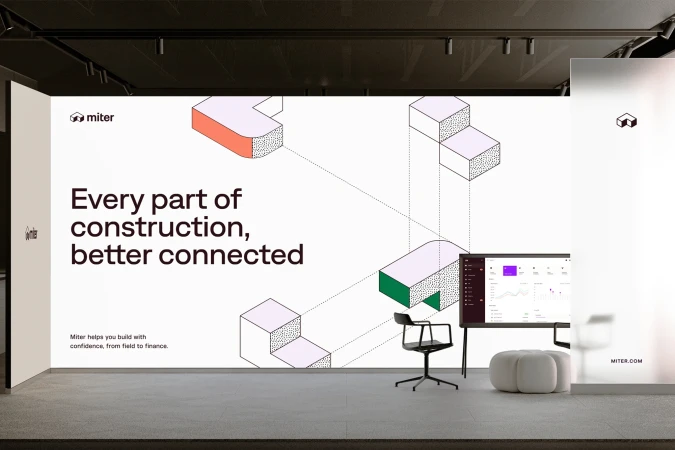
Miter brand identity wall display in a modern office interior with geometric isometric illustrations and typography.
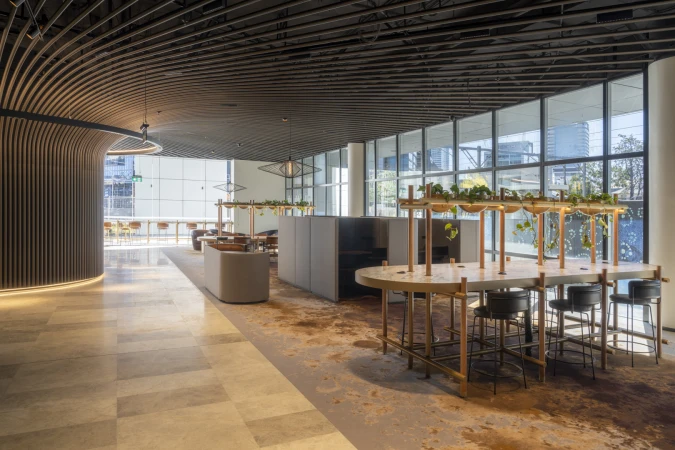
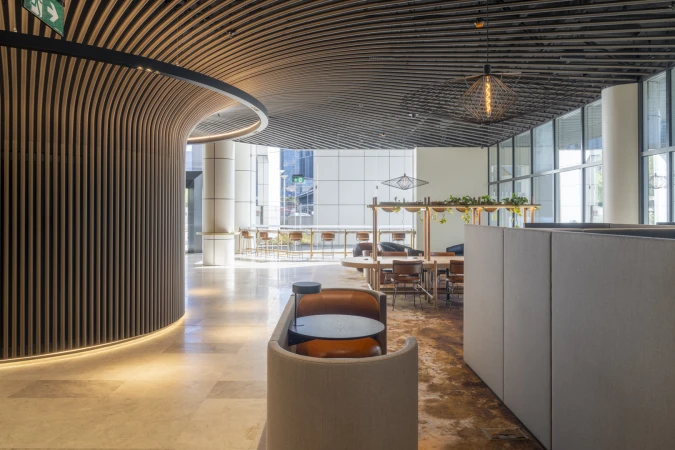
Spacious modern office interior featuring a curved wooden slatted ceiling, large floor-to-ceiling windows, and contemporary workstations.
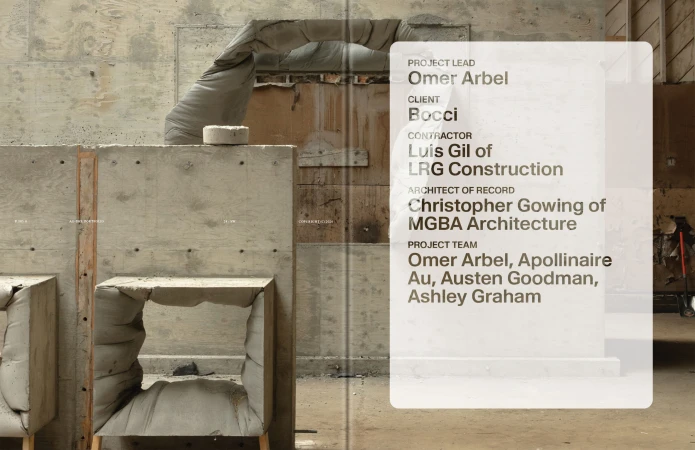
Fabric-formed concrete architectural blocks and cast walls inside a construction site with project credit text overlay.
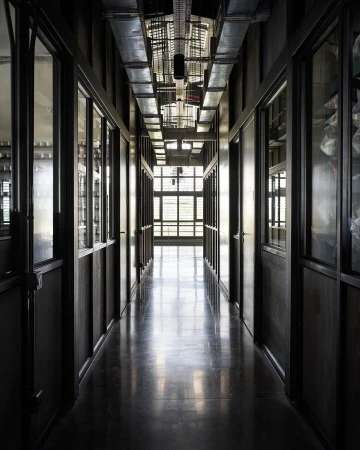
Symmetrical view down a long industrial corridor with dark framed glass partitions, polished concrete floors, and exposed overhead ductwork.
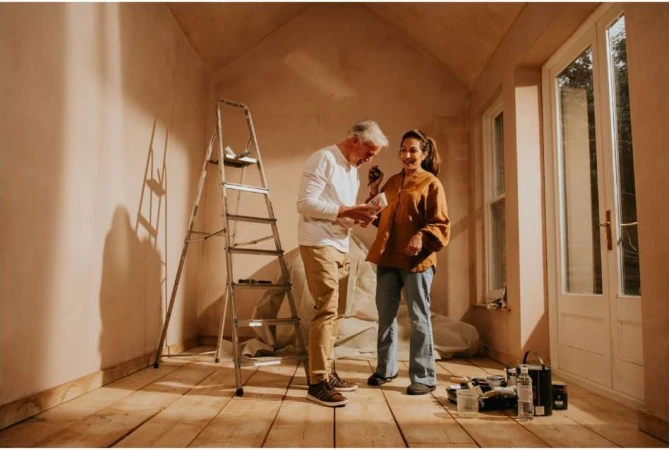
An older man and a woman standing in a room undergoing interior renovation, captured by photographer Catherine Falls.
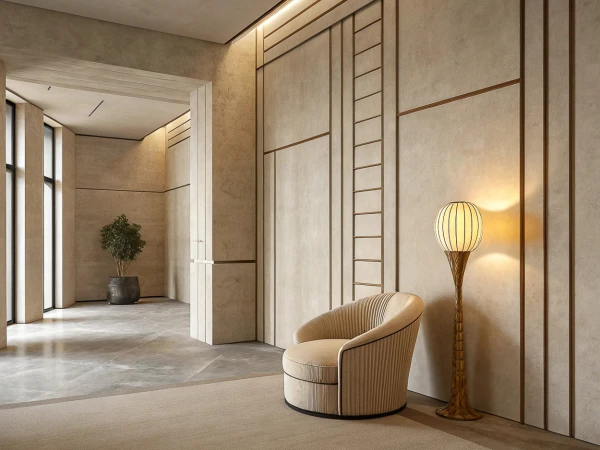
Cream fluted armchair and illuminated sculptural floor lamp against geometric paneled walls in a modern interior corridor.
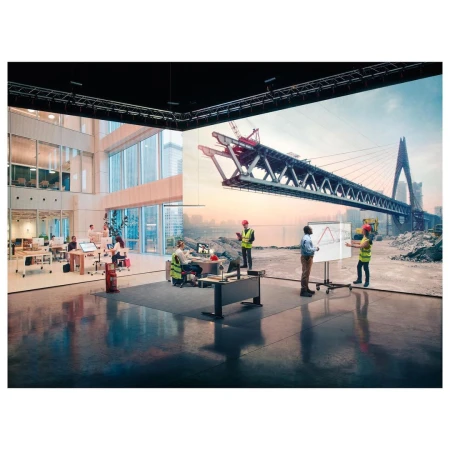
Group of people working inside a high-tech virtual production studio displaying a digital bridge construction scene
Modern commercial interior featuring a curved wooden slatted wall, recessed lighting, and contemporary seating areas by Daniel Cook.
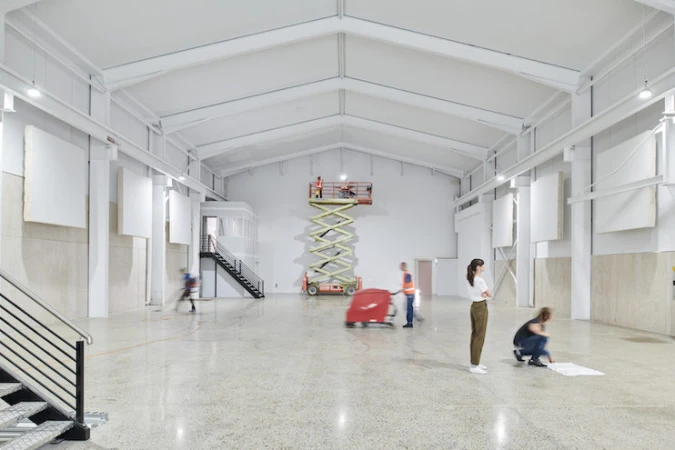
Wide interior view of a large white warehouse with workers operating a scissor lift and floor cleaning equipment
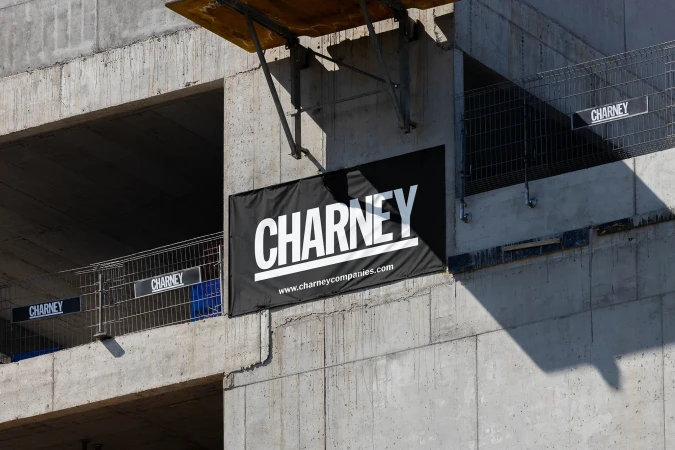
Charney brand logo banner mounted on a raw concrete industrial building exterior
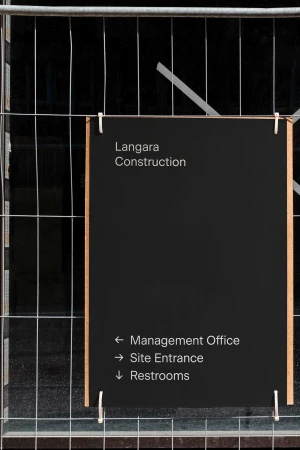
Black directional signage for Langara Construction clipped to wire fence
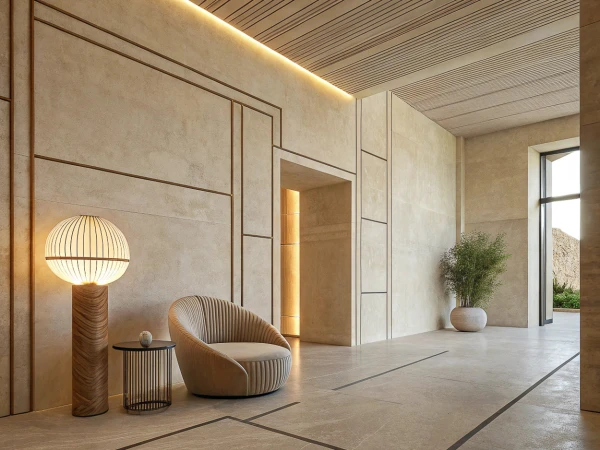
Minimalist interior with a curved beige ribbed armchair, glowing globe floor lamp, round accent table, and potted plant.
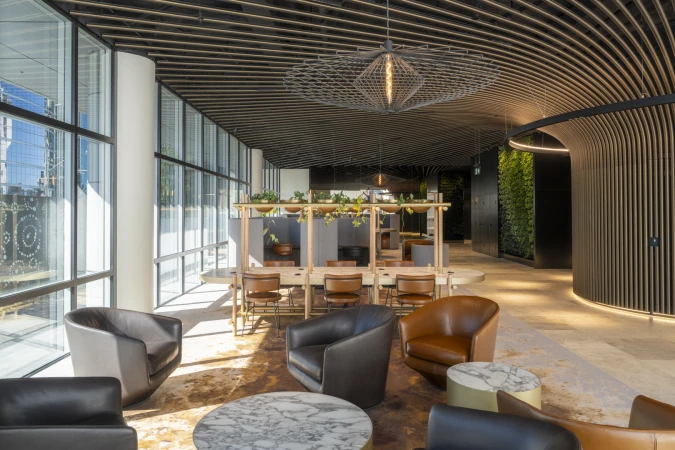
Modern office interior with curved wooden slat ceiling, leather armchairs, and floor-to-ceiling windows by Keece Electrical.
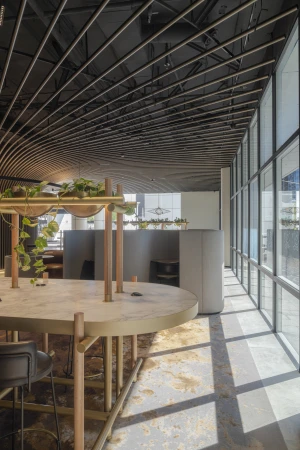
Modern commercial office interior with custom wooden sloped ceiling and large floor to ceiling windows casting diagonal shadows.
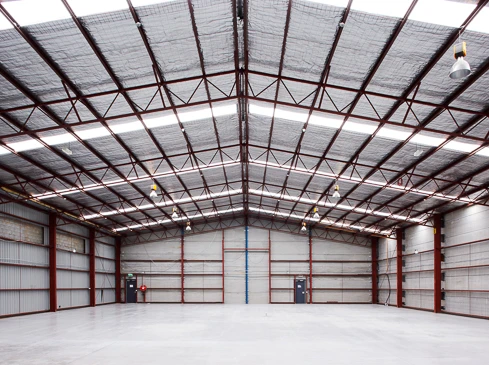
Interior of an empty industrial warehouse with exposed metal truss roof framing and concrete flooring.
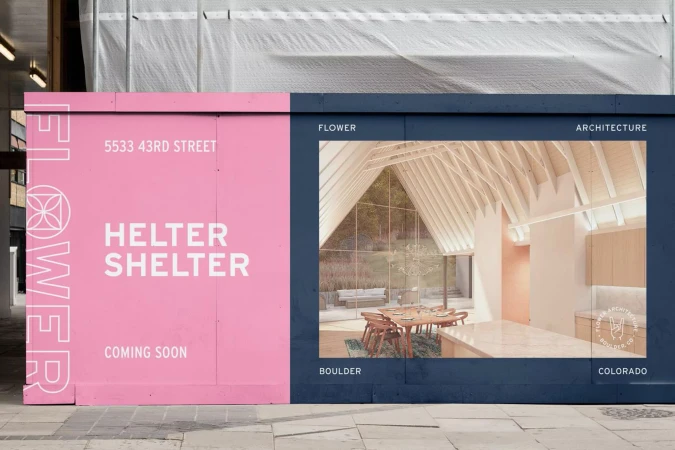
Construction hoarding display featuring a pink panel with white text and a blue panel showing a modern architectural interior rendering.
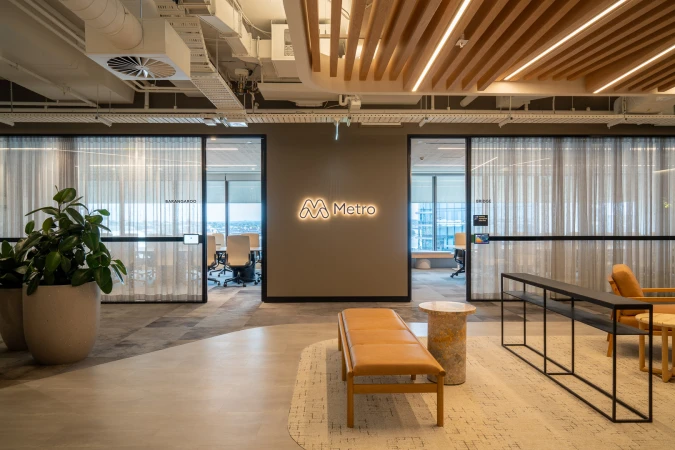
Modern office interior featuring a reception area with glowing Metro logo signage, wood-slat ceiling, and glass meeting rooms.
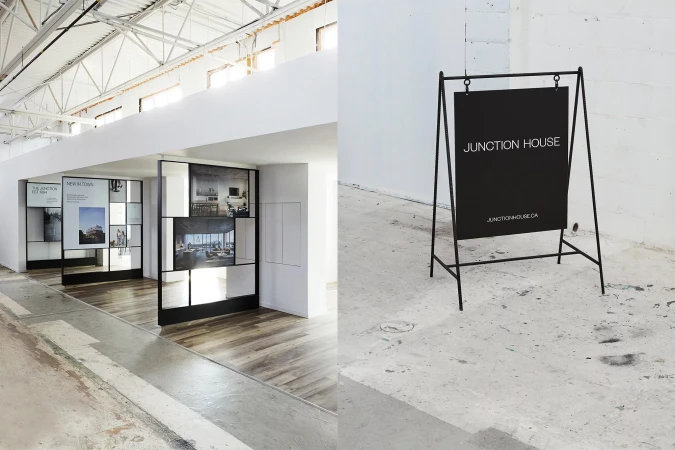
A-frame metal sign displaying Junction House branding on a concrete floor next to an industrial interior display.
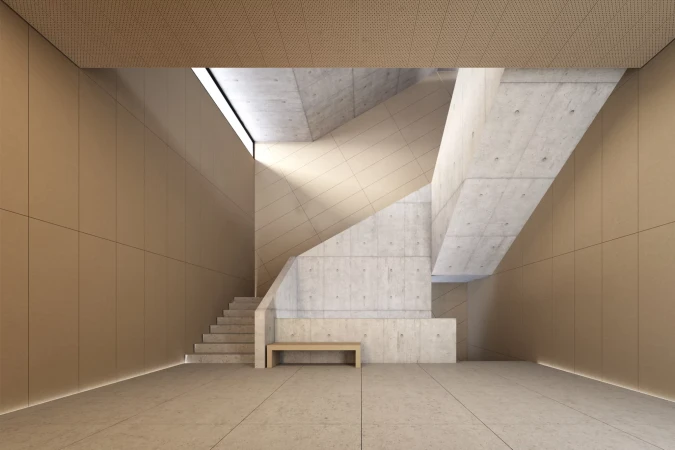
Modern interior architectural space featuring concrete staircases, warm beige wall panels, and a long wooden bench.
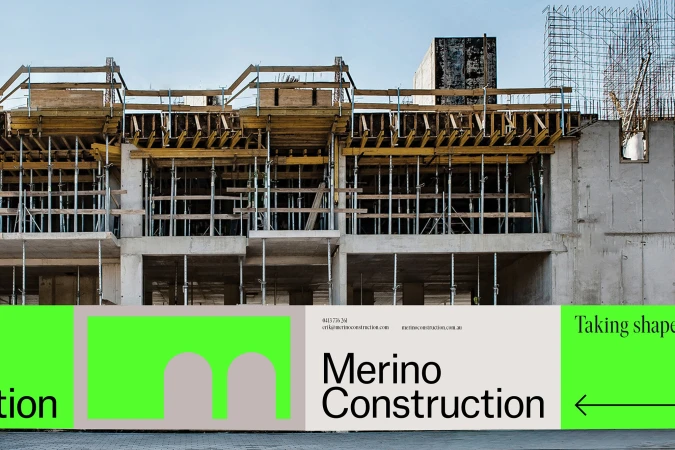
Construction site with scaffolding and exposed concrete framed by a vibrant green and beige brand hoarding featuring Merino Construction text
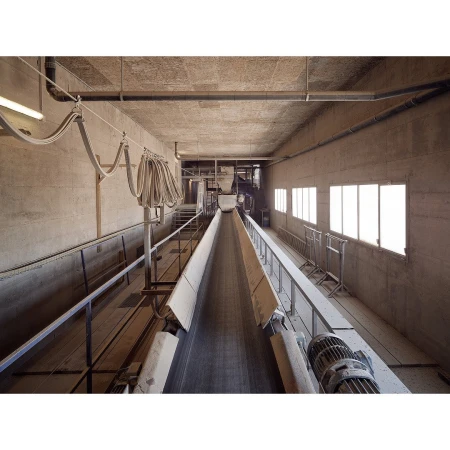
Industrial conveyor belt system inside a concrete factory interior with exposed pipes and bright rectangular windows
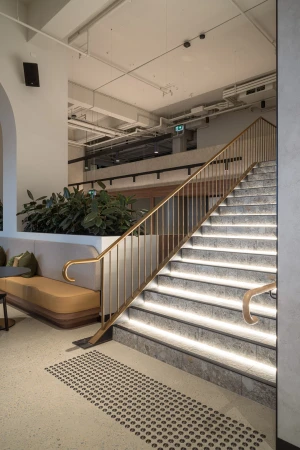
Modern interior staircase with illuminated stair treads, brass handrails, and a built-in planter with green plants.
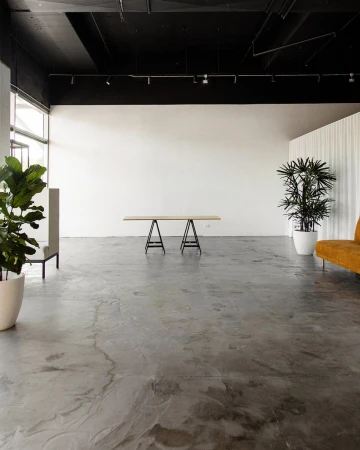
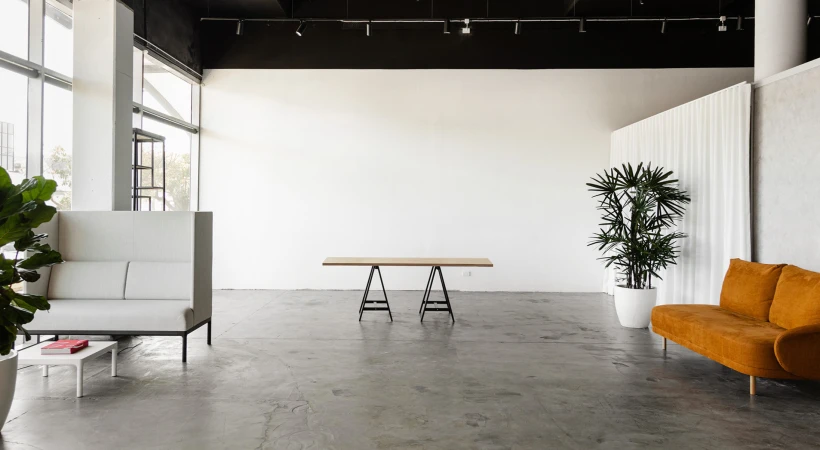
Spacious studio interior with a polished concrete floor, white walls, black ceiling, trestle table, and potted plants.
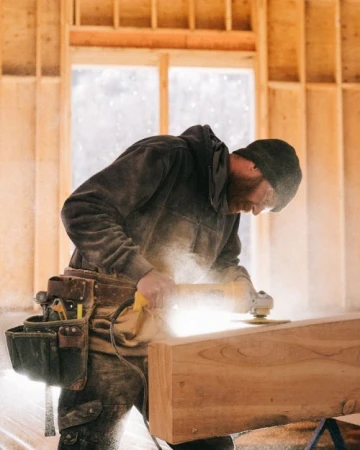
Man wearing a beanie and hoodie using a power sander on a wooden beam in a building under construction
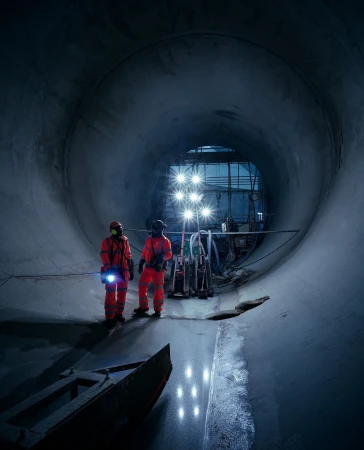
Two construction workers in bright orange safety jumpsuits inside a large underground concrete tunnel illuminated by bright work lights.
Spacious interior photo of Good Day Studio in Sydney featuring a trestle table, armchairs, and indoor plants.
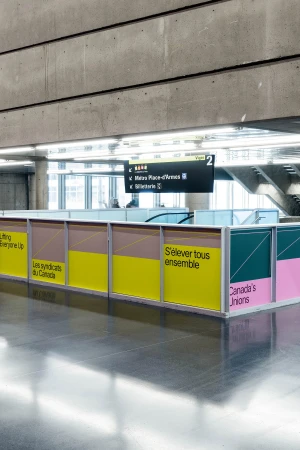
Branded transit barrier with colorful graphic panels installed in a brutalist concrete metro station interior.
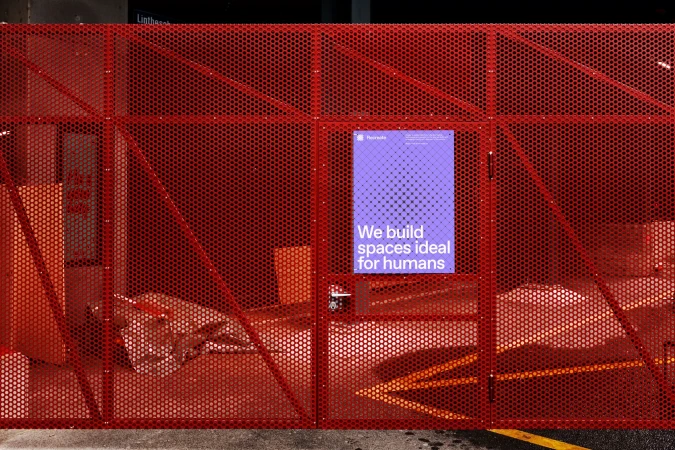
Vibrant red perforated metal wall and door with a purple poster reading We build spaces ideal for humans for Recreate brand identity.
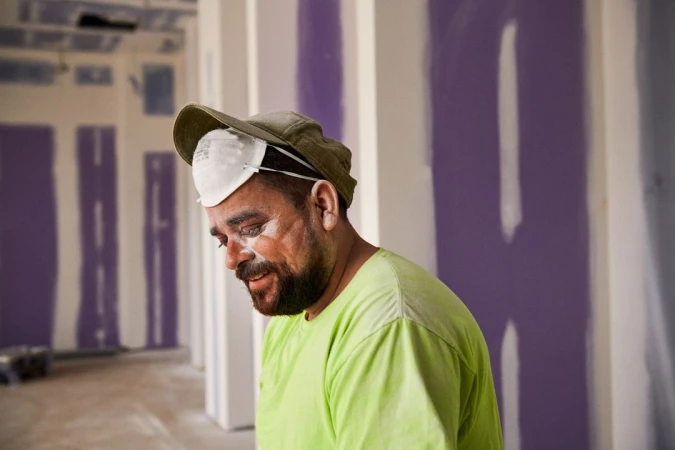
Man wearing a green cap with a respirator mask, green t-shirt, and dust on his face in a drywall-finished room
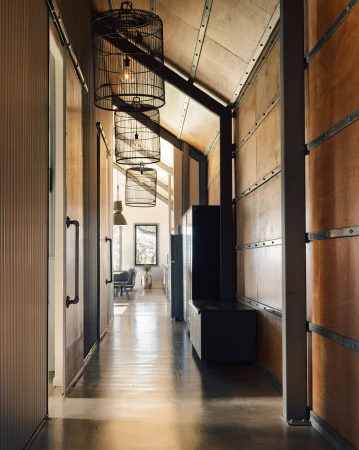
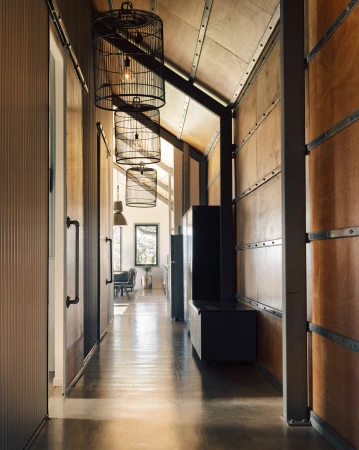
Long hallway with wooden walls, dark metal beams, and hanging wire-cage pendant lights captured by Grant Harvey.
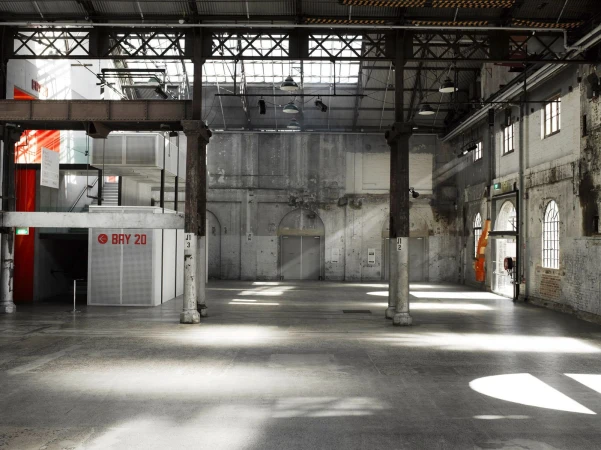
Wide interior shot of an expansive industrial warehouse featuring exposed steel beams, concrete floors, and arched windows.
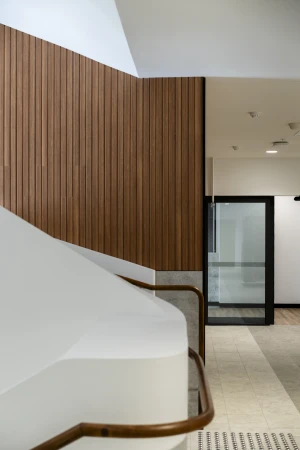
Interior view of a modern building featuring vertical timber slat wall panels and a white curved staircase with a wooden handrail.
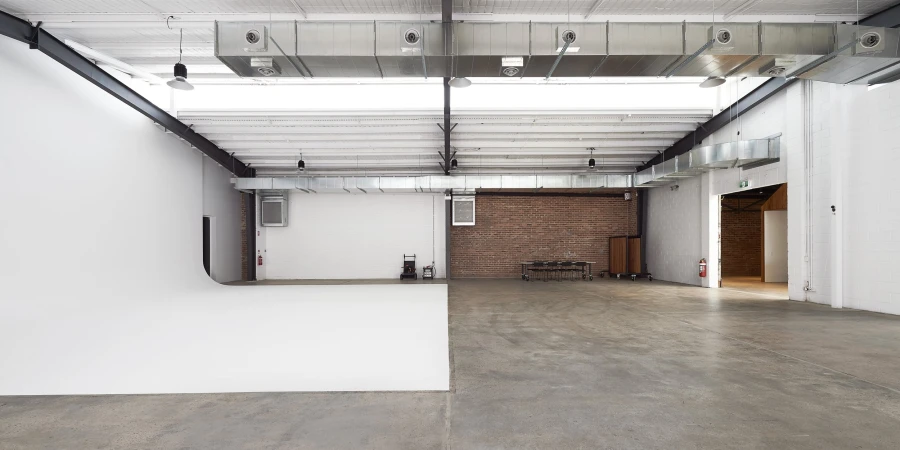
Wide view of Baker Street Studios in Sydney showing a large white cyclorama wall and polished concrete floors.
Interior hallway featuring polished concrete floors, wood-paneled walls, and hanging cage pendant lights photographed by Grant Harvey.
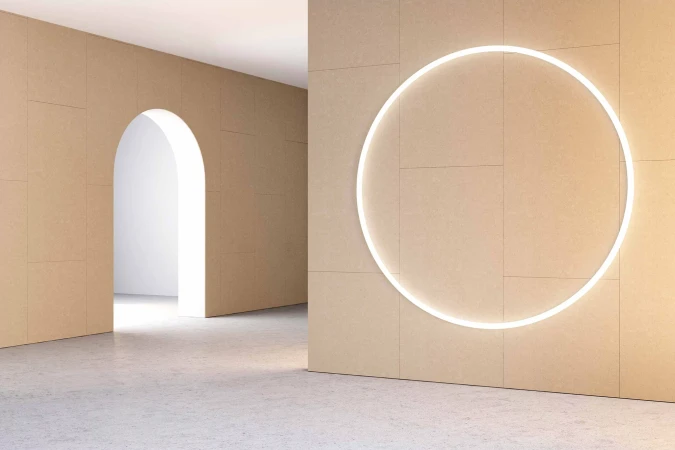
Minimalist interior space featuring tan panel walls, a glowing circular light fixture, and an arched architectural doorway.
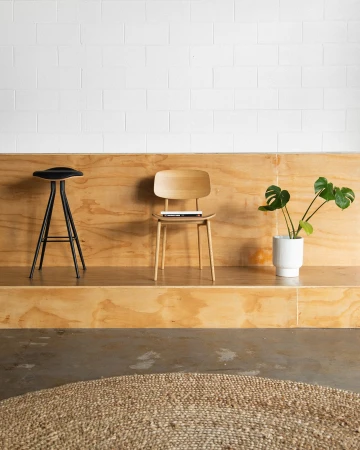
Wooden chair, black metal stool, and potted plant arranged on a tiered wooden platform against a white brick wall.
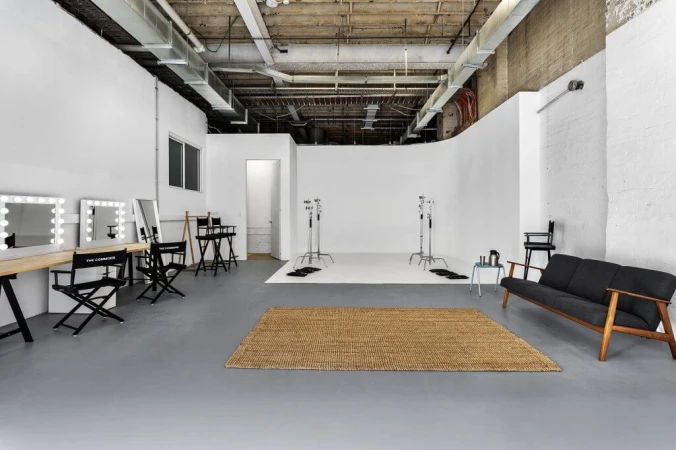
Spacious industrial photo studio in Sydney with white cyclorama wall, makeup vanities, and concrete floors.
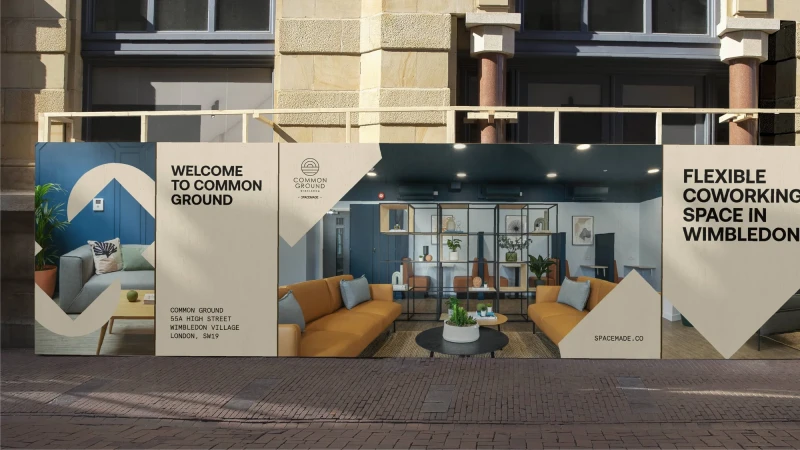
Branded construction hoarding for Spacemade Common Ground coworking space featuring modern interior photography
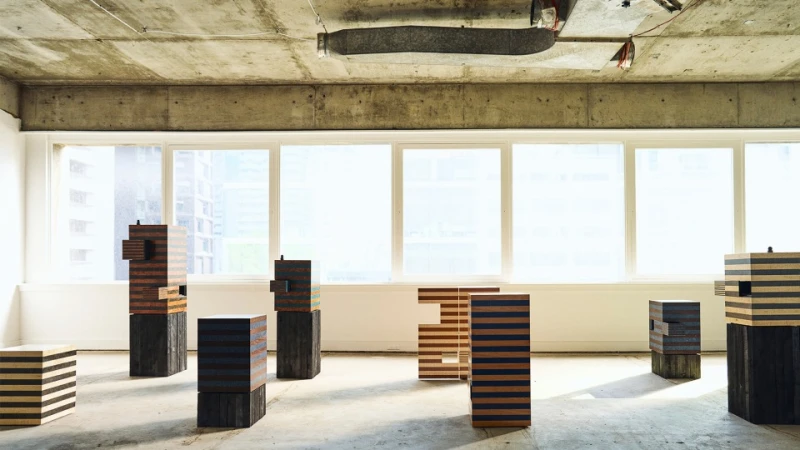
Striped wooden sculptural blocks arranged in a raw concrete interior space with large windows by Paul Barbera
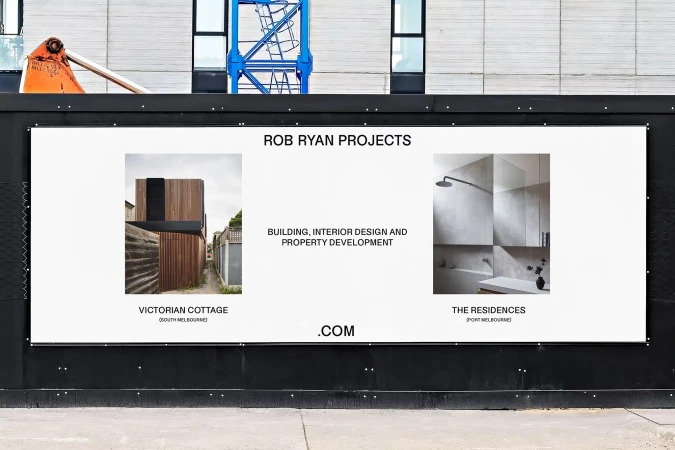
Large horizontal billboard on a black construction wall featuring architectural photography and branding text for Rob Ryan Projects
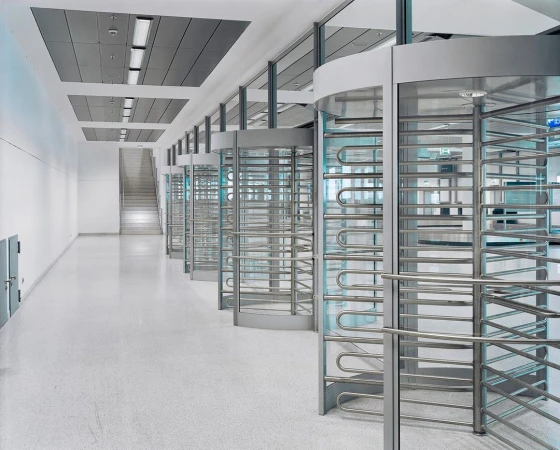
A row of glass and steel turnstiles in a modern white hallway photographed by Christoph Morlinghaus.
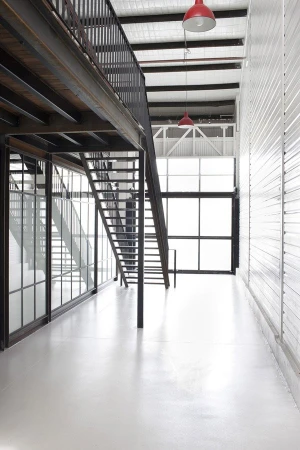
Industrial warehouse interior with a metal staircase, mezzanine level, large grid windows, and bright white flooring.
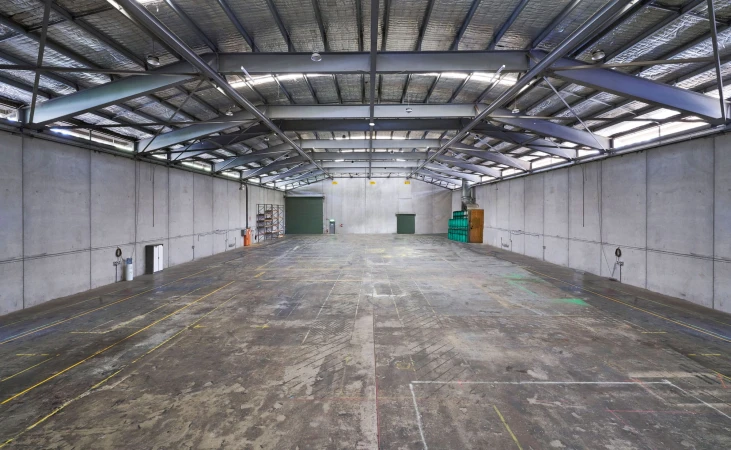
Wide interior view of an empty industrial warehouse with concrete walls and exposed steel roof trusses by Disney Studios in Sydney.
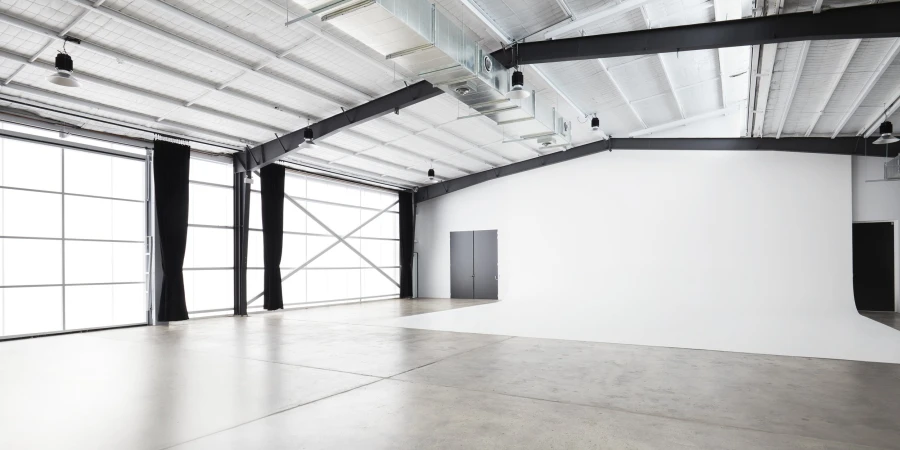
Wide interior view of Baker Street Studios in Sydney showing a large white seamless curve, exposed beams, and industrial windows.
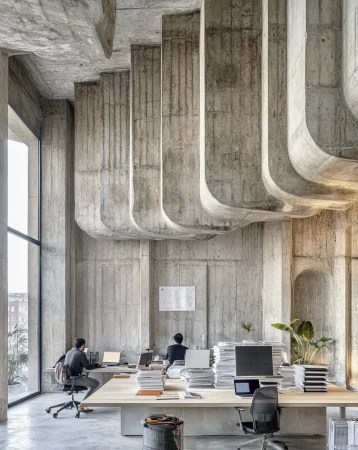
Two people working at desks in a brutalist concrete office with dramatic curved ceiling structures and large windows.
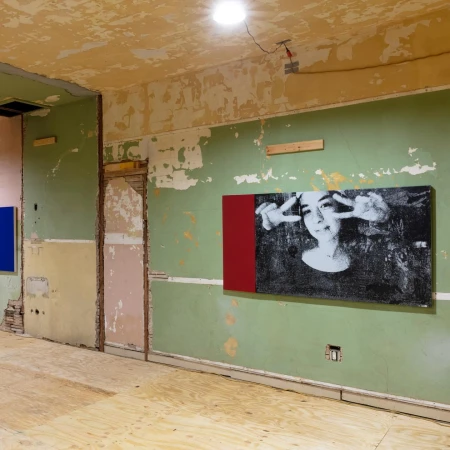
Gallery installation with a large black and white portrait canvas showing a person making peace signs on a distressed green wall
5000+ creatives to discover

Sign up to gain access to the entire directory. It’s free.

Visie is a curated library of creative professionals.
Trusted by