
Björn Wallander, Photographer, New York
Associated creatives

Tags
Description
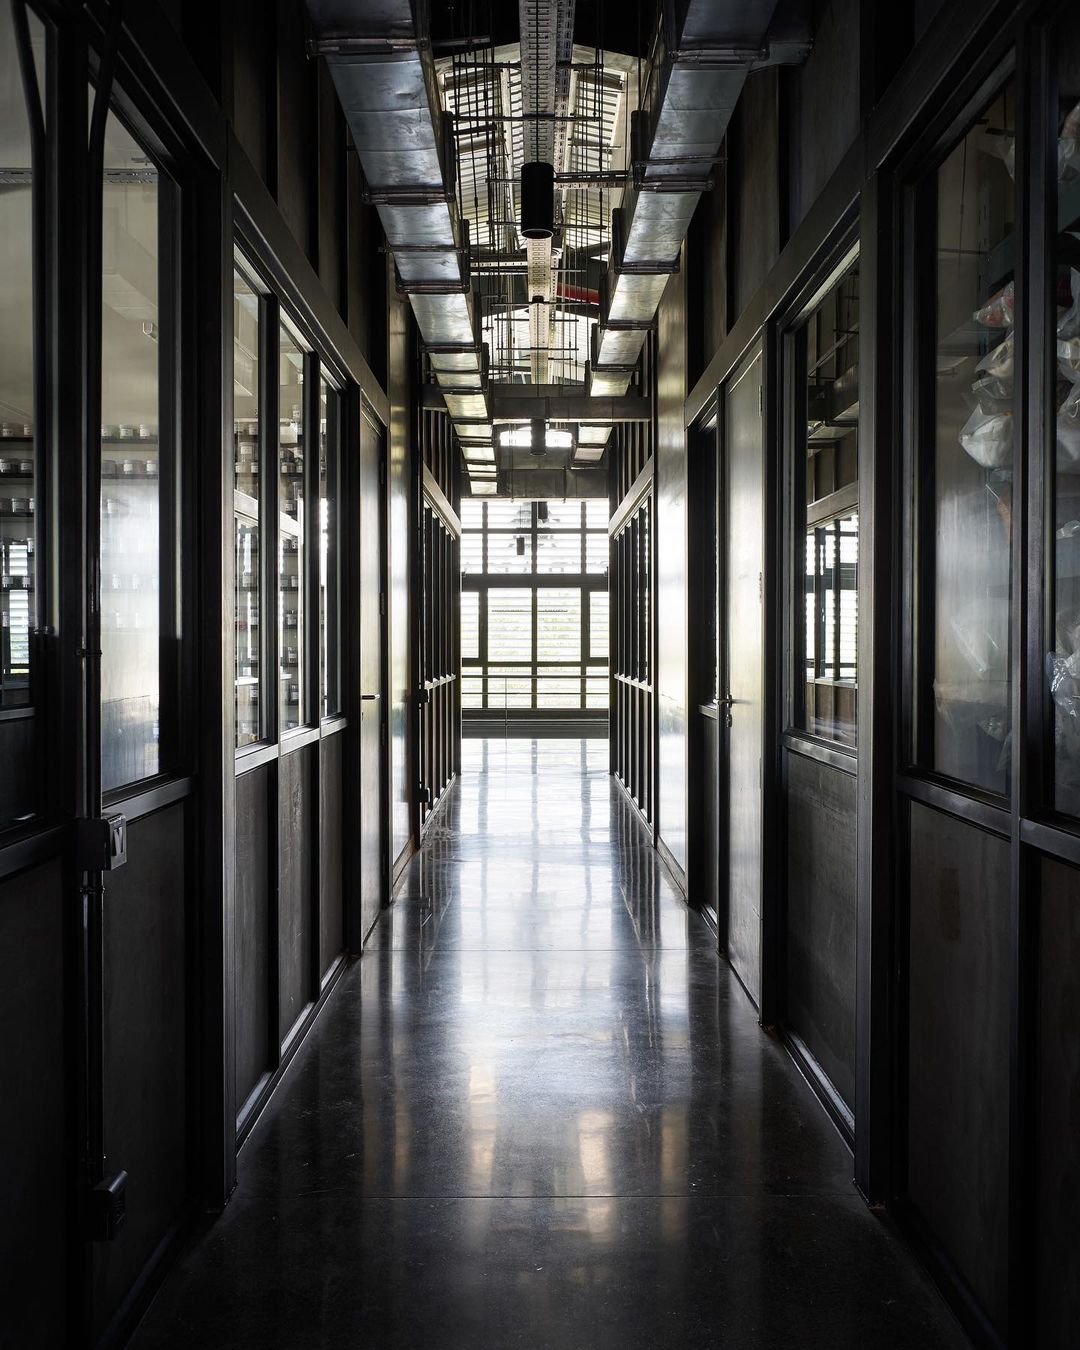
This interior architectural photograph captures a long, narrow industrial office corridor shot in a symmetrical perspective by photographer Björn Wallander. Dark metal-framed glass partition walls line both sides of the hallway, revealing glimpses of shelving and stored materials inside adjacent rooms. The polished concrete floor reflects the overhead lighting and the distant window at the end of the passage. Overhead, exposed metallic ventilation ducts and conduit runs stretch down the length of the ceiling, contributing to the utilitarian aesthetic. Natural light streams inward from the large gridded window terminating the hallway, creating a strong vanishing point and high-contrast lighting along the corridor.
Style
Artistic, Vertical, Clean, Minimalist
Techniques
Natural light
Industries
Real Estate Platforms
Color
Background
Office
Context
Portrait / Headshot