Logo
|

Top results

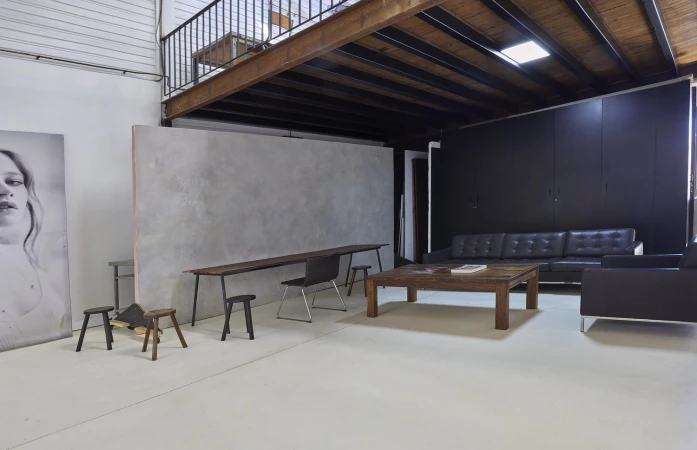
Spacious photo studio interior with a polished concrete floor, mezzanine level, dark sofa, wooden coffee table, and textured partition wall
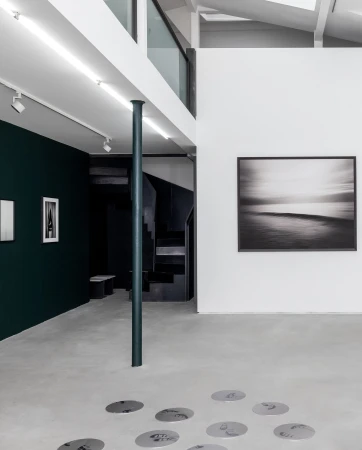
Monochrome interior view of a contemporary Milan gallery space with framed artwork on white and dark walls, captured by photographer Stephan Vanfleteren.
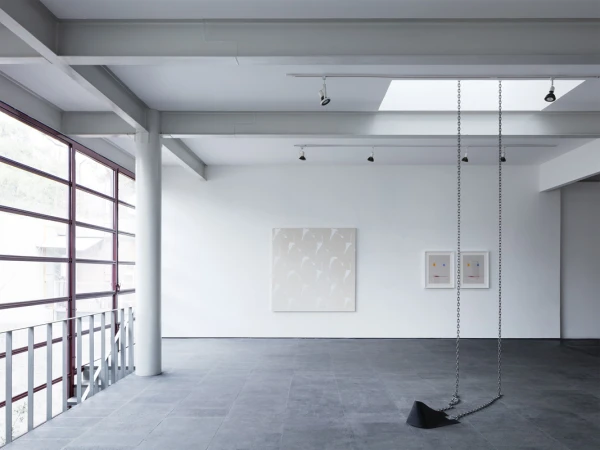
Minimalist art gallery interior with steel beams, large windows, and a suspended metal chain installation by Rory Gardiner
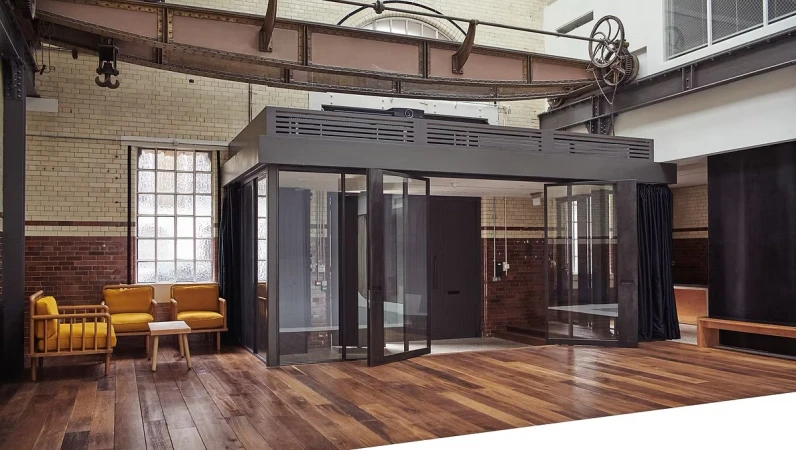
Interior of a London photo studio featuring exposed brick walls, wooden floors, and a modern glass meeting room pod.
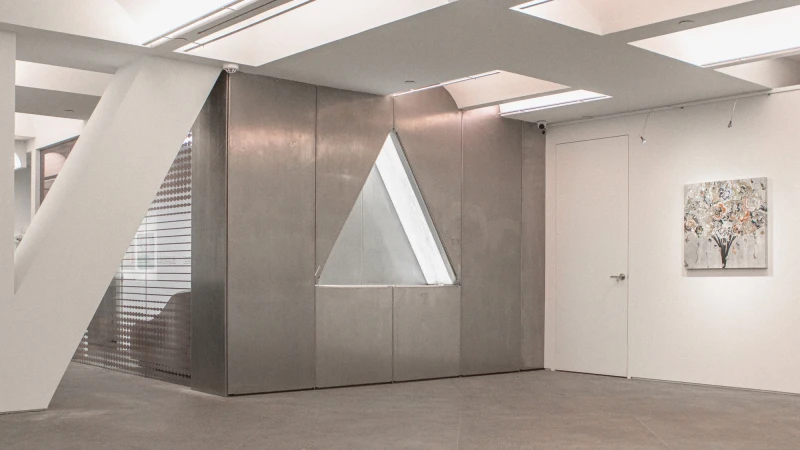
Modern interior space with a triangular cutout in a metallic partition wall and recessed ceiling lighting.
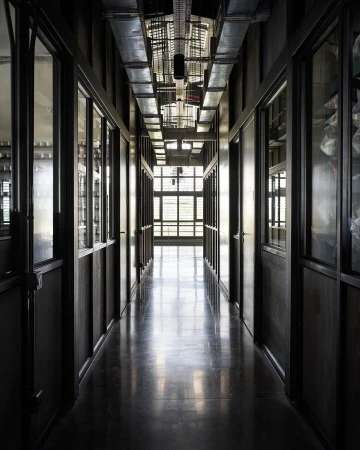
Symmetrical view down a long industrial corridor with dark framed glass partitions, polished concrete floors, and exposed overhead ductwork.
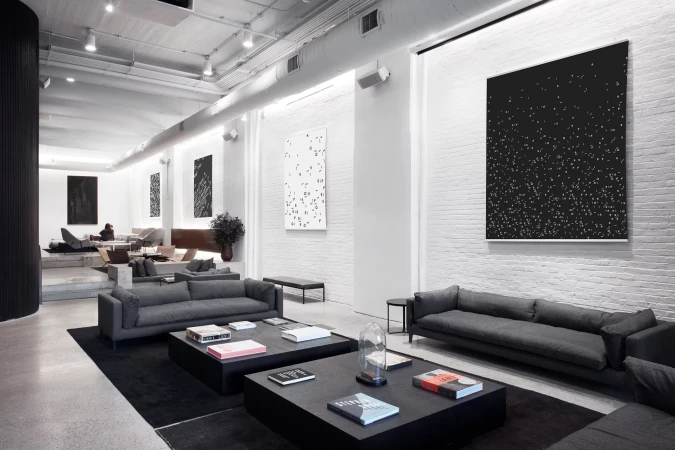
Spacious modern office lounge with white exposed brick walls, dark grey sofas, low black coffee tables, and contemporary art.
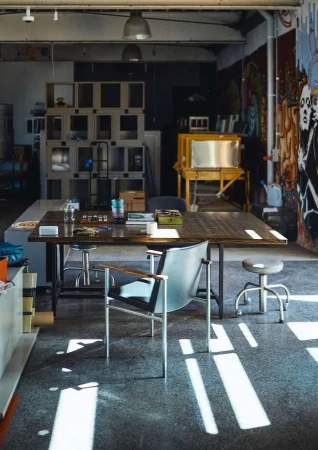
Spacious artist studio interior featuring a large wooden work table, modern chairs, shelving units, and sunlight casting bright beams across the concrete floor
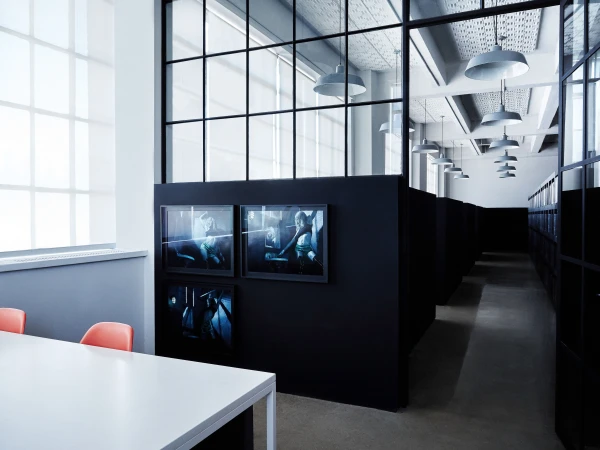
Modern office interior with black steel framed glass partitions, pendant lighting, and framed prints on a black wall.
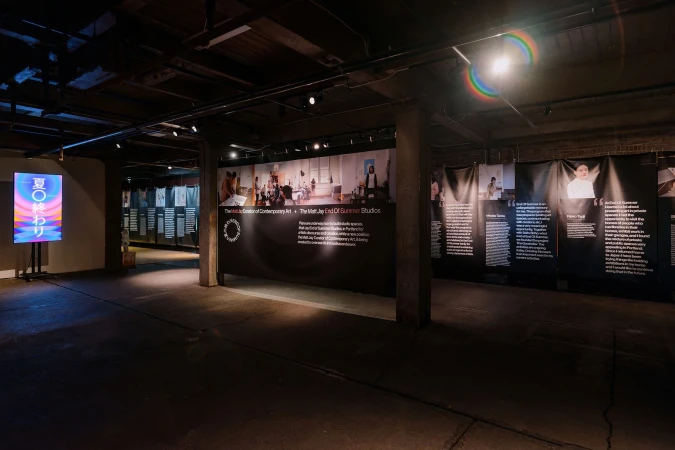
Exhibition space featuring large informational display panels and a glowing digital screen under industrial ceiling beams.
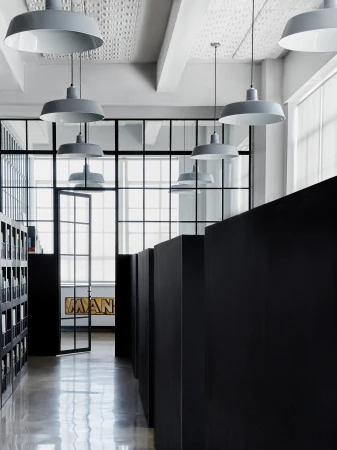
Modern industrial office interior with black partitions, hanging grey pendant lights, and black-framed glass grid doors.
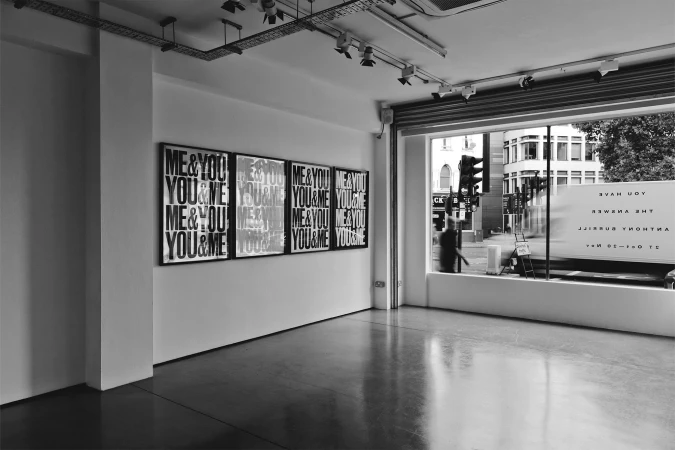
Monochrome gallery interior featuring bold typographic posters reading ME and YOU on a white wall and a street view outside
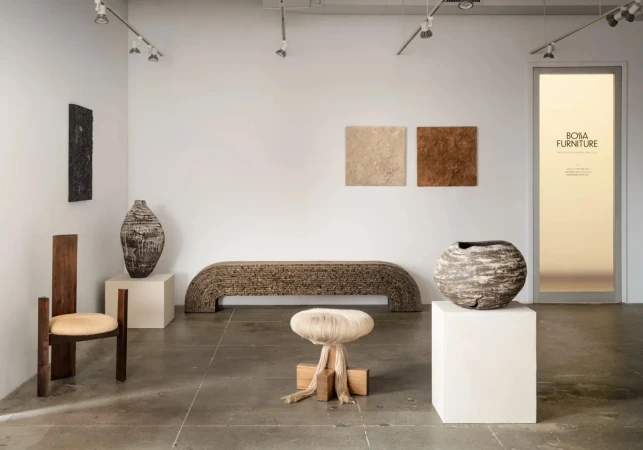
Interior showroom view showcasing sculptural furniture, wooden seating, textured vessels, and neutral walls for Bossa Furniture.
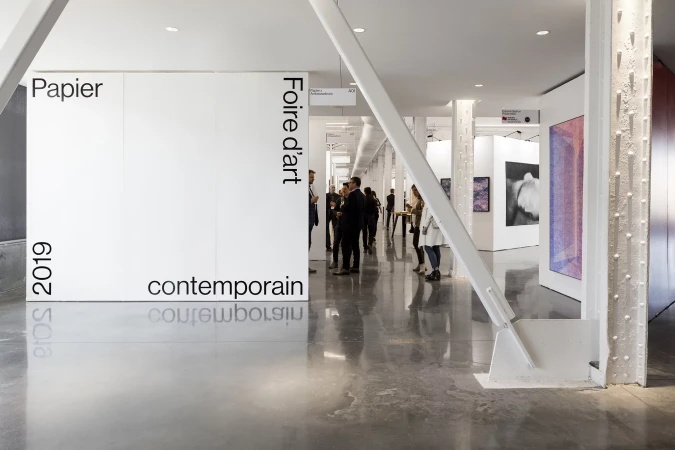
Interior gallery space with glossy polished concrete floor and large white wall featuring Papier brand typography
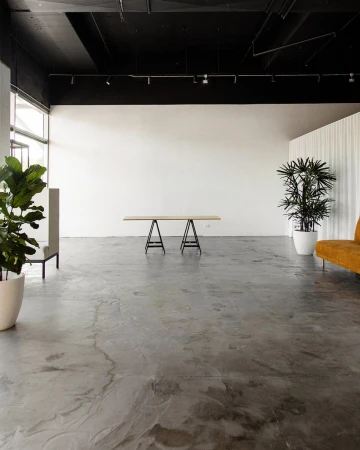
Spacious studio interior with a polished concrete floor, white walls, black ceiling, trestle table, and potted plants.
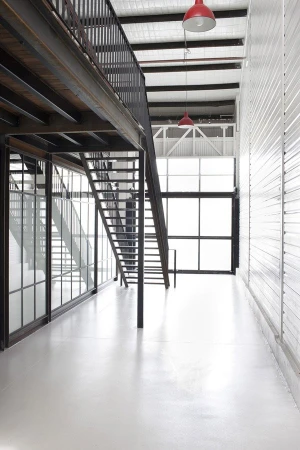
Industrial warehouse interior with a metal staircase, mezzanine level, large grid windows, and bright white flooring.
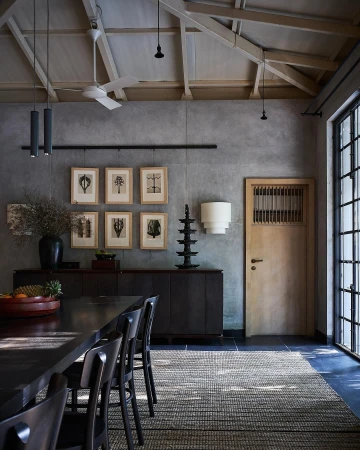
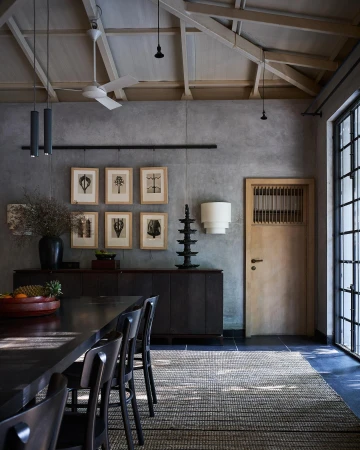
Interior shot of a dining room featuring a long dark wood table, black chairs, and framed artwork hanging on a textured grey concrete wall.
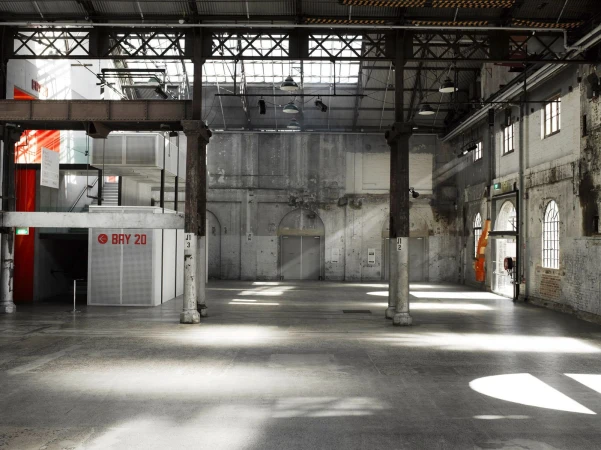
Wide interior shot of an expansive industrial warehouse featuring exposed steel beams, concrete floors, and arched windows.
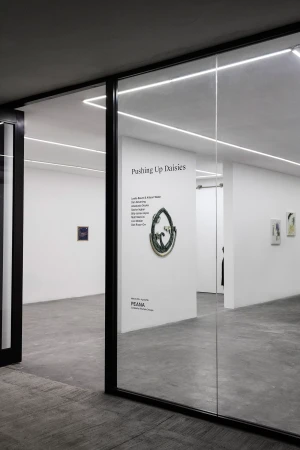
Interior view of an art gallery with white walls, concrete floor, and linear ceiling lights seen through glass partitions
Interior shot of a dining room with exposed wooden beams, concrete walls, a dark wood dining table, and framed botanical prints.
Wide view of Baker Street Studios in Sydney showing a large white cyclorama wall and polished concrete floors.
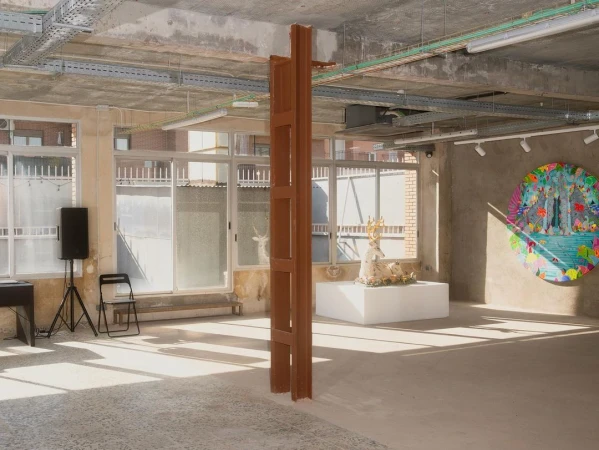
Industrial gallery interior with exposed concrete ceiling, rust-colored steel pillar, and contemporary art installations.
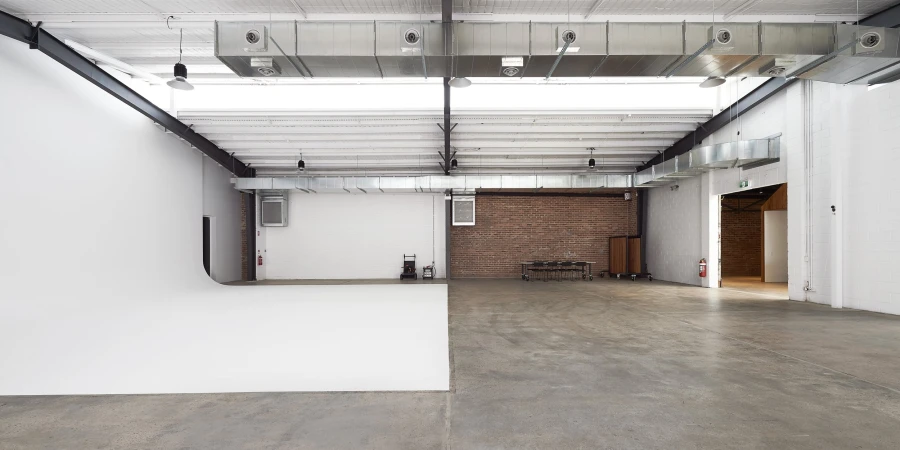
Spacious industrial photo studio in Melbourne with polished concrete floors, white walls, and a recessed cyclorama wall.
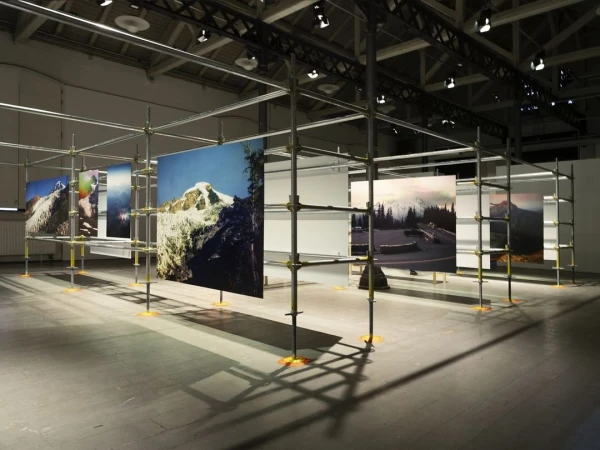
An art exhibition installation inside a large industrial warehouse featuring large photographs mounted on scaffolding structures.
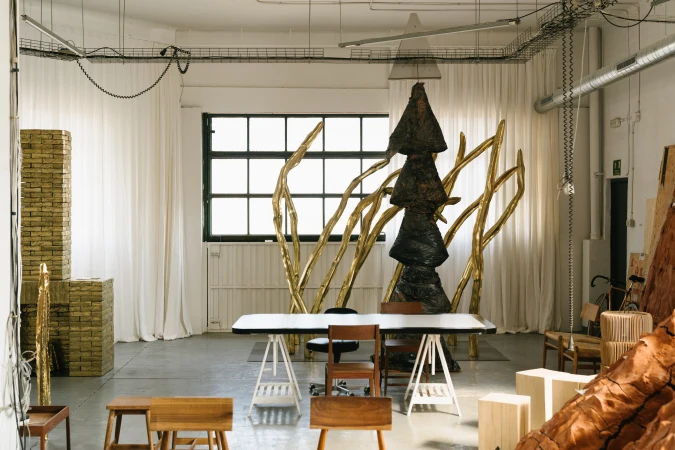
Spacious art studio interior with modern wooden furniture, sculptural gold branches, and white draped curtains under high industrial ceilings.
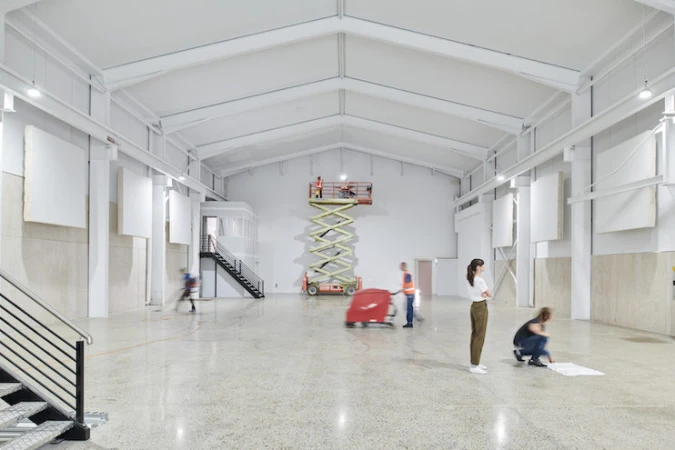
Wide interior view of a large white warehouse with workers operating a scissor lift and floor cleaning equipment
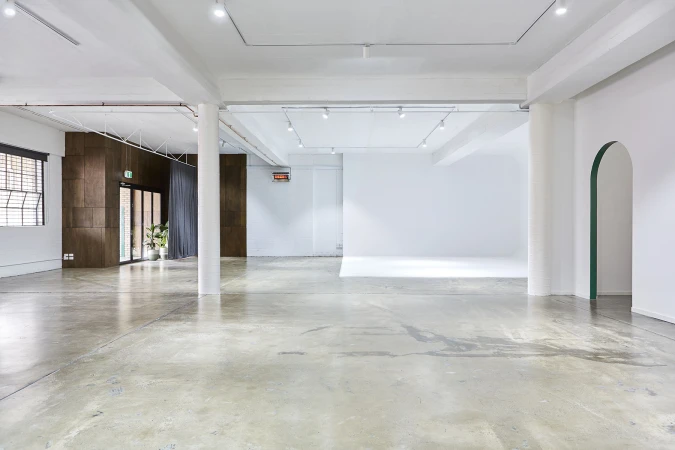
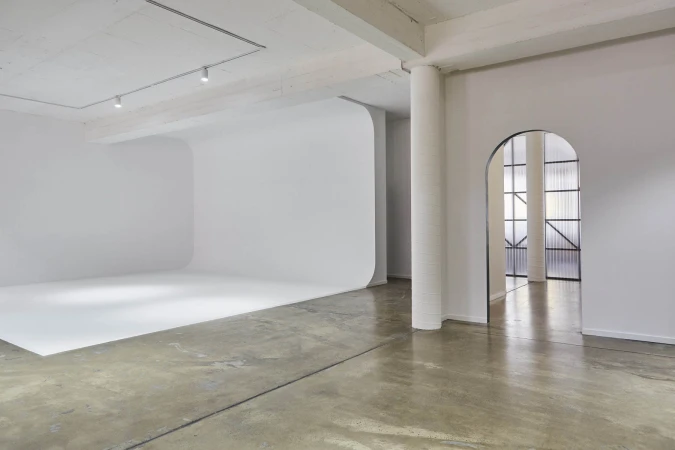
Spacious white photo studio interior with a large cyclorama wall, polished concrete floors, and an arched entryway in Melbourne.
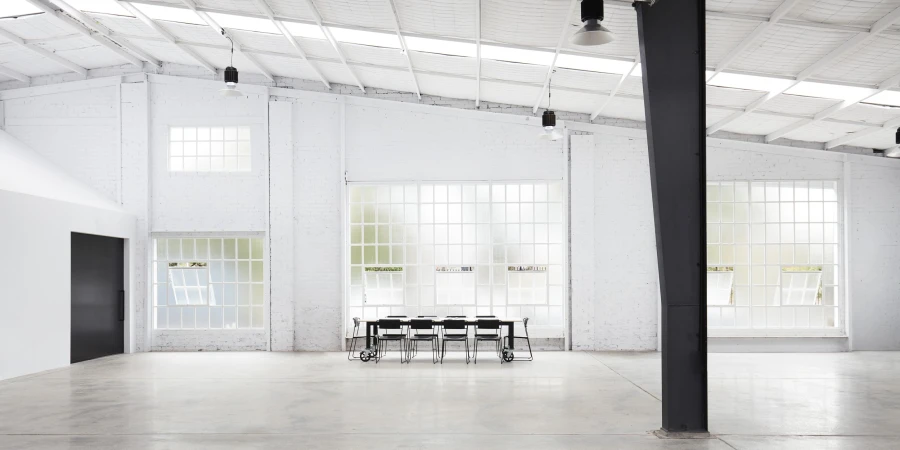
Spacious white photo studio interior with high ceilings, large windows, and a central table with chairs
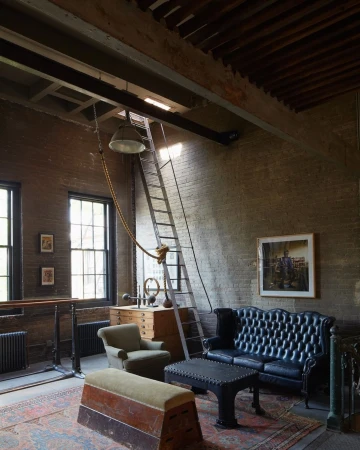
Interior of an industrial loft with exposed brick walls, a metal ladder, a dark leather tufted sofa, and a patterned rug.
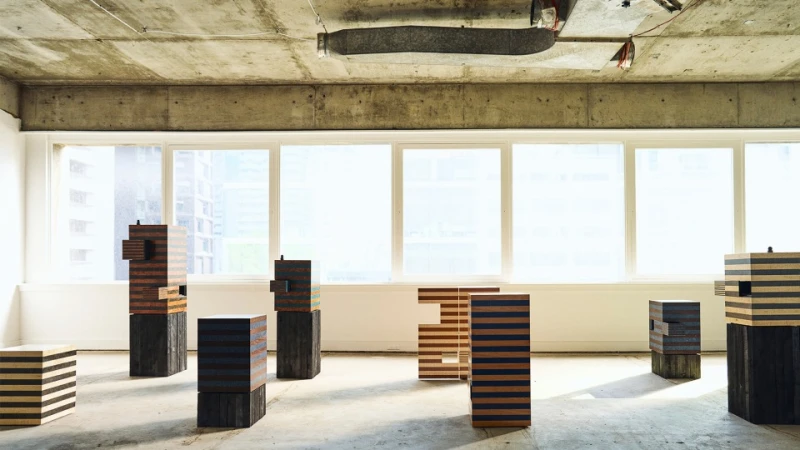
Striped wooden sculptural blocks arranged in a raw concrete interior space with large windows by Paul Barbera
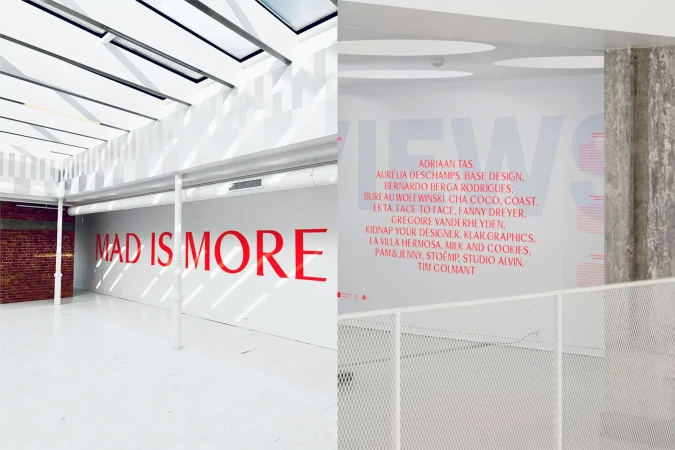
Interior gallery space featuring white walls with red typography reading MAD IS MORE under a glass skylight roof.
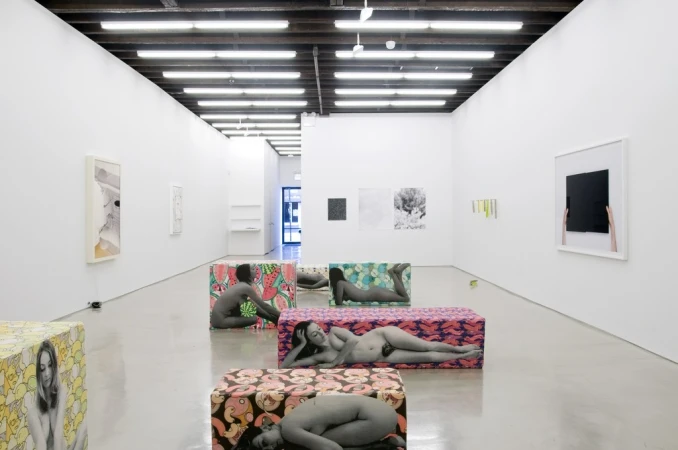
White gallery interior featuring printed upholstered benches with photographic nude figure imagery directed by Julie Verhoeven
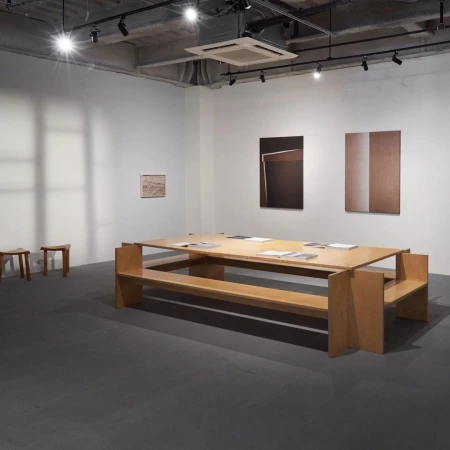
Minimalist art gallery interior with wooden communal bench table, artworks on white walls, and track lighting by Martien Mulder
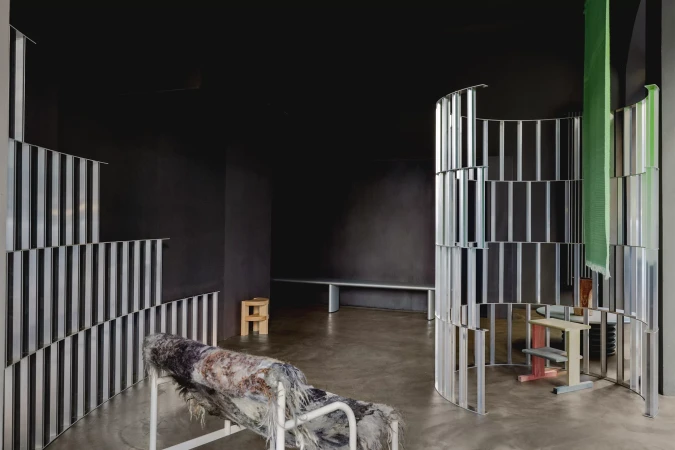
Interior installation with metallic curved screen, tiered displays, and textured wool bench for Norwegian Presence
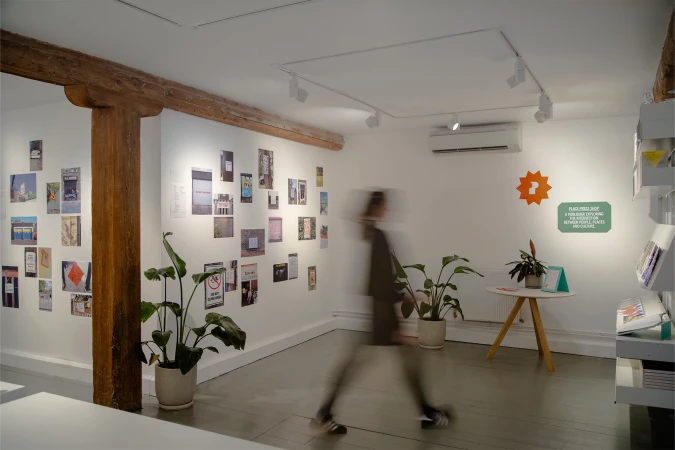
Man walking past a white gallery wall covered in pinned photographic prints and graphic posters.
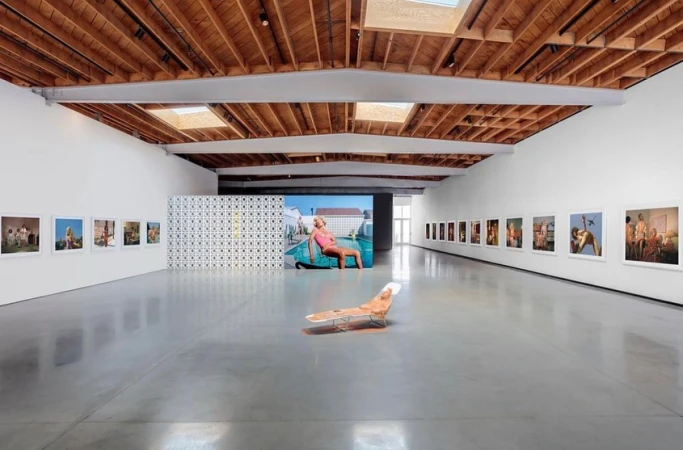
Wide interior view of an art gallery featuring framed photographs on white walls and a large screen displaying a pool scene.
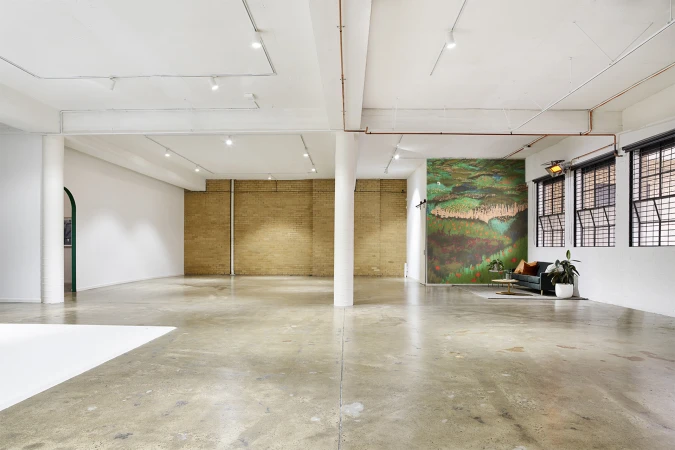
Spacious industrial photo studio in Melbourne featuring exposed brick walls, polished concrete floors, and large multi-pane windows.
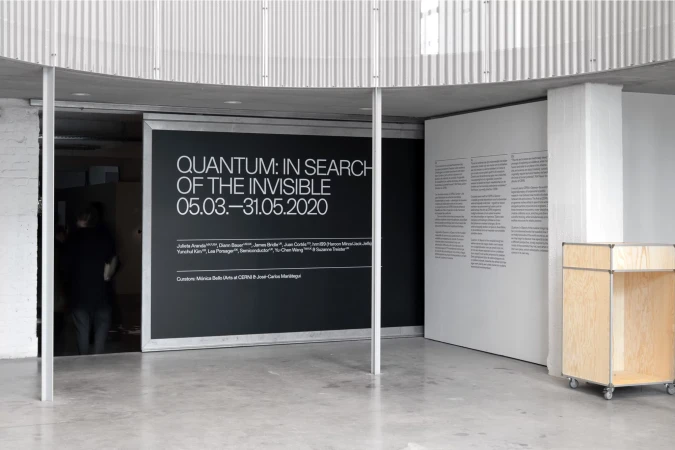
Exhibition space interior with large black wall sign reading Quantum In Search Of The Invisible, designed by Vrints-Kolsteren for iMAL
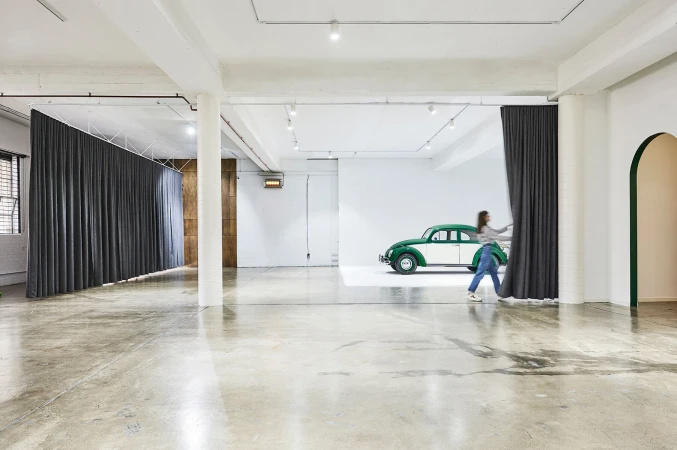
A person pulling a dark curtain open inside a large, polished concrete photo studio in Melbourne featuring a vintage green and white car parked in the background.
Gallery installation interior featuring modern wooden furniture, sculptural lighting, and a black and white checkered rug on the floor.
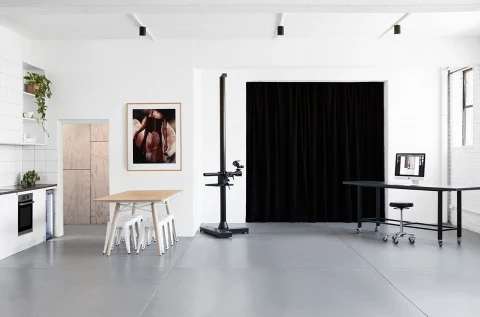
Bright, modern Melbourne photo studio interior with white brick walls, grey epoxy floors, a camera stand, and a wooden dining table.
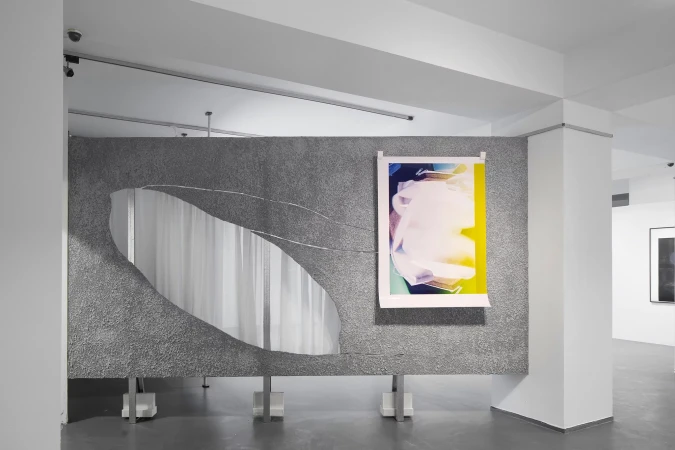
Exhibition space featuring a textured grey partition wall with an organic cutout mirror and an abstract print for Jiří Thýn brand identity.
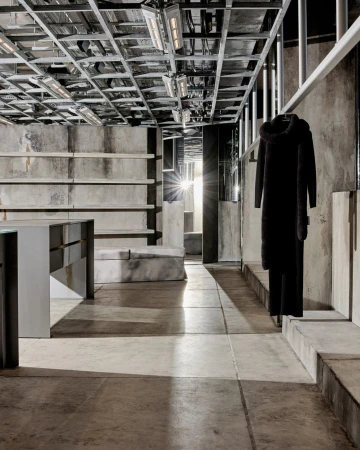
Interior architectural photograph of a modern retail space with concrete walls, tiled floors, and a hanging dark garment.
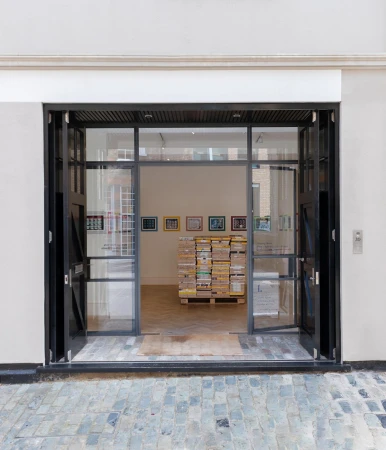
Storefront entrance view showing open dark framed glass doors and a stack of yellow packages inside an art gallery.
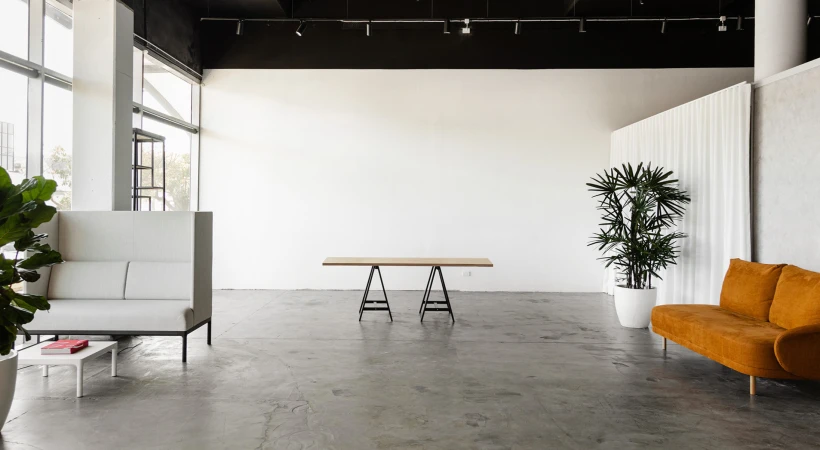
Spacious interior photo of Good Day Studio in Sydney featuring a trestle table, armchairs, and indoor plants.
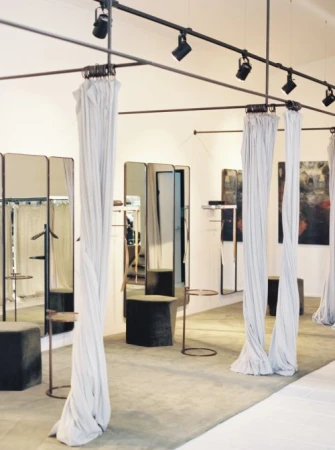
Minimalist retail showroom interior with ceiling track lighting, dressing room curtains, and full-length mirrors by Justin Chung
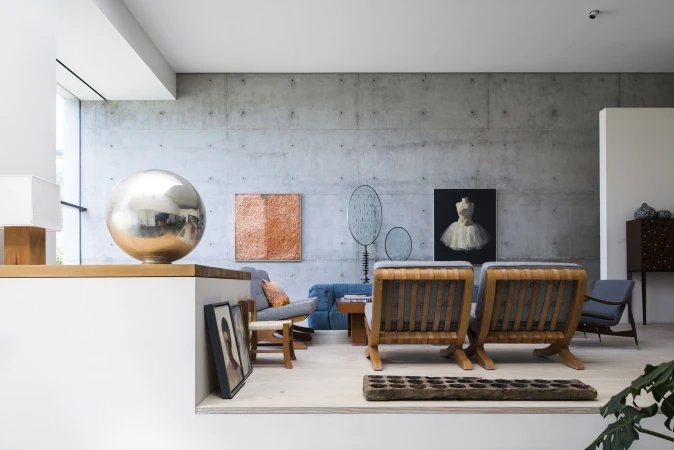
Modern sunken living room with exposed concrete wall, wooden framed armchairs, and art pieces styled by Natalie James
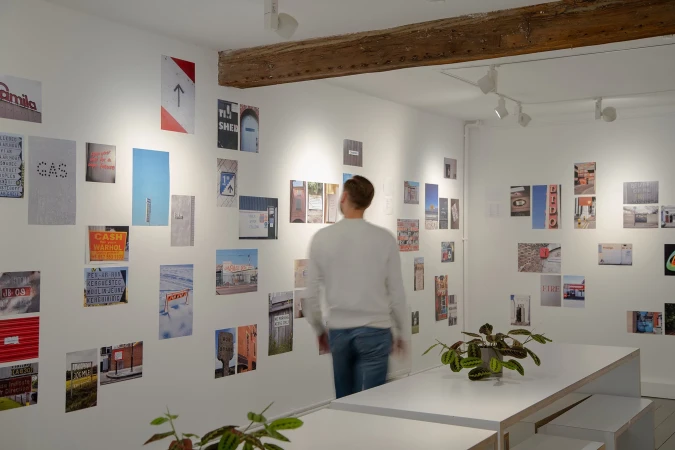
Motion blur of a person walking through a bright gallery space with white walls and photo prints
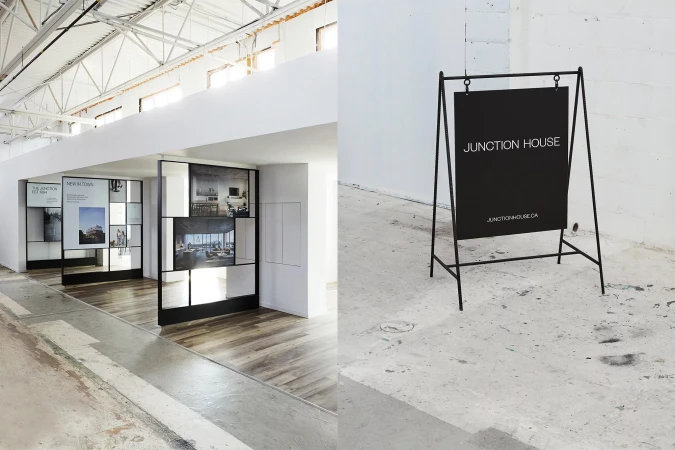
A-frame metal sign displaying Junction House branding on a concrete floor next to an industrial interior display.
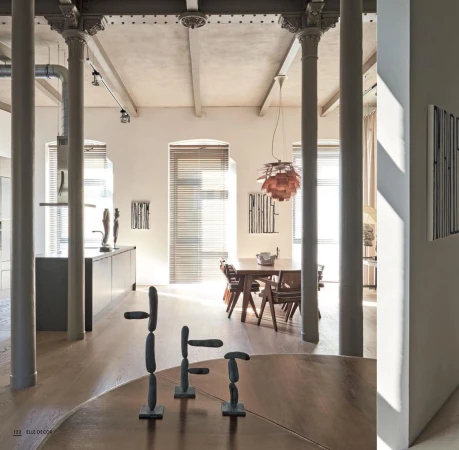
Interior shot of an open-plan loft featuring slender grey columns, minimalist kitchen island, and dining area by Martien Mulder
5000+ creatives to discover

Sign up to gain access to the entire directory. It’s free.

Visie is a curated library of creative professionals.
Trusted by