Logo
  • Home
  • ·Media
  • ·Martien Mulder modern open plan loft interior photography
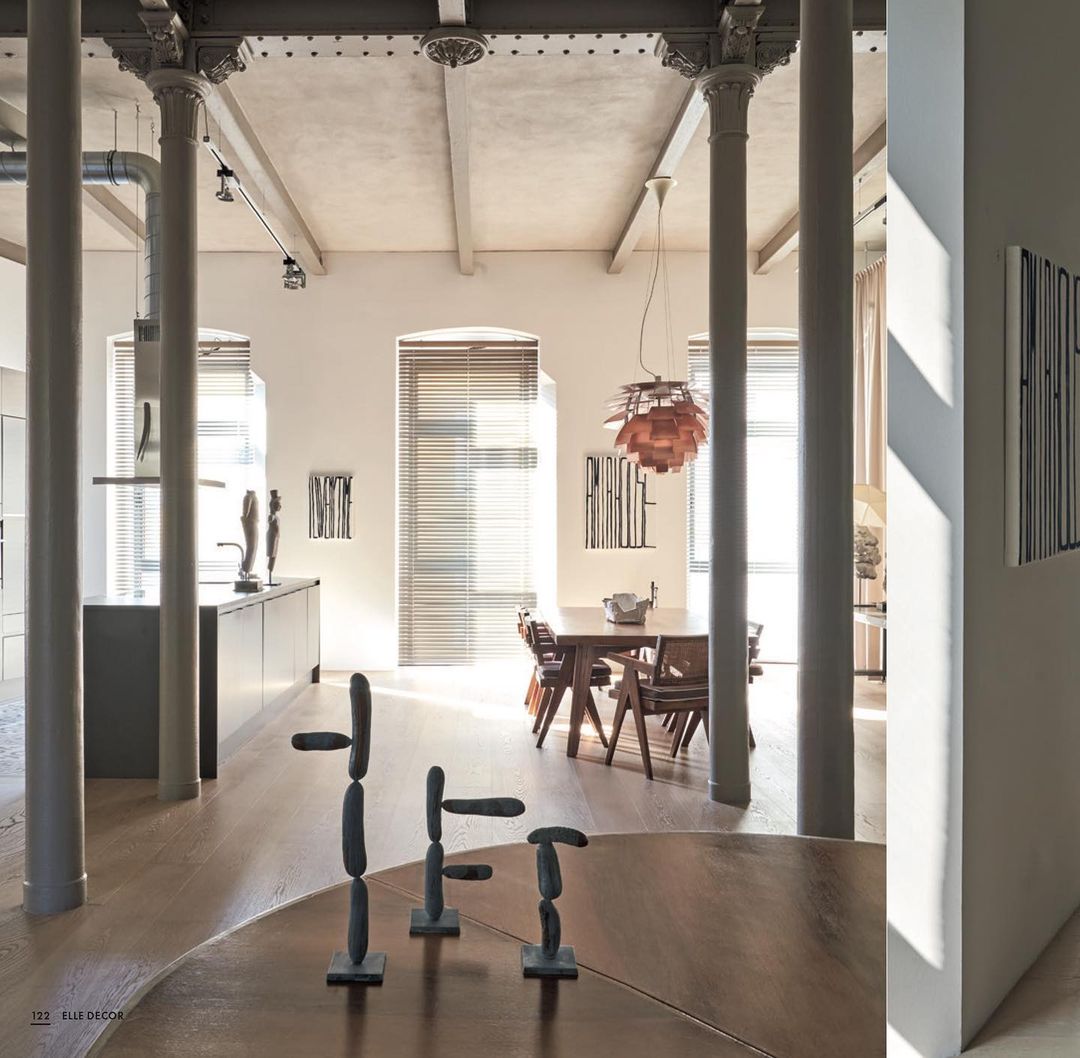
Interior shot of an open-plan loft featuring slender grey columns, minimalist kitchen island, and dining area by Martien Mulder

Martien Mulder, Photographer, New York

About

This interior architectural photograph captures a spacious, sunlit open-plan loft space featuring prominent structural grey columns and light wooden flooring. In the background, a minimalist kitchen island and a wooden dining table surrounded by chairs are neatly arranged against pale walls with arched windows covered by blinds. Abstract sculptural objects stand in the foreground on a dark wooden tabletop, adding a tactile element to the composition. Natural light streams through the windows, creating a soft and balanced illumination across the expansive interior. The shot exhibits clean architectural lines and an earthy color palette characteristic of interior design editorial work.

Keywords

Styles

Techniques

Industries

Background

Living Room

Context

Editorial
Similar media
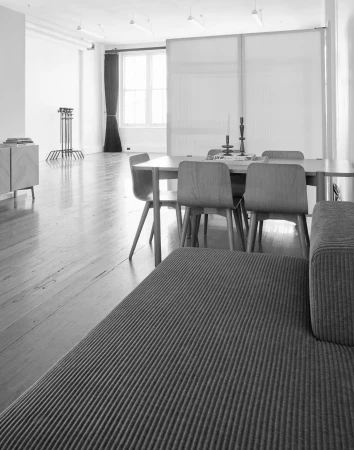
Monochrome interior photograph showing a textured corduroy sofa in the foreground facing a wooden dining table and chairs in a loft studio
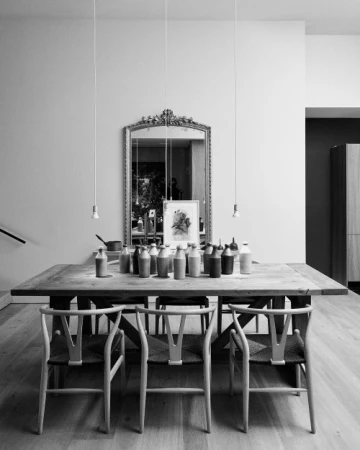
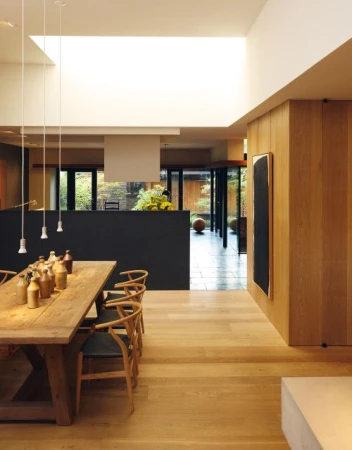
Wooden dining table with ceramic bottles and chairs in a minimalist interior photographed by Graydon Herriott.
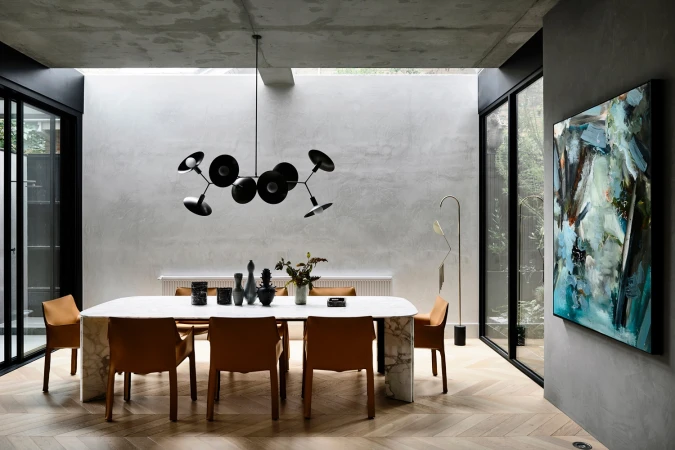
Modern dining room interior styled by Simone Haag with a marble dining table, tan leather chairs, and a black statement chandelier.
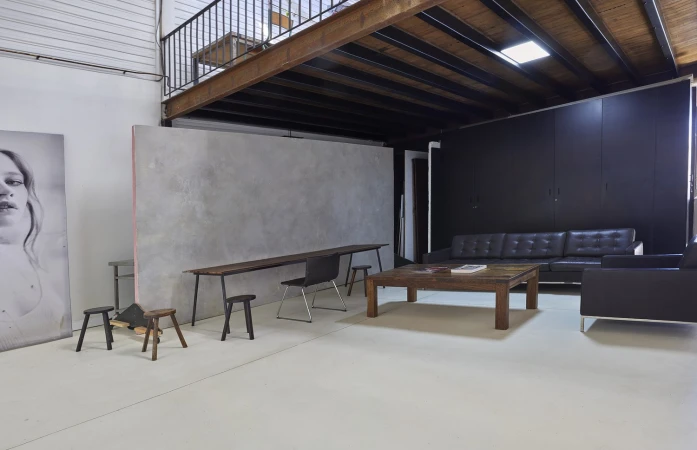
Spacious photo studio interior with a polished concrete floor, mezzanine level, dark sofa, wooden coffee table, and textured partition wall
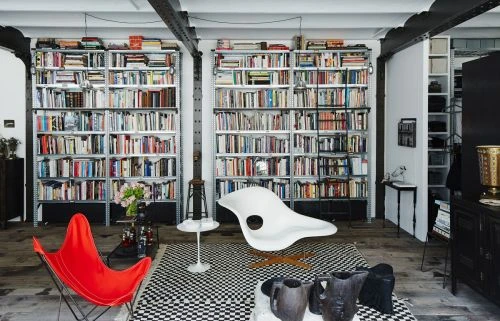
Modern living room interior featuring two tall metal bookshelves filled with books, a white organic lounge chair, and a red butterfly chair.
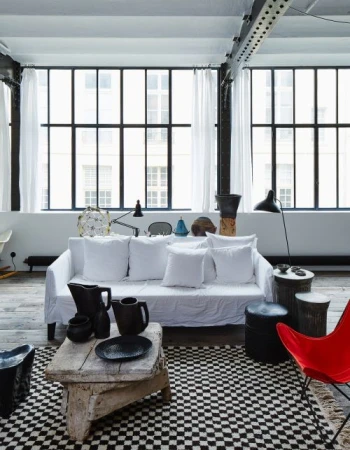
Spacious loft living room with large grid windows, white sofa, checkered rug, and modern decor by Graydon Herriott.
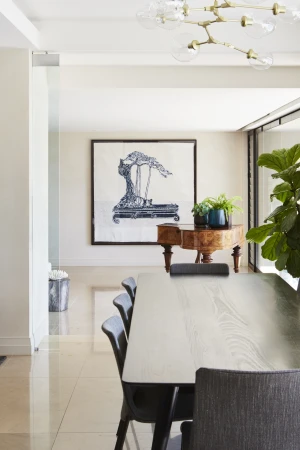
Modern dining room interior featuring a long wooden table, dark upholstered chairs, and a grand piano against a neutral wall.
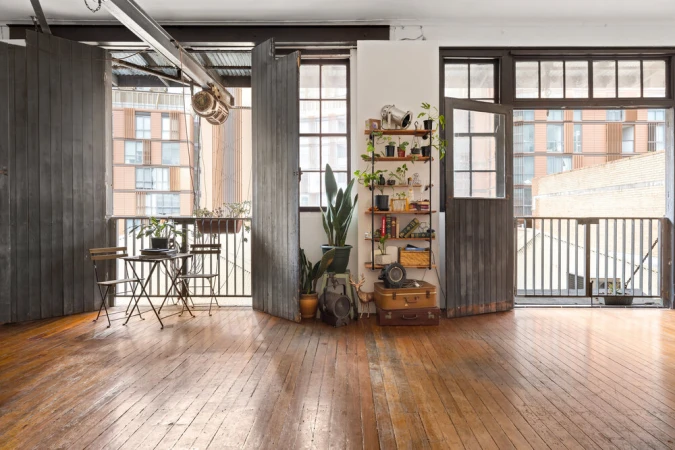
Spacious photo studio with polished wooden floors, large dark wooden folding doors, open balcony, and shelving units filled with plants.
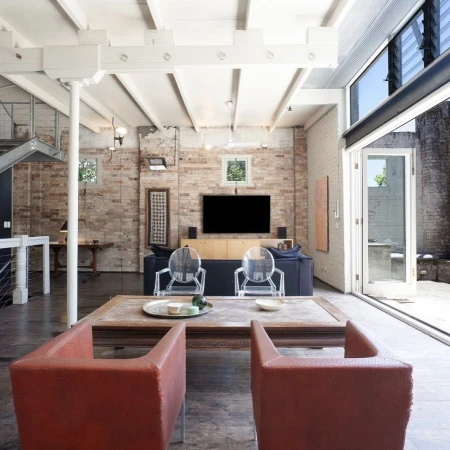
Spacious industrial living room with exposed brick walls, wooden ceiling beams, orange armchairs, and a large open glass door.
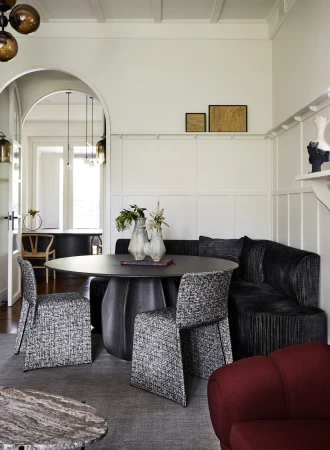
Interior dining space styled by Simone Haag featuring a round black table, patterned chairs, and a dark banquette seating arrangement
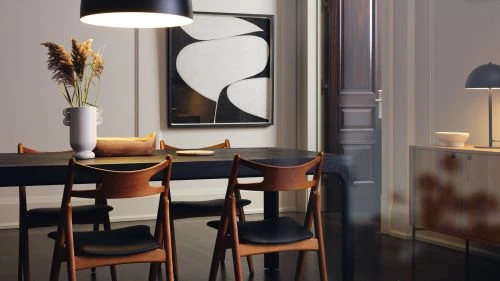
Modern dining room interior featuring a dark wooden table surrounded by mid-century modern wooden chairs with black leather seats
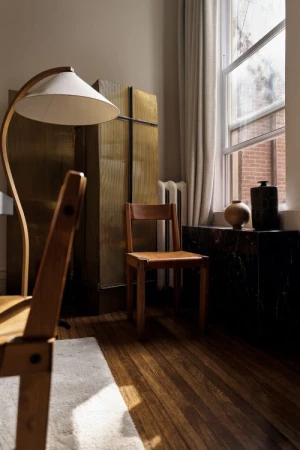
Interior shot featuring a wooden chair, an arched floor lamp, a brass screen, and a window with natural light.
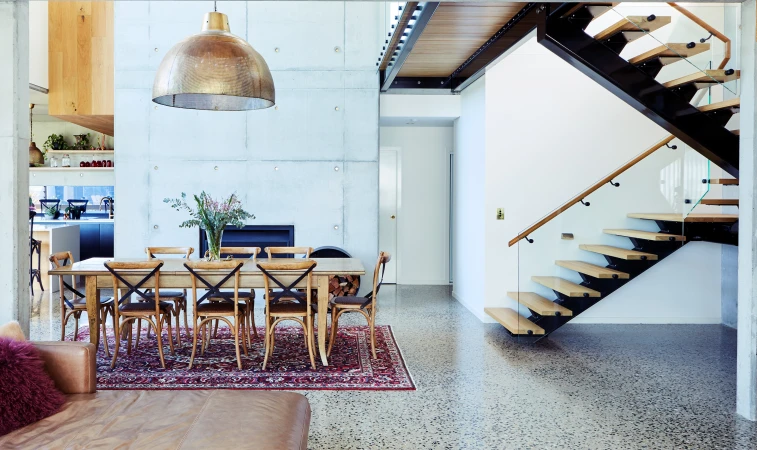
Modern interior featuring a wooden dining table with chairs, a large metal pendant light, and a floating staircase in Sydney.
Modern open-plan interior featuring a long wooden dining table, minimalist chairs, and light wood flooring.
Interior architectural detail showing a wooden shelf with ceramic vases, books, and a framed canvas against panelled walls.
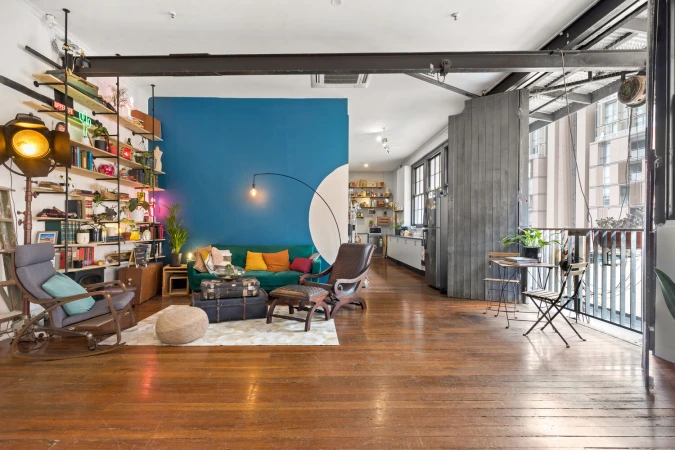
Spacious industrial loft interior with hardwood floors, a blue feature wall, teal sofa, and open balcony doors in Sydney by The Dale Studio.
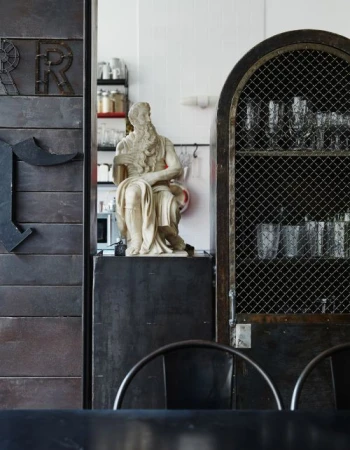
Classical male statue sculpture positioned in front of a wire mesh cabinet and dark wood paneling interior
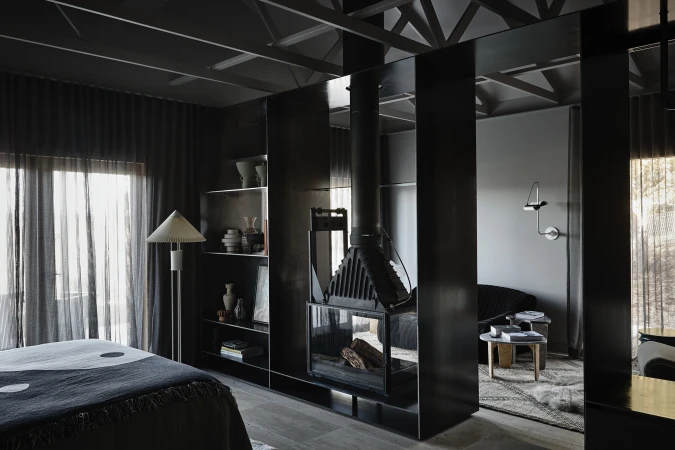
Modern interior styled by Simone Haag featuring a central black fireplace divider and dark built-in shelving in Sydney
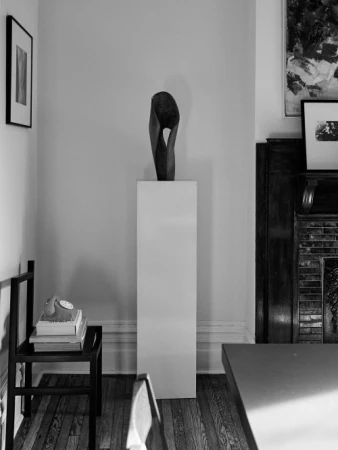
Black and white interior shot of a sculptural art piece on a white pedestal in a room with framed artwork and a fireplace.
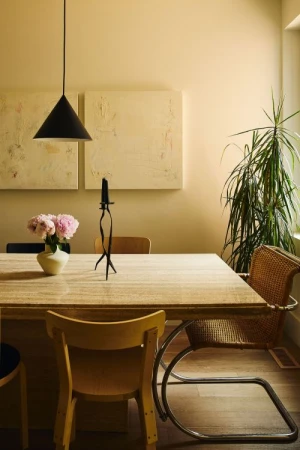
A minimal dining room with a marble table, wooden chairs, a vase of pink flowers, and a modern black pendant light.