Logo
|

Top results

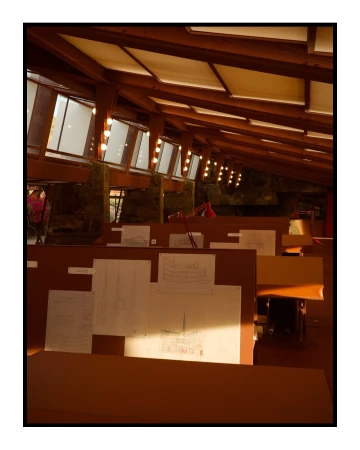
Interior view of an architectural drafting room with wooden beams, clerestory lighting, and drawing boards by Emily Nathan
Group of colleagues working collaboratively around a conference table in an office setting by Jake Michaels
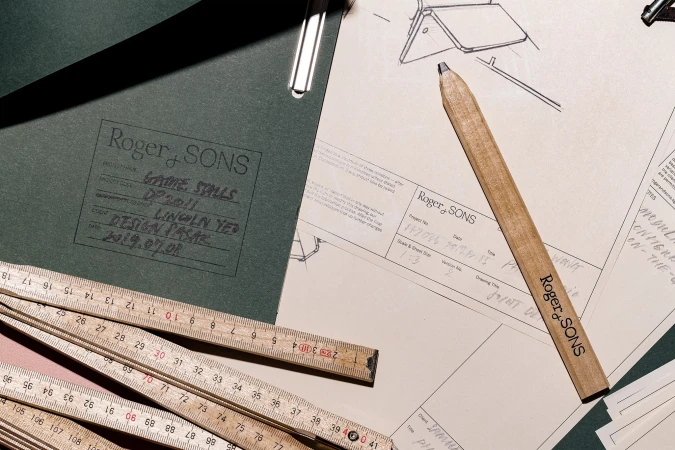
Top-down flat lay of Roger and Sons design sketches, wooden pencil, folding ruler, and green folder on a textured paper background.
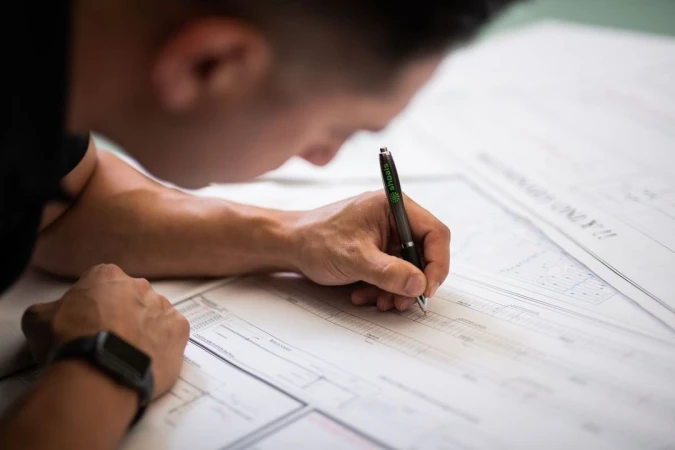
Man leaning over a large architectural blueprint reviewing plans with a pen in hand
Woman in grey blazer and striped shirt using a ruler to draw architectural blueprints at a desk
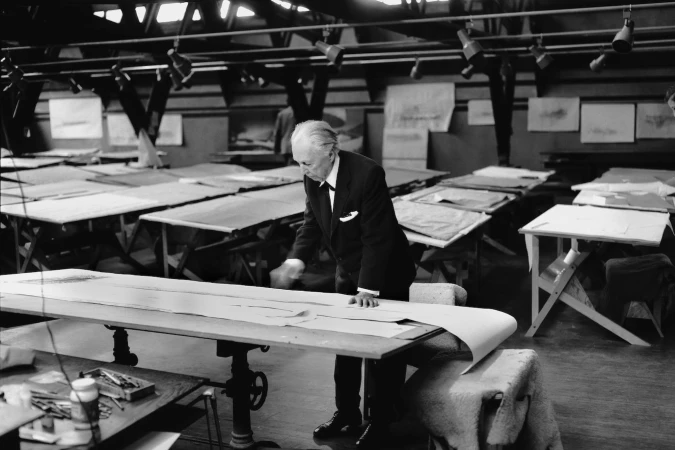
Frank Lloyd Wright leaning over a large architectural drawing table inside a studio filled with drafting desks and sketches.
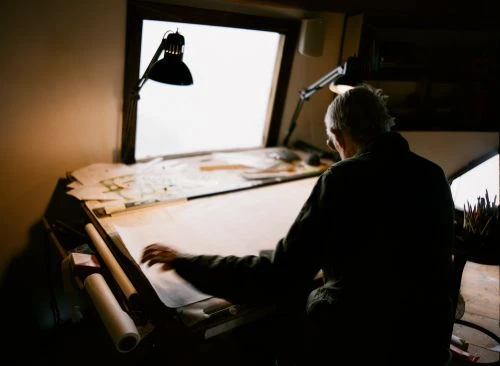
An elderly man in a dark jacket seated at a large drafting table working on blueprints under bright window light.
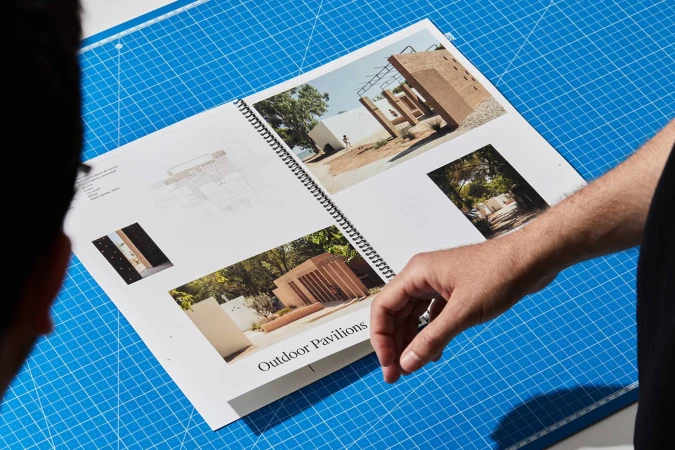
A person pointing at a spiral-bound portfolio of architectural photographs displayed on a blue grid cutting mat.
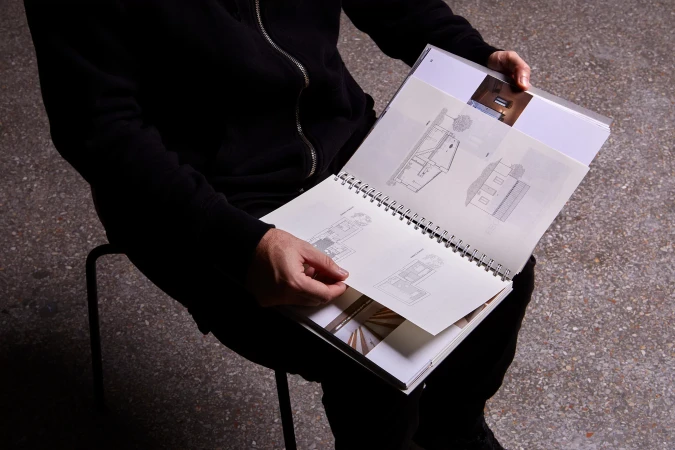
Person holding open a spiral-bound architectural publication displaying technical drawings and photographs
Man wearing a white shirt standing at a dark drafting table inside a room framed by a white doorway
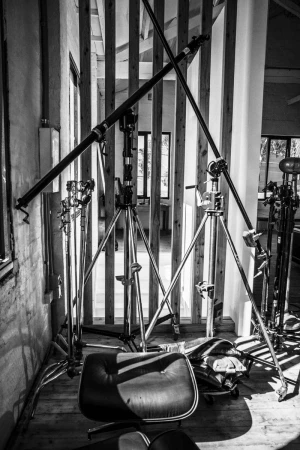
Black and white photo of photographic lighting stands and equipment inside a studio by Mercer and Roy Studios
Biozeroc brand identity design featuring white typographic list and a carved beige sculptural object on black
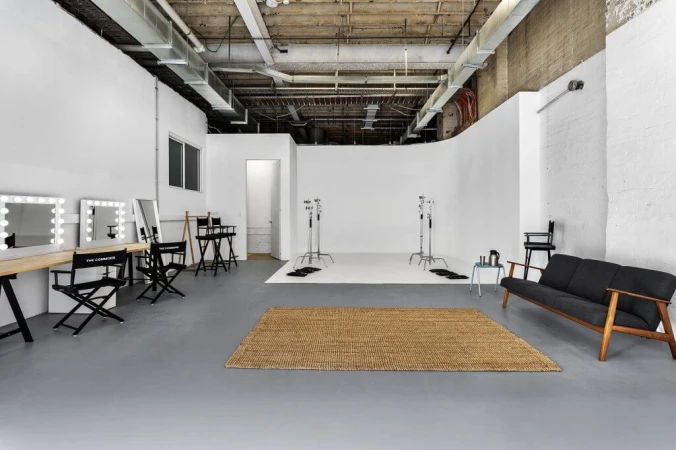
Spacious industrial photo studio in Sydney with white cyclorama wall, makeup vanities, and concrete floors.
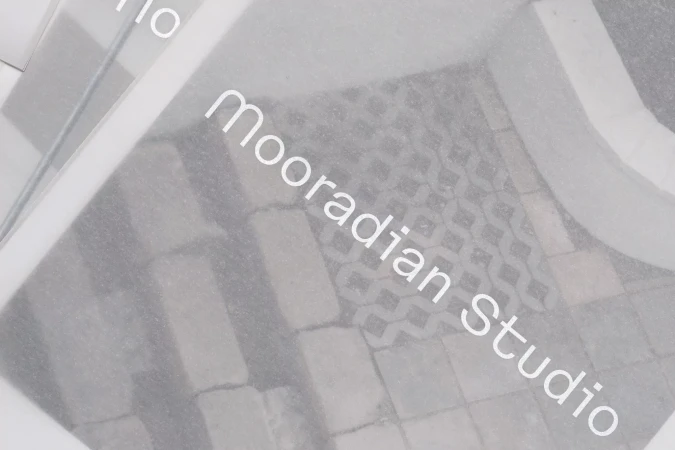
Close-up of translucent frosted paper overlaying textured stone pavers with the text mooradian studio printed clearly on top
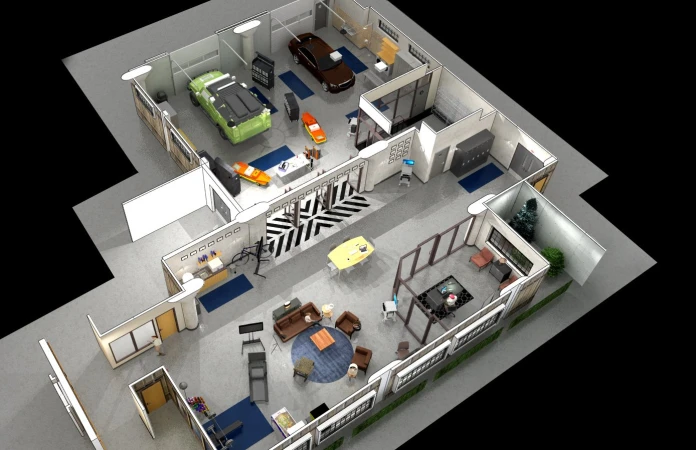
High-angle architectural floor plan render of an automotive garage and office interior by Charlie Lagola
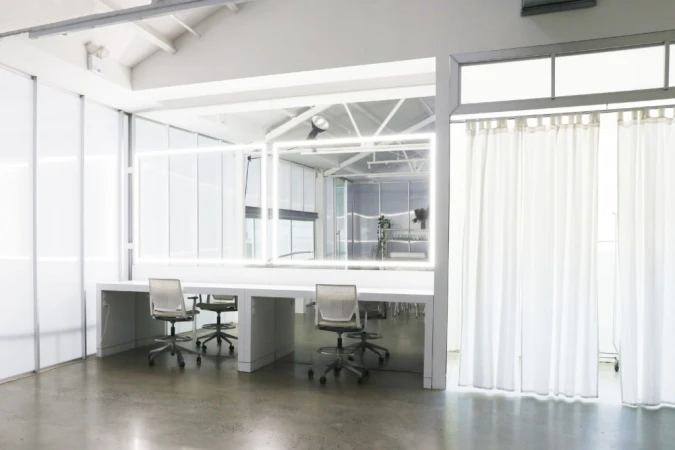
Modern photo studio in Sydney featuring illuminated vanity mirrors, mesh chairs, white desks, and concrete floors.
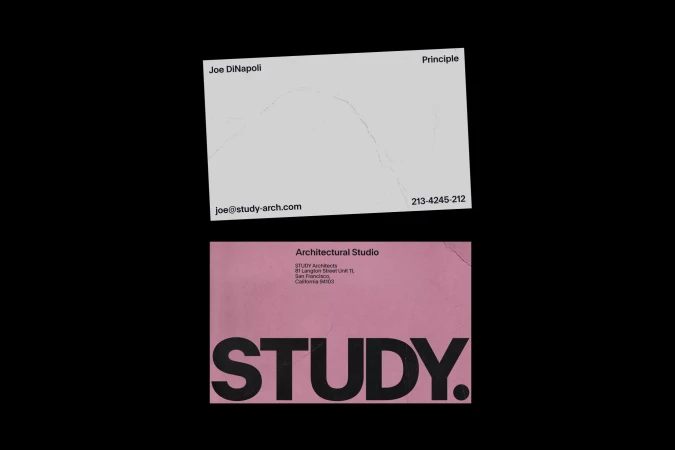
Two business cards for STUDY featuring minimalist typography on light grey and pink textured paper backgrounds.
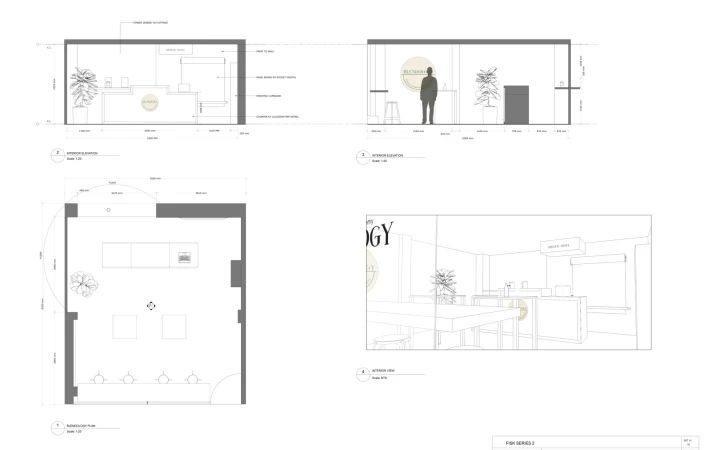
Architectural floor plan and interior elevation sketches showcasing retail layout, counters, and spatial planning.
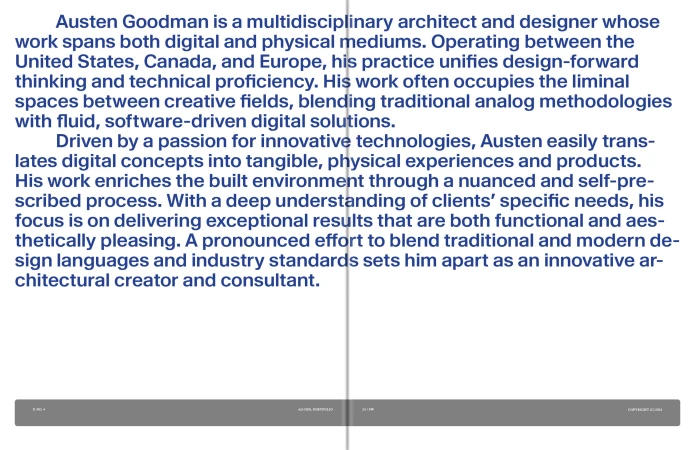
Typographic biography text layout for architect Austen Goodman set in blue sans-serif typeface on a clean white background.
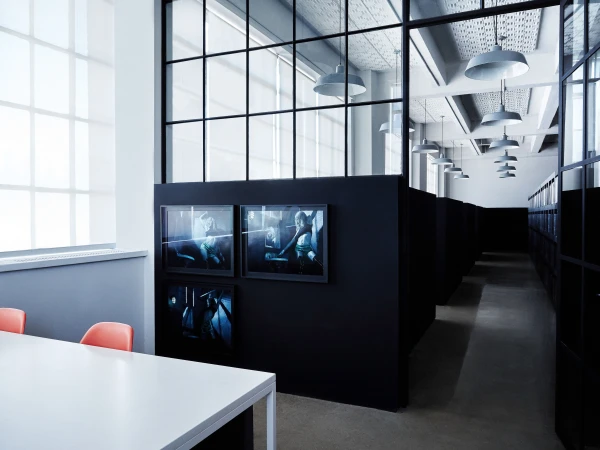
Modern office interior with black steel framed glass partitions, pendant lighting, and framed prints on a black wall.
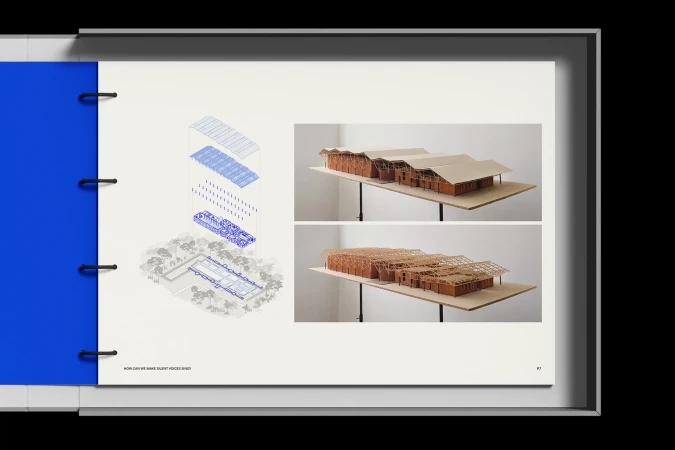
Open book spread showing architectural diagrams on the left and two physical architectural models on the right against a neutral background.
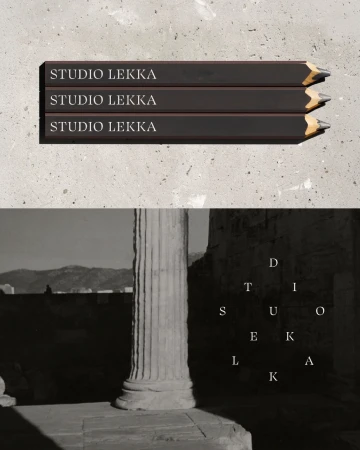
Three black branded pencils with white serif lettering above a black and white photograph of an ancient fluted stone column.
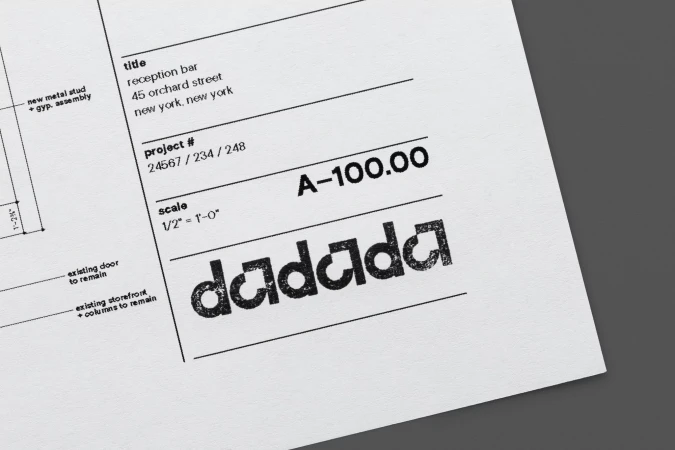
Architectural drawing sheet featuring the textured Dadada logo and project details on white paper
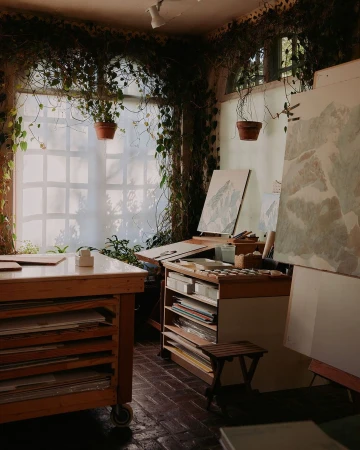
An artist studio filled with wooden furniture, easels holding landscape paintings, and hanging plants draping around a gridded window.
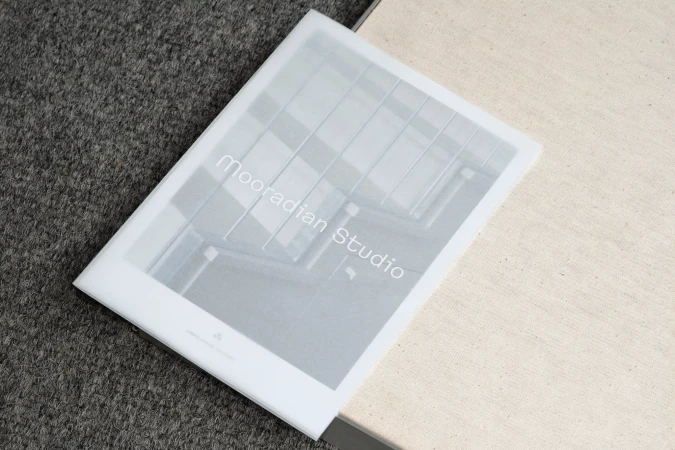
Mooradian Studio brand identity showcase featuring translucent frosted cover over textured cream fabric book binding
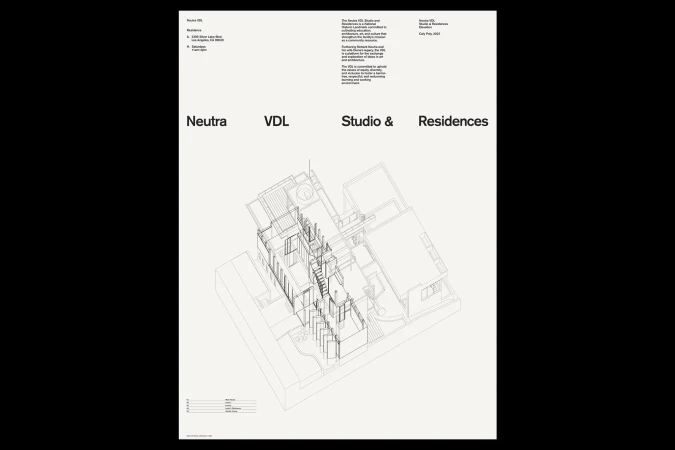
Architectural line drawing of Neutra VDL Studio and Residences with clean typography on white background
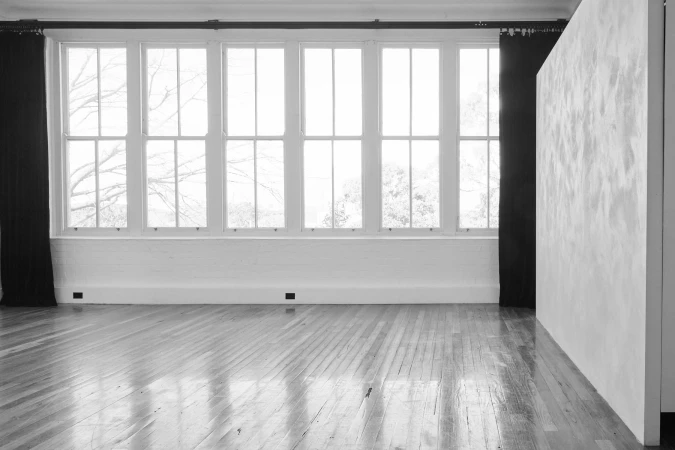
Empty photo studio interior featuring polished wooden floors, large multi-pane windows, black curtains, and a textured partition wall.
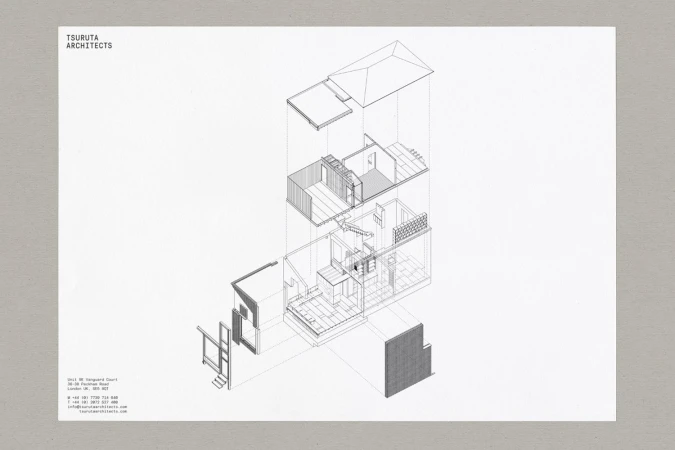
An axonometric architectural drawing showing an exploded multi-story building diagram on textured grey paper.
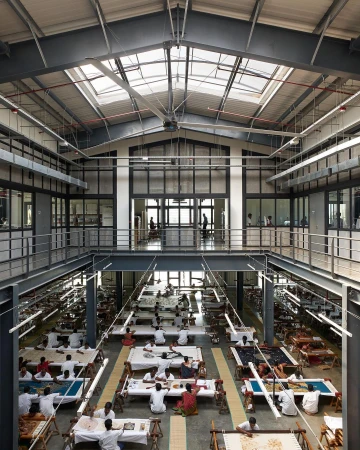
High-angle interior view of a large industrial workshop with numerous workers seated at frames working on detailed textiles under natural light.
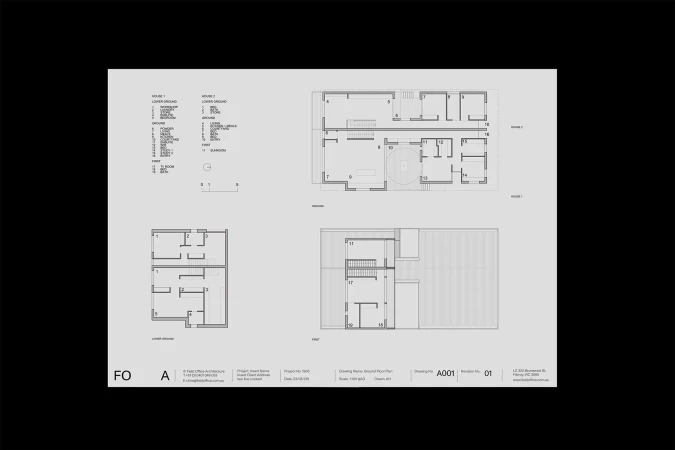
Architectural floor plans and drawings on a pale grey background with black linework and layout details.
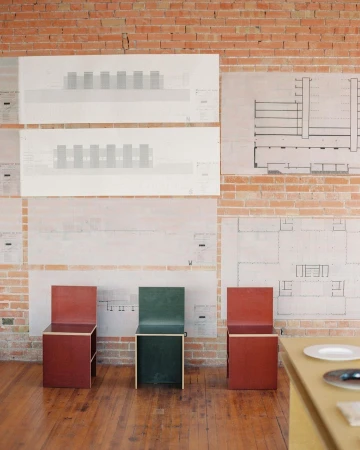
Three modern chairs in red and green placed against an exposed brick wall with architectural drawings pinned up.
White uppercase typography spelling Field Office Architecture centered on a solid black background.
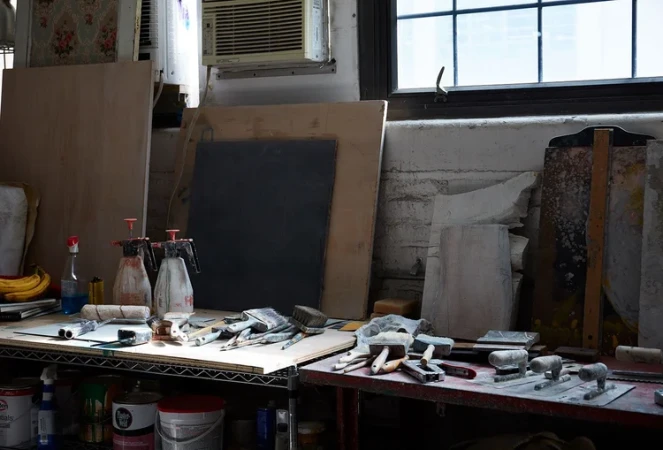
An artist studio workbench cluttered with paintbrushes, trowels, spray bottles, wooden panels, and paint cans beneath a bright window.
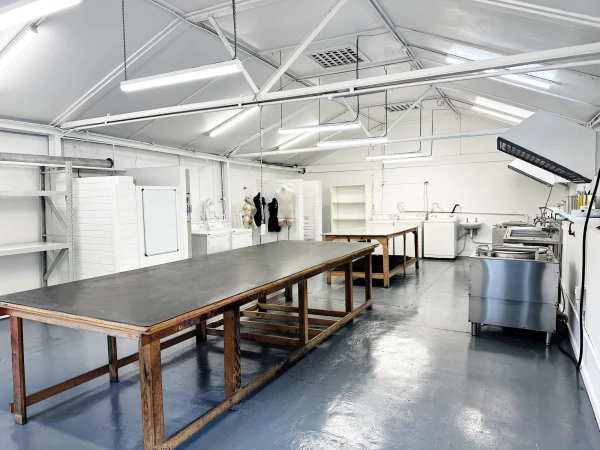
Spacious commercial kitchen workspace with large central wooden prep tables and industrial stainless steel equipment.
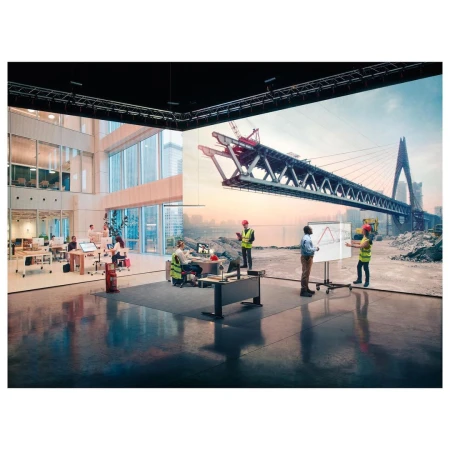
Group of people working inside a high-tech virtual production studio displaying a digital bridge construction scene
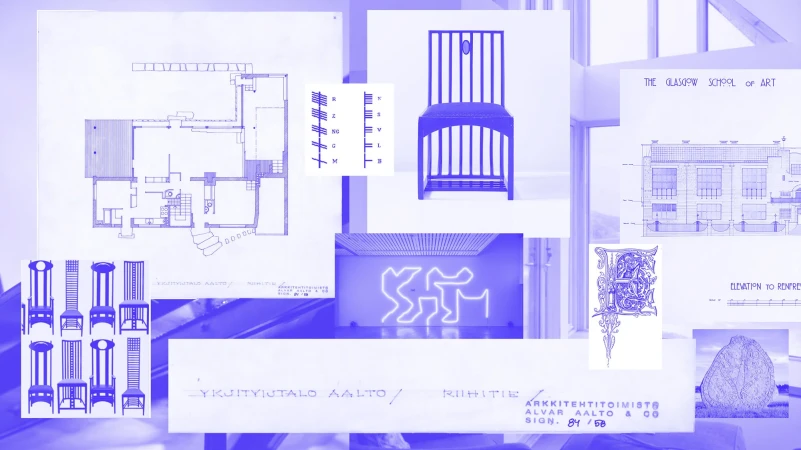
Monochromatic blue design moodboard featuring architectural floor plans, chair illustrations, and graphic typography.
Close-up image of stacked semi-transparent frosted cards displaying clean typography and branding elements.
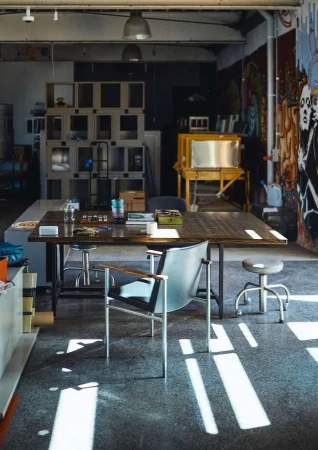
Spacious artist studio interior featuring a large wooden work table, modern chairs, shelving units, and sunlight casting bright beams across the concrete floor
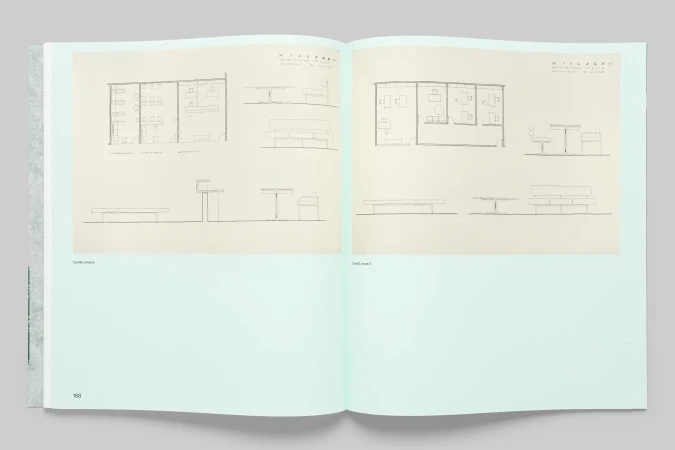
Open book layout displaying architectural floor plans and furniture sketches on pale green pages.
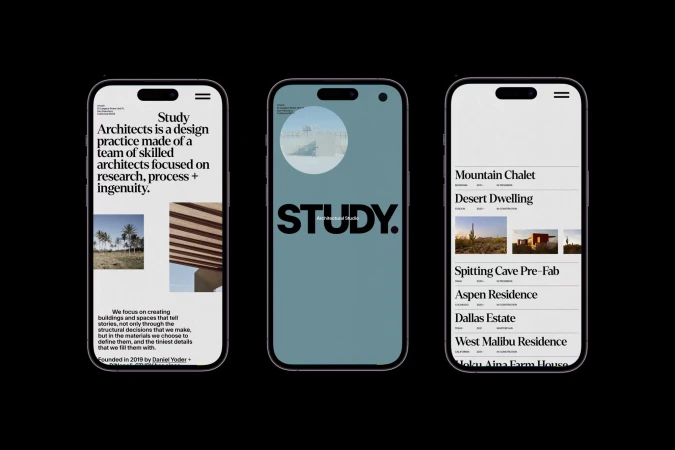
Three smartphones displaying mobile website interface designs with typography and project showcases against a black background.
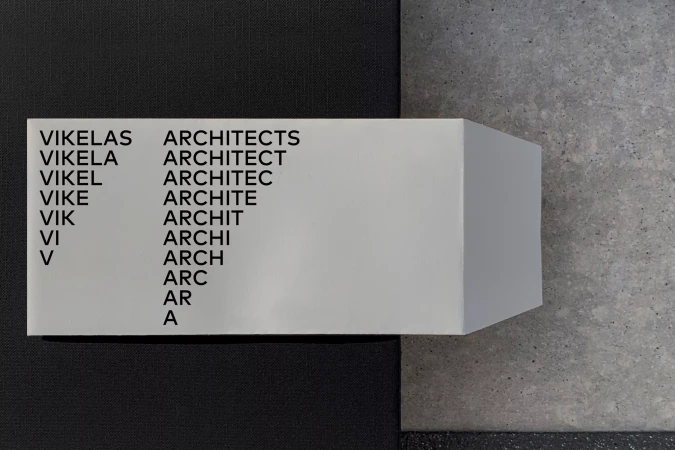
White folded dimensional logo signage for Vikelas Architects with progressive letter removal typography
Built-in white shelving unit featuring a glass bottle, two metal candlesticks, and a small decorative branch against a dark wood cabinet panel.
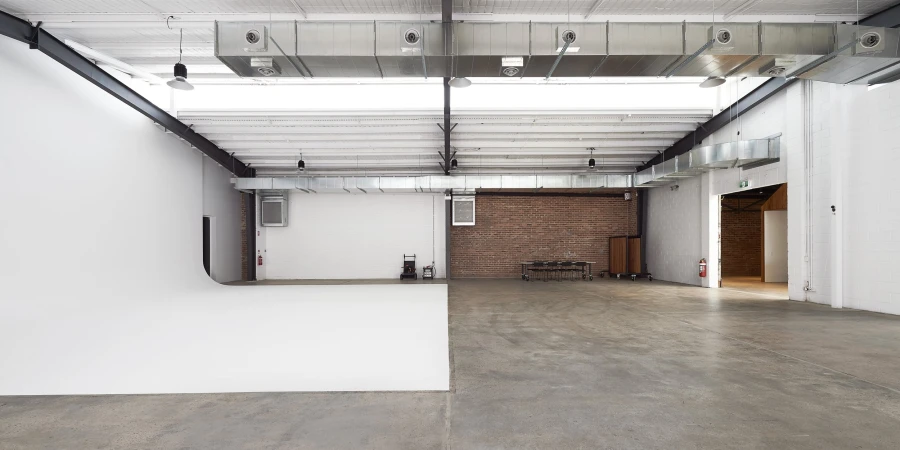
Wide view of Baker Street Studios in Sydney showing a large white cyclorama wall and polished concrete floors.
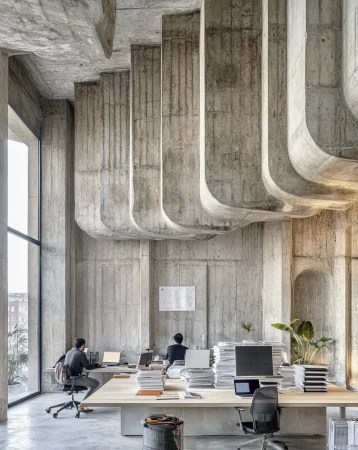
Two people working at desks in a brutalist concrete office with dramatic curved ceiling structures and large windows.
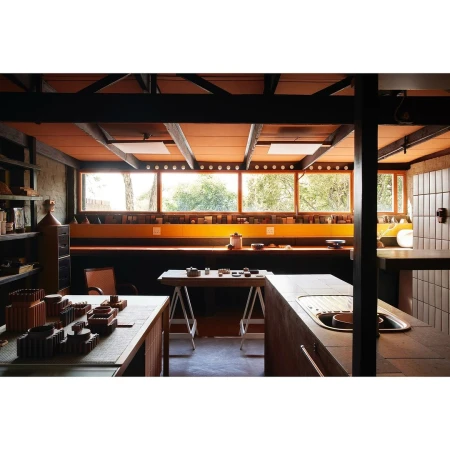
Interior shot of a spacious architectural workshop with long wooden workbenches, rows of small objects, and exposed timber ceiling beams.
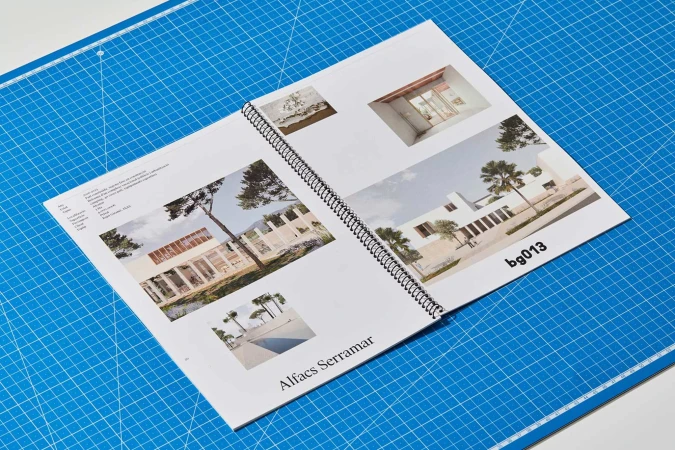
A spiral-bound presentation booklet featuring architectural imagery laid open on a blue grid cutting mat.
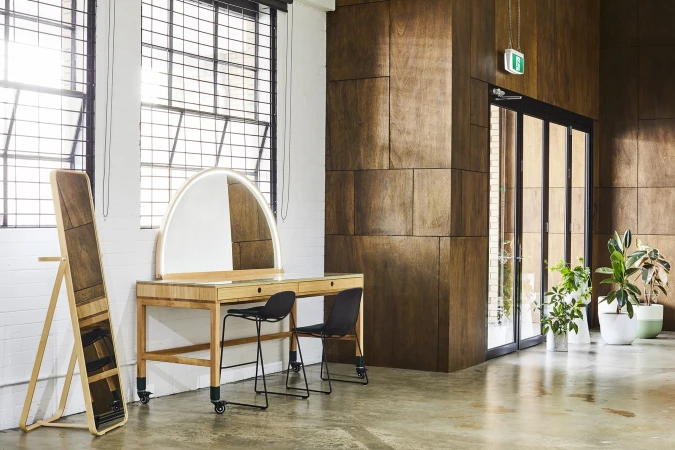
Modern wooden vanity table with illuminated arched mirror and two black stools inside a bright studio space in Melbourne
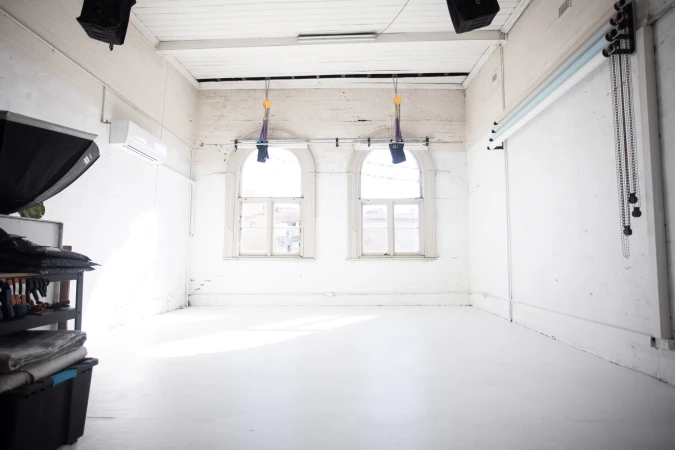
Empty white photography studio interior with arched windows and lighting equipment by Desk and Studio in Sydney
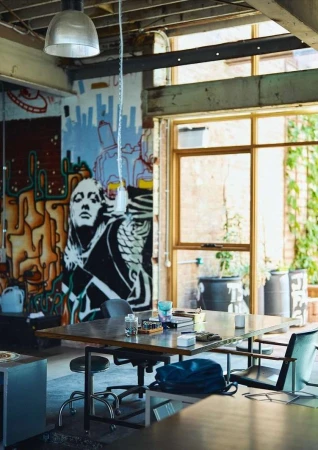
Spacious creative office interior featuring a large wooden desk, a pendant light, and a prominent graffiti mural on the wall.
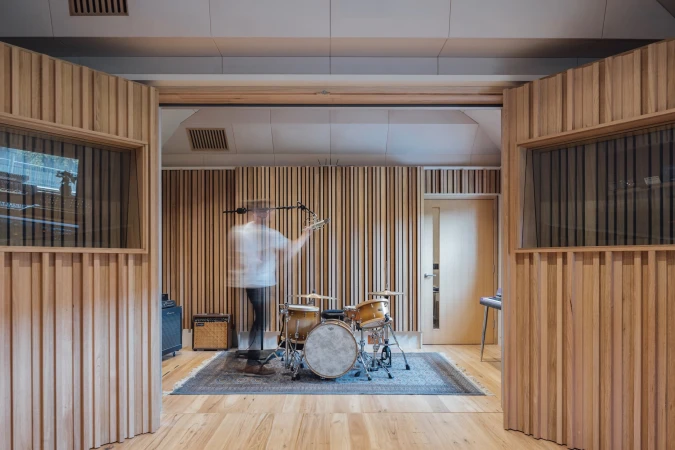
Motion blurred person setting up drum kit inside recording studio with wood panel walls in Melbourne by Ginger Studios.
5000+ creatives to discover

Sign up to gain access to the entire directory. It’s free.

Visie is a curated library of creative professionals.
Trusted by