Logo
  • Home
  • ·Media
  • ·Intermain Registry of Births Death and Marriages interior
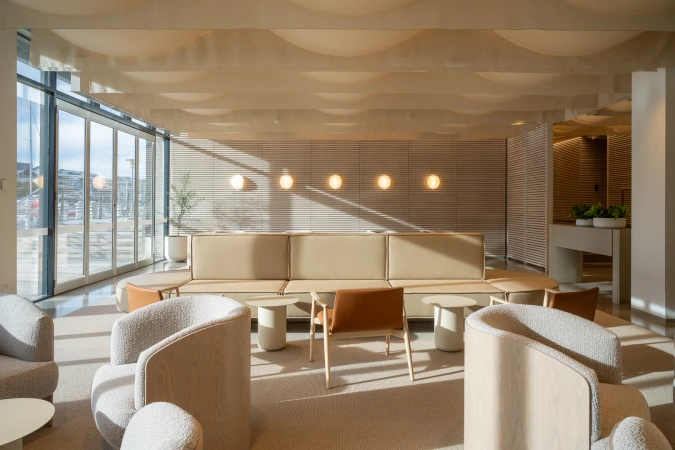
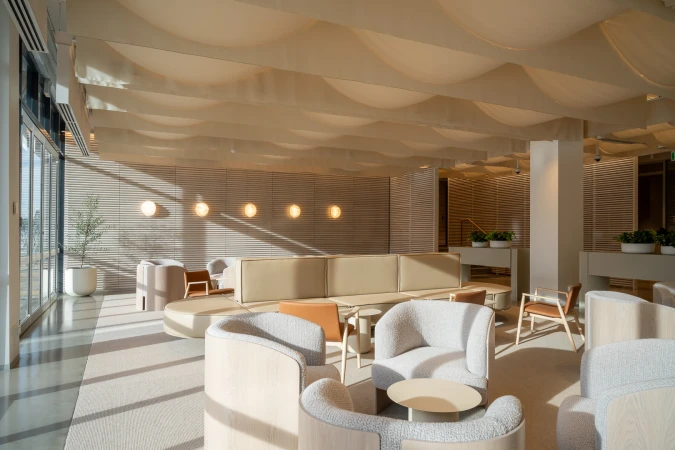
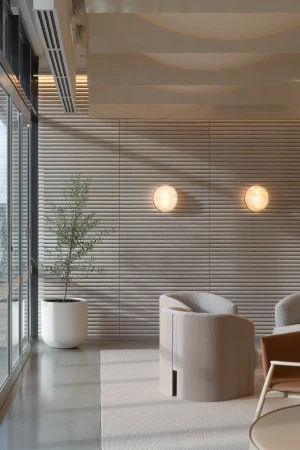
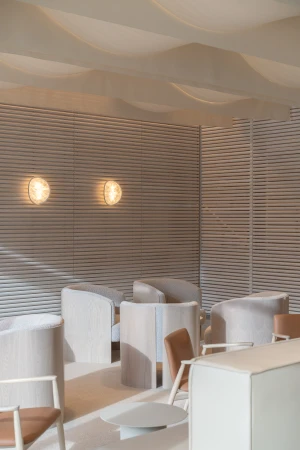
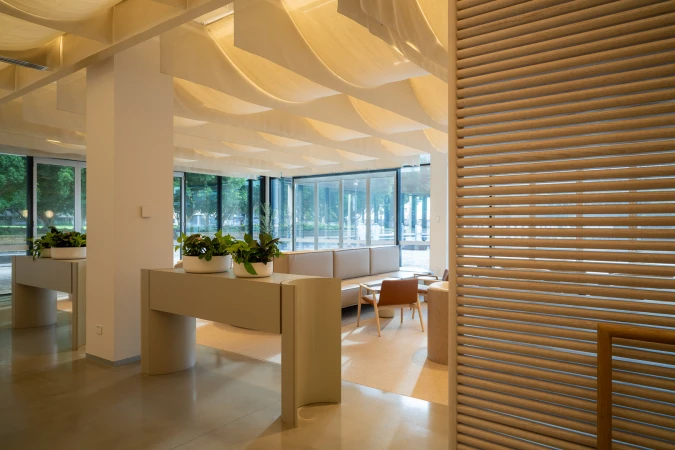
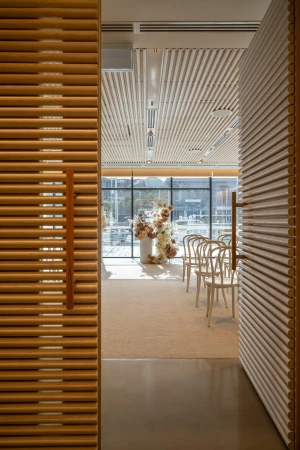
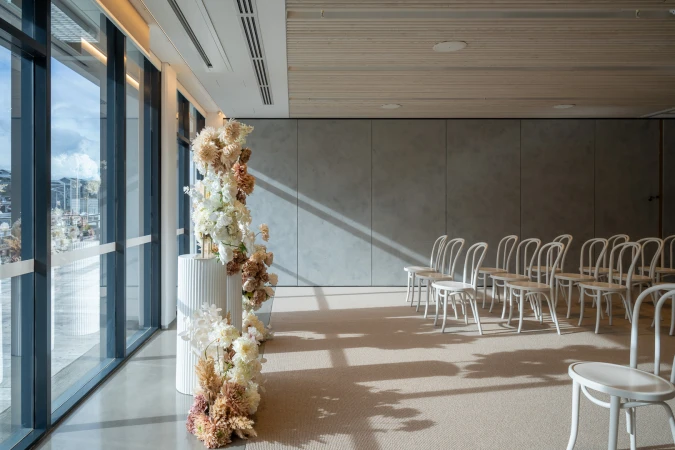
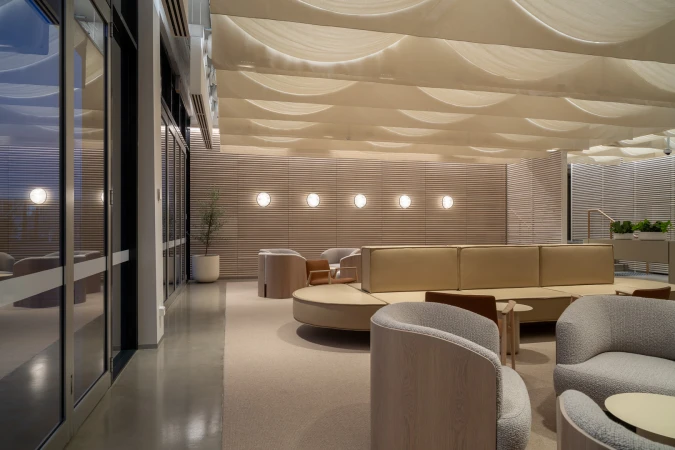
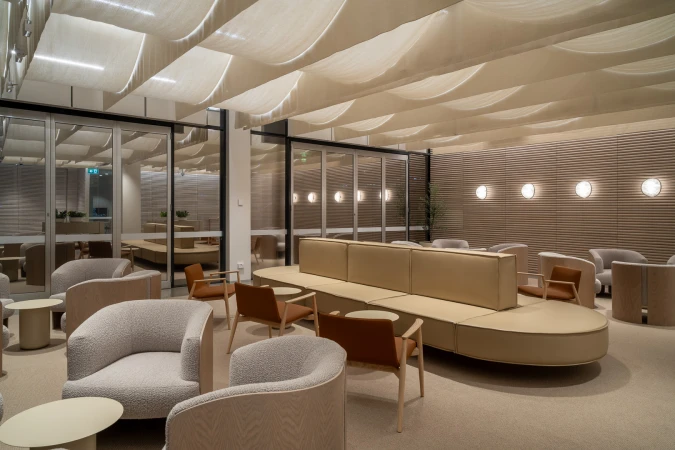
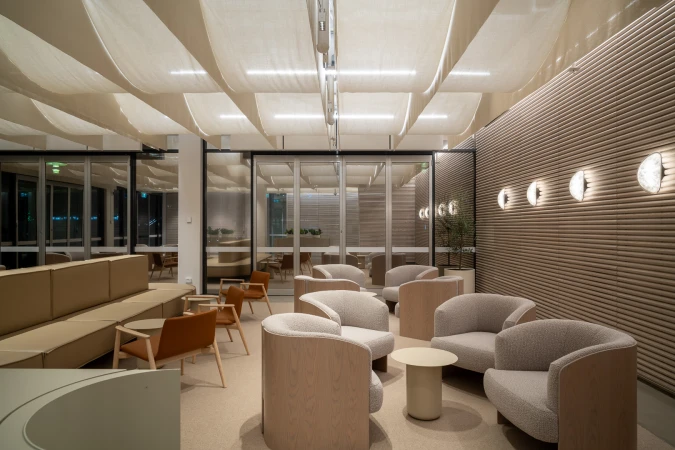
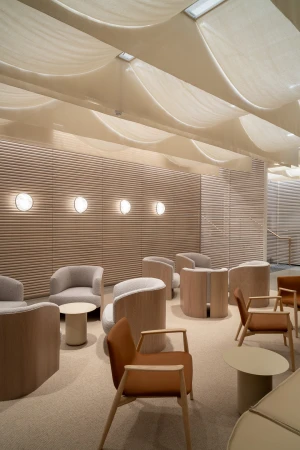
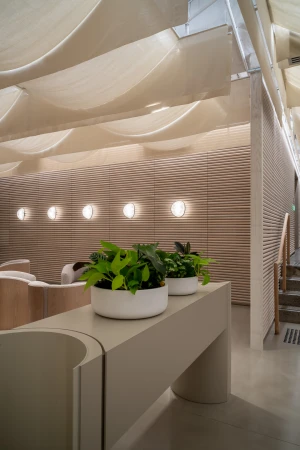
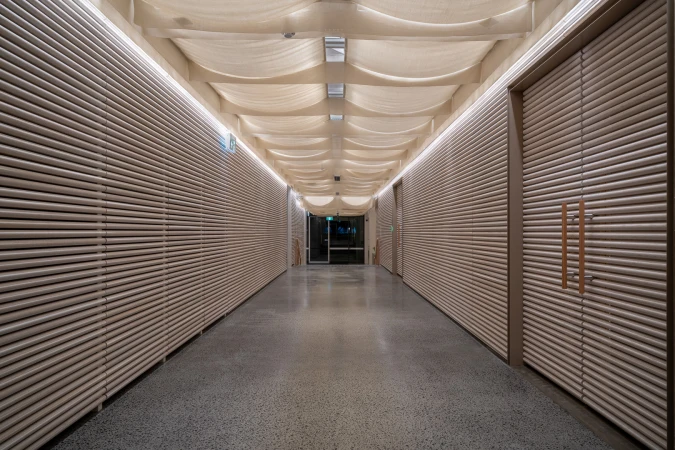
Modern interior waiting area with slatted wooden walls, polished concrete floors, and draped fabric ceiling canopy.

Intermain Registry of Births, Death & Marriages 2024

About

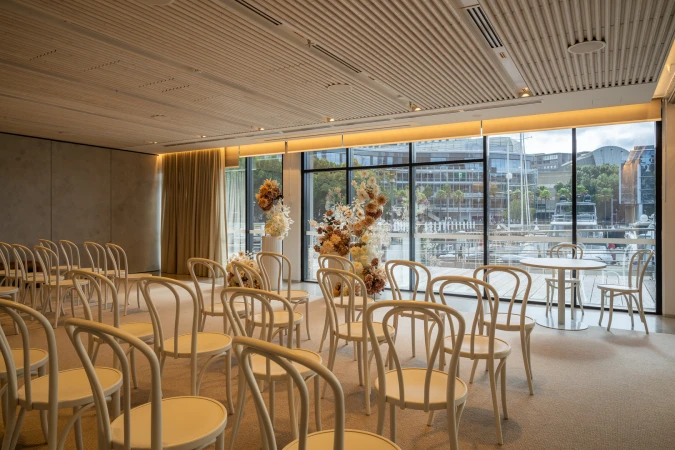
This interior architectural image captures a contemporary commercial reception and waiting area designed by Intermain for the Registry of Births, Deaths and Marriages project, photographed by Daniel Cook. The space features polished concrete flooring that reflects ambient lighting from circular wall sconces and recessed fixtures. A distinctive overhead canopy of softly draped, cream-colored fabric creates textured rows across the ceiling. Slatted wooden acoustic paneling lines the perimeter walls, while custom minimalist consoles hold potted green plants. In the background, a short set of carpeted stairs leads up to a carpeted corridor flanked by glass doors.

Brand

Project

Keywords

Credits

Styles

Industries

Background

Office

Context

Brand Film / Corporate Video
Similar media
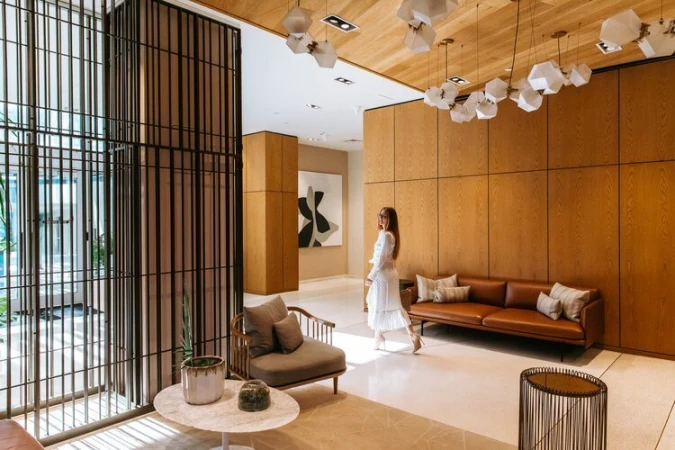
Woman in white dress walking across a hotel lobby with wooden wall panels and modern furniture, photographed by Amanda Julca.
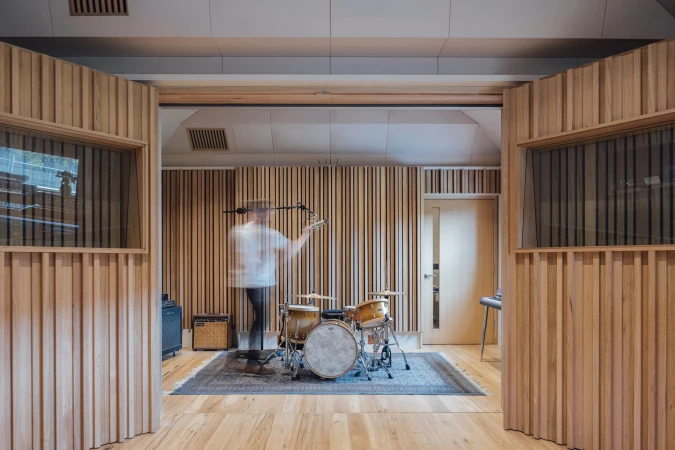
Motion blurred person setting up drum kit inside recording studio with wood panel walls in Melbourne by Ginger Studios.
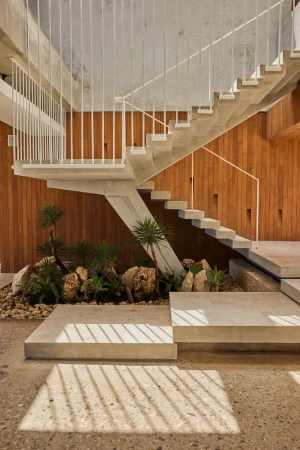
Modern architectural staircase with white railings above an indoor garden with rocks and small plants, photographed by Cheyenne Ellis.
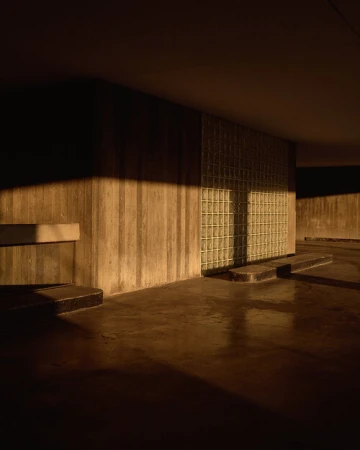
Architectural interior view of a concrete parking structure with sharp diagonal sunlight hitting textured walls.
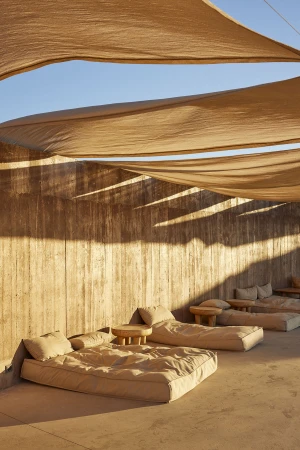
Outdoor lounge area with low cushioned daybeds under stretched canvas sails against a textured concrete wall.
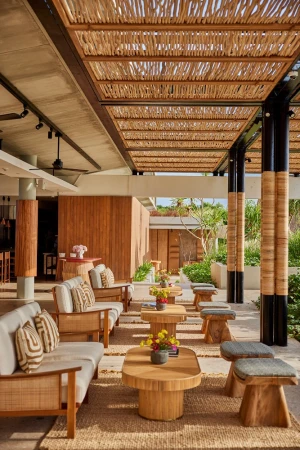
Open-air patio lounge with wooden sofas, low coffee tables, textured straw ceiling panels, and woven rugs.
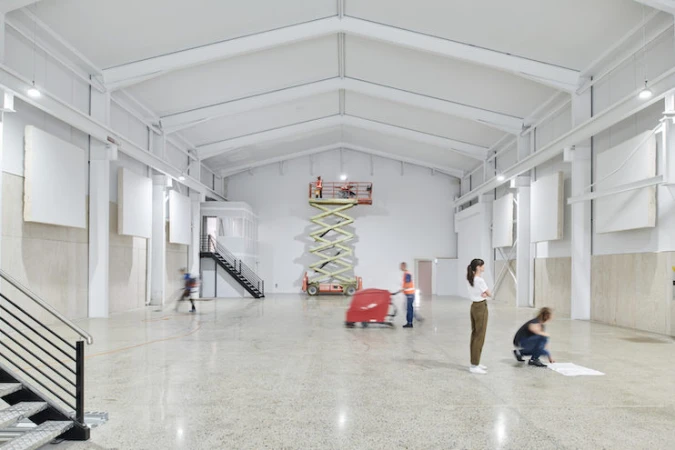
Wide interior view of a large white warehouse with workers operating a scissor lift and floor cleaning equipment
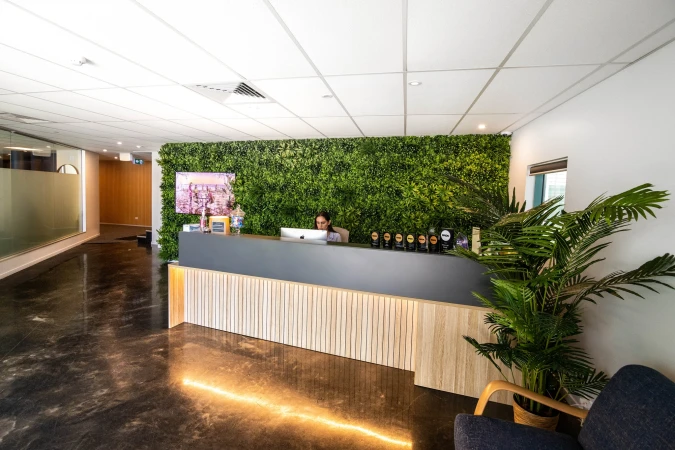
Reception area with dark grey and wood-slatted desk, green plant wall, and person seated at computer by Cutting Edge
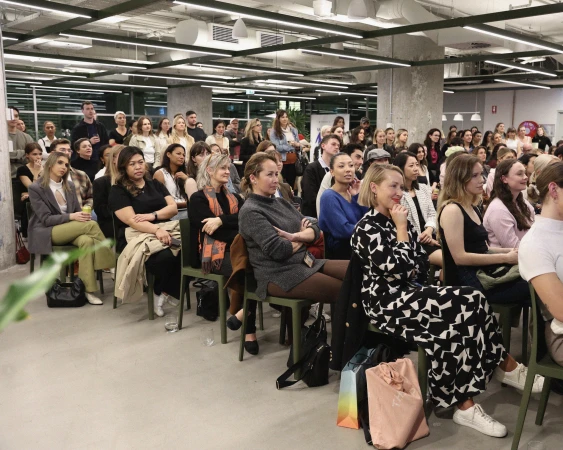
A large audience seated in rows of green chairs inside a modern commercial office space, listening intently.
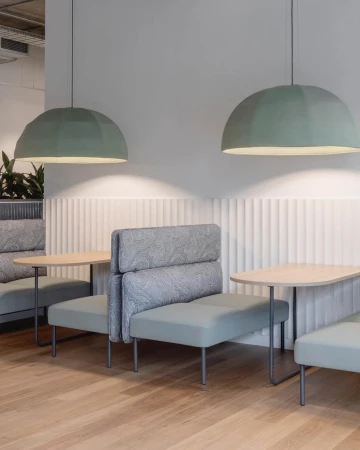
Modern interior seating booths with pale blue cushions and grey patterned upholstery underneath large sage green dome pendant lights.
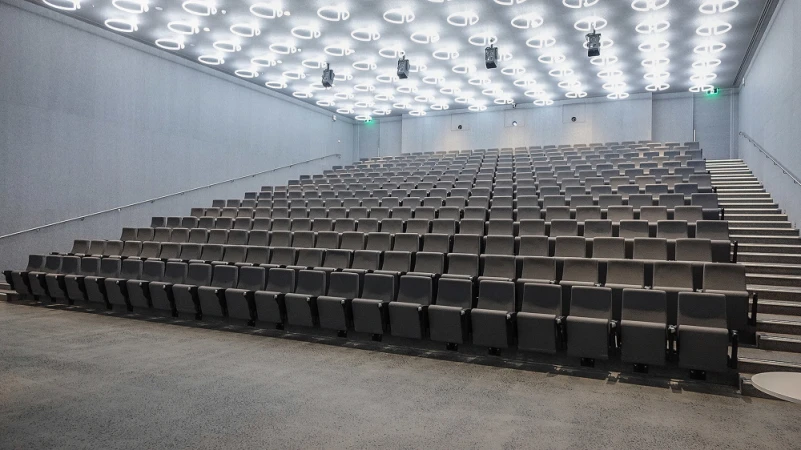
Wide view of a modern tiered auditorium with rows of grey seats and a gridded ceiling of circular lights in Melbourne
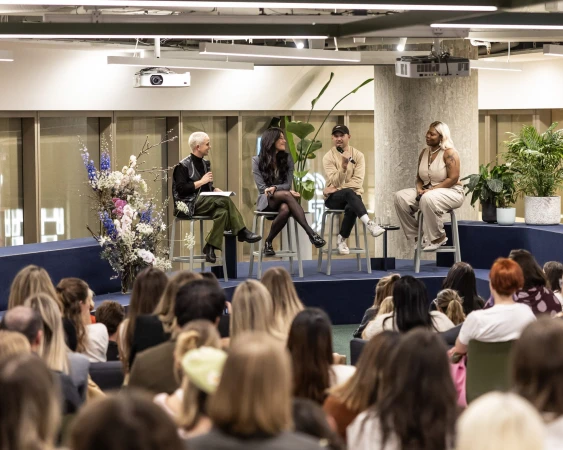
Four people seated on stools on a stage speaking into microphones in front of a seated audience in a modern office space
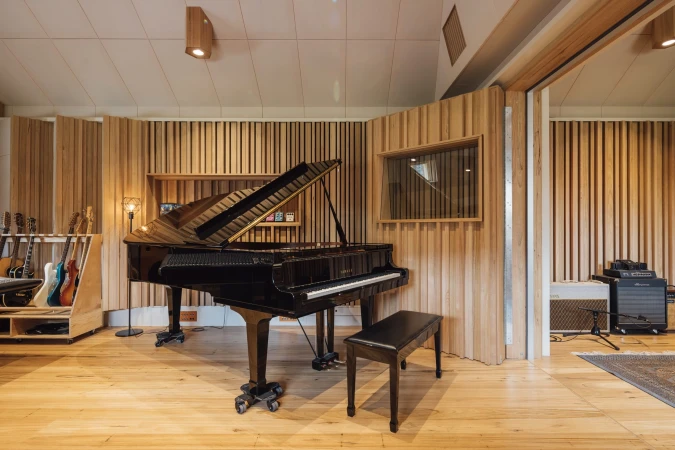
A black grand piano and matching bench inside a modern Melbourne audio production studio with wooden slatted walls and acoustic paneling.
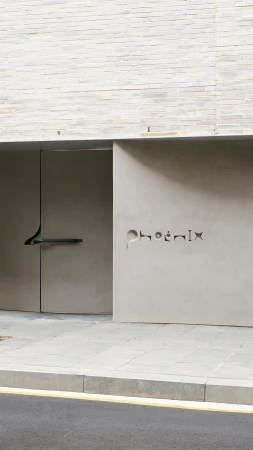
Modern building exterior featuring concrete signage reading phoenix next to a dark metal door and light brickwork
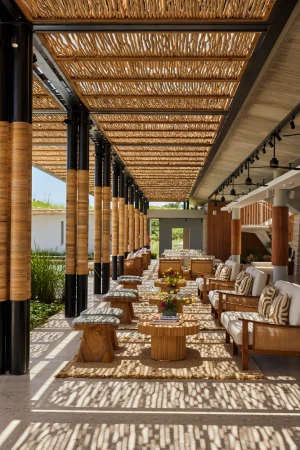
Modern outdoor lounge with wooden furniture and a slatted pergola casting patterned shadows
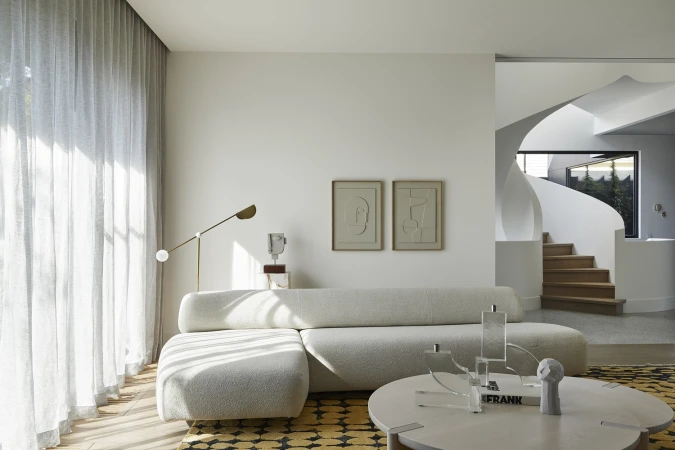
Modern living room interior styled by Simone Haag with a cream boucle sofa and patterned yellow rug in Sydney
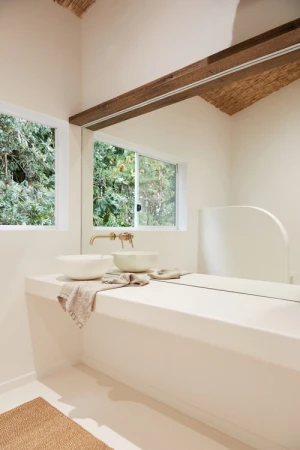
Minimalist modern bathroom interior with white basin, brass faucet, and large wall mirror reflecting greenery.
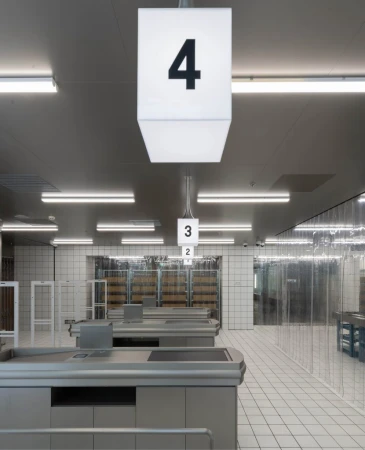
Interior of a modern commercial space with checkouts, white tiled walls, and hanging number sign four.
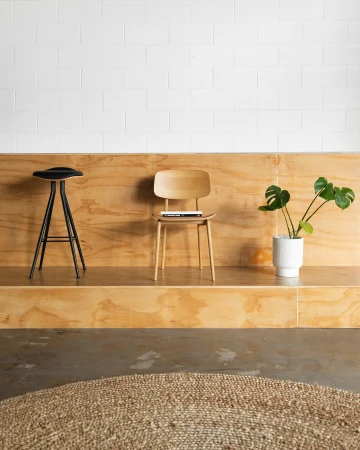
Wooden chair, black metal stool, and potted plant arranged on a tiered wooden platform against a white brick wall.
Interior architectural detail showing a wooden shelf with ceramic vases, books, and a framed canvas against panelled walls.