Logo
  • Home
  • ·Media
  • ·Intermain Registry of Births Death and Marriages interior
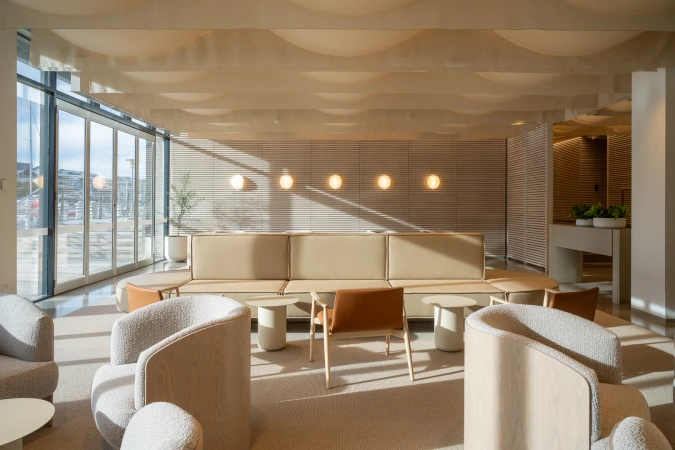
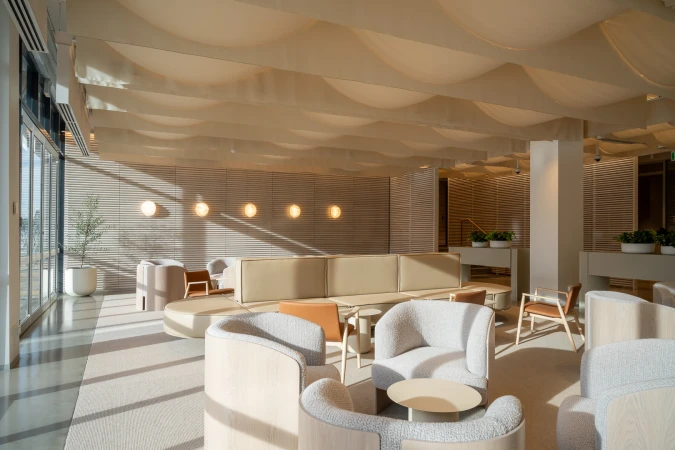
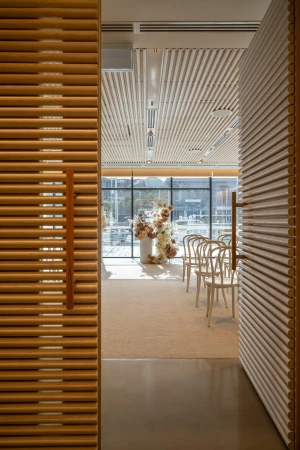
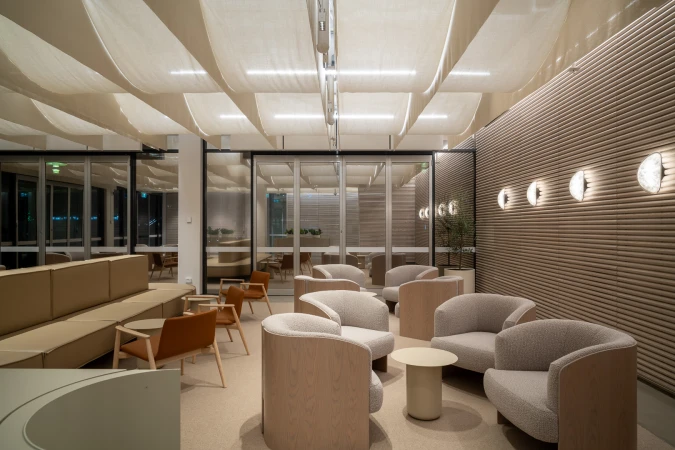
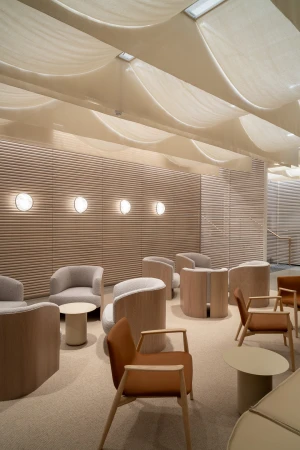
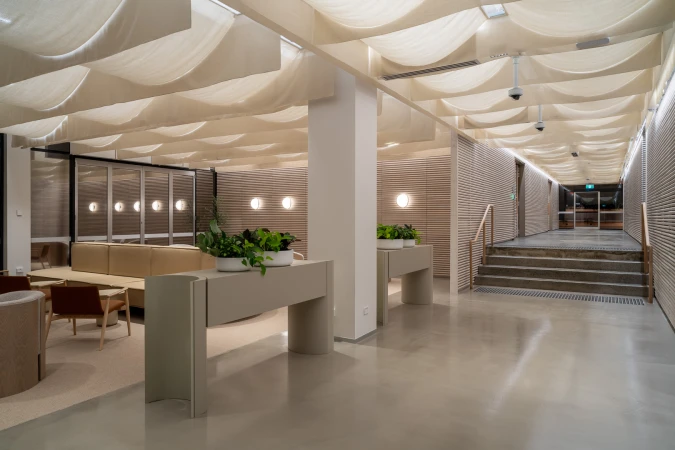
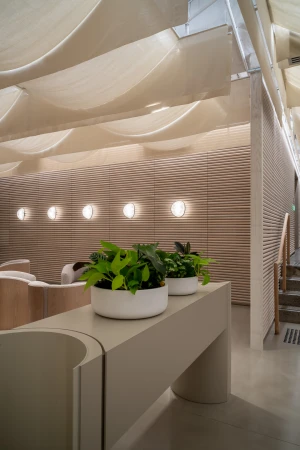
Interior shot of a modern office reception with wood paneling, white draped ceiling, and neutral furniture.

Intermain Registry of Births, Death & Marriages 2024

About

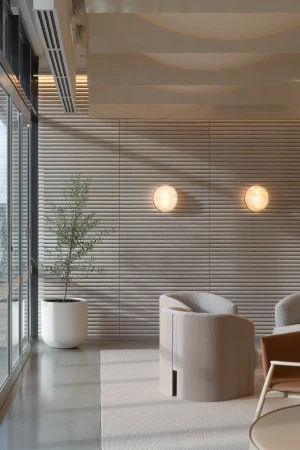
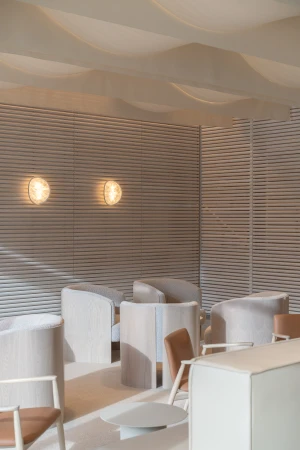
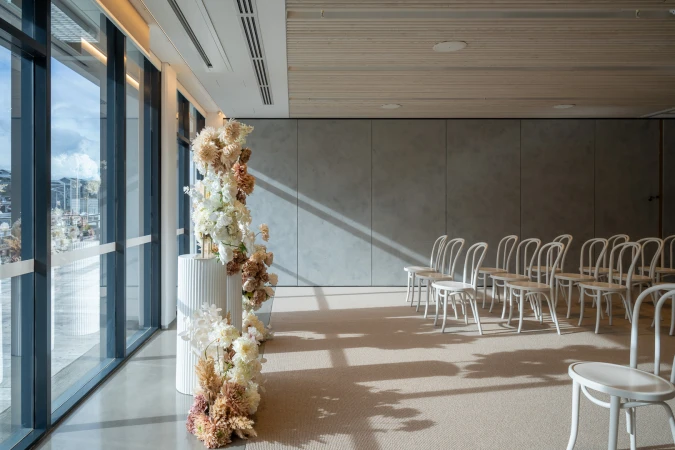
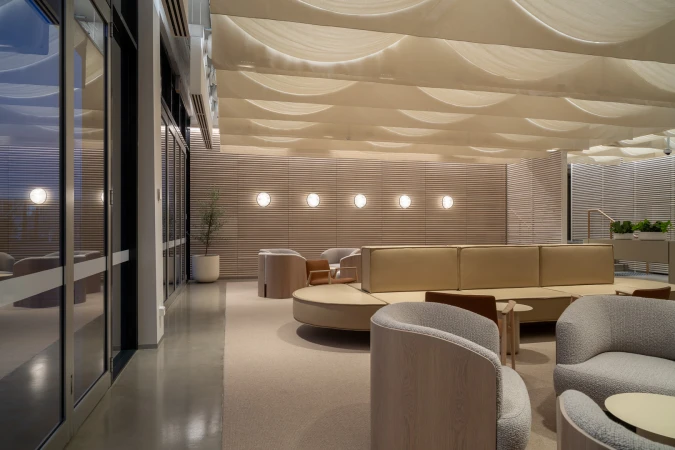
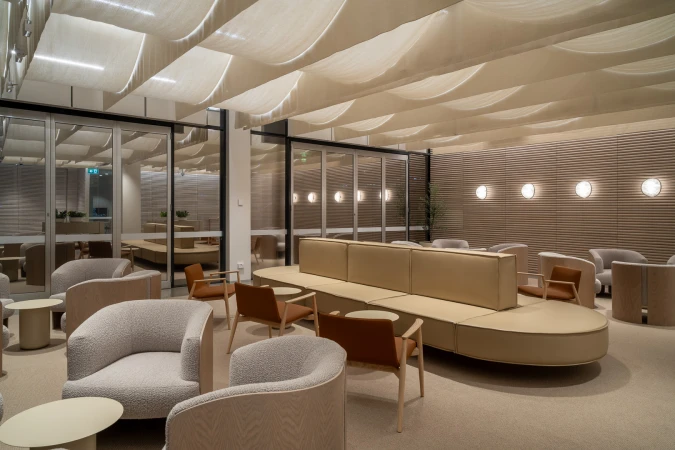
This interior photograph captures a modern commercial office space designed by Intermain for the Registry of Births, Deaths and Marriages, photographed by Daniel Cook. The foreground features a vertical slatted wooden privacy screen, leading the eye into an open reception and waiting area. Overhead, a unique fabric-draped ceiling system diffuses soft light across the room. Sleek console tables with potted plants and minimalist seating arrangements furnish the carpeted floor. Large glass windows allow natural light to filter through, revealing exterior greenery.

Brand

Project

Keywords

Credits

Styles

Techniques

Industries

Background

Office

Context

Brand Film / Corporate Video
Similar media
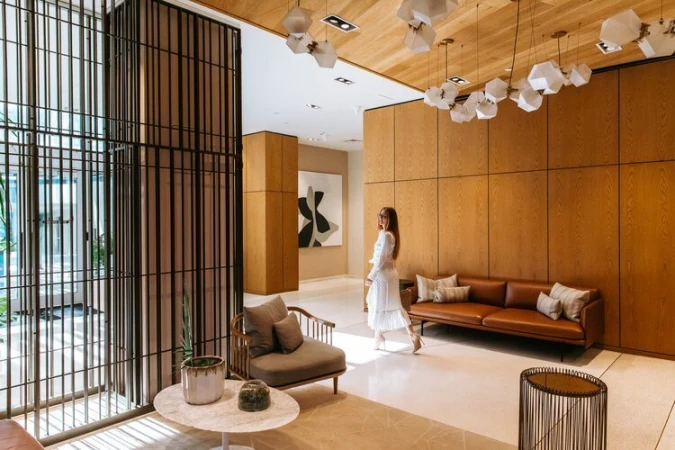
Woman in white dress walking across a hotel lobby with wooden wall panels and modern furniture, photographed by Amanda Julca.
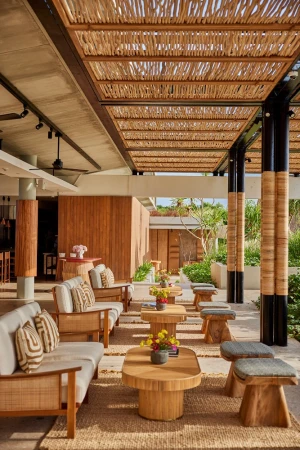
Open-air patio lounge with wooden sofas, low coffee tables, textured straw ceiling panels, and woven rugs.
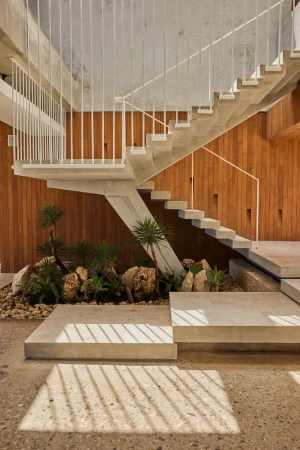
Modern architectural staircase with white railings above an indoor garden with rocks and small plants, photographed by Cheyenne Ellis.
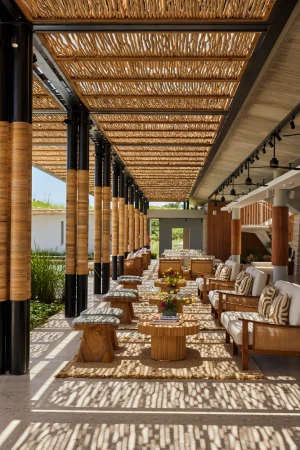
Modern outdoor lounge with wooden furniture and a slatted pergola casting patterned shadows
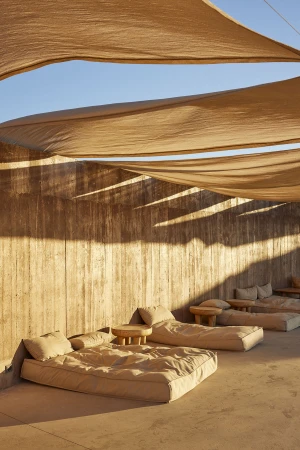
Outdoor lounge area with low cushioned daybeds under stretched canvas sails against a textured concrete wall.
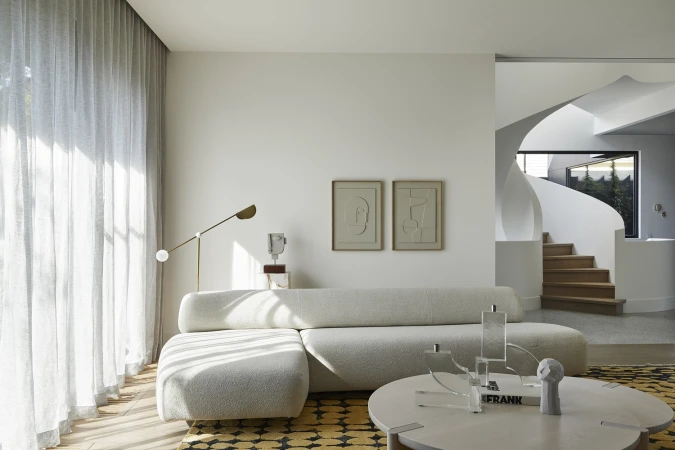
Modern living room interior styled by Simone Haag with a cream boucle sofa and patterned yellow rug in Sydney
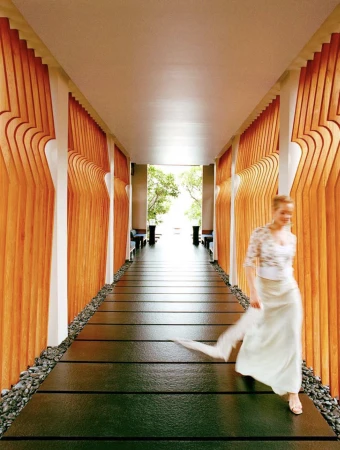
Woman walking down a long corridor with vertical orange wooden slats and dark tiled floors by Shannon Greer
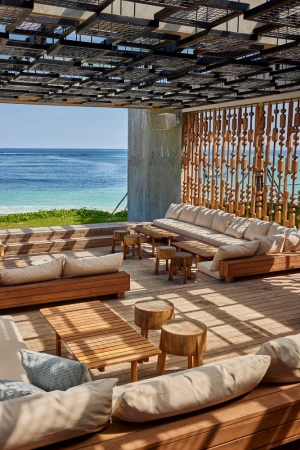
Open-air wooden seaside lounge with cream-coloured low seating and ocean view under a patterned pergola roof
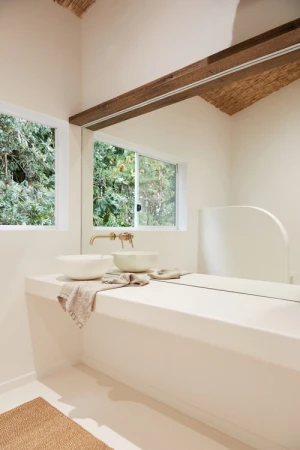
Minimalist modern bathroom interior with white basin, brass faucet, and large wall mirror reflecting greenery.
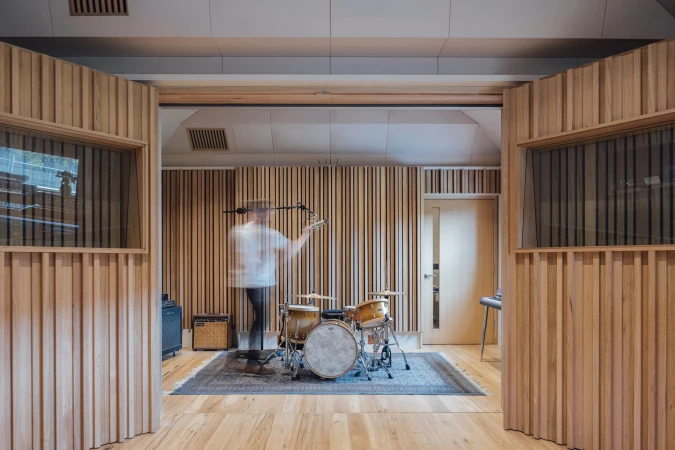
Motion blurred person setting up drum kit inside recording studio with wood panel walls in Melbourne by Ginger Studios.
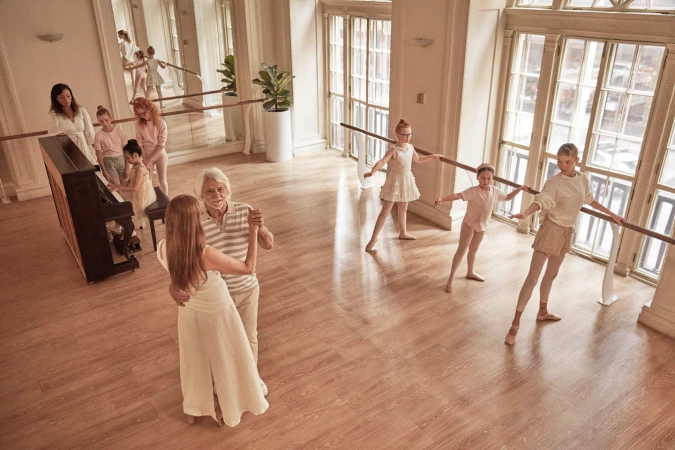
An elderly man and a woman dancing in a bright studio with children practicing ballet at the barre
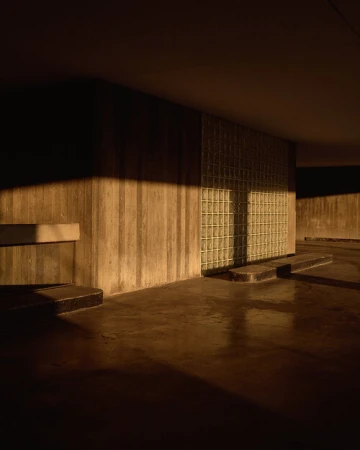
Architectural interior view of a concrete parking structure with sharp diagonal sunlight hitting textured walls.
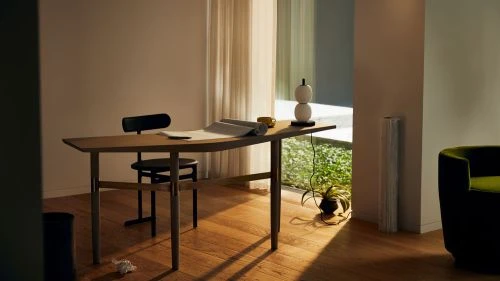
Wooden desk with blueprints and a small lamp in a sunlit modern interior photographed by Graydon Herriott.
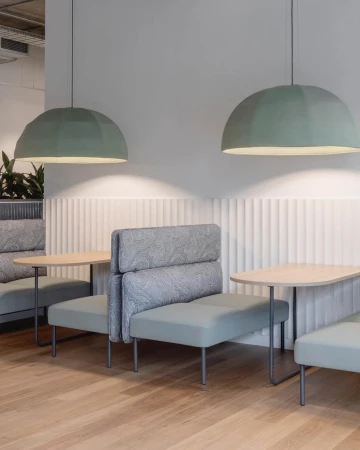
Modern interior seating booths with pale blue cushions and grey patterned upholstery underneath large sage green dome pendant lights.
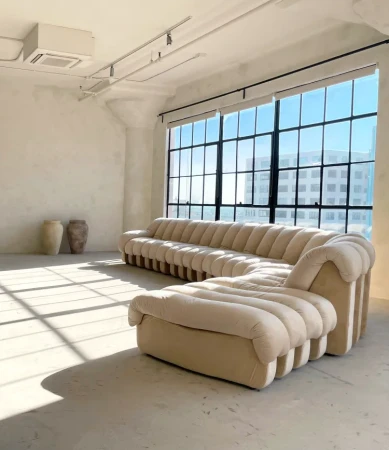
Modern sectional sofa in a bright Sydney interior with large grid windows and textured cream walls by Peerspace
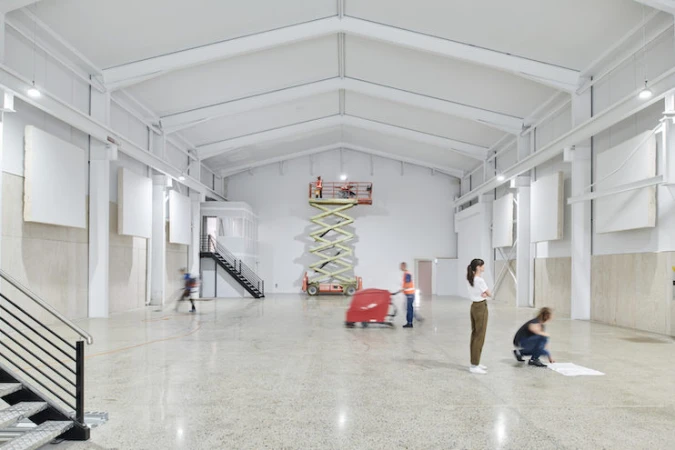
Wide interior view of a large white warehouse with workers operating a scissor lift and floor cleaning equipment
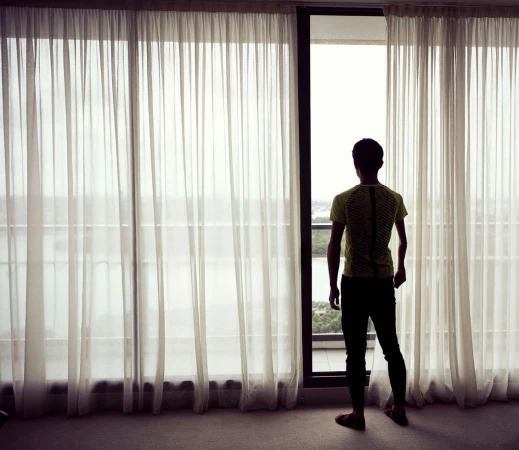
Man standing with his back to the camera looking out a large window framed by sheer white curtains.
Modern interior living space featuring white tufted modular seating, stained glass panels, and patterned marble flooring in Sydney.
Interior styling by Claire Delmar featuring modern furniture, textured boucle chair, and a view into a hallway with a pink artwork.
Spacious interior photo of Good Day Studio in Sydney featuring a trestle table, armchairs, and indoor plants.