Logo
|

Top results

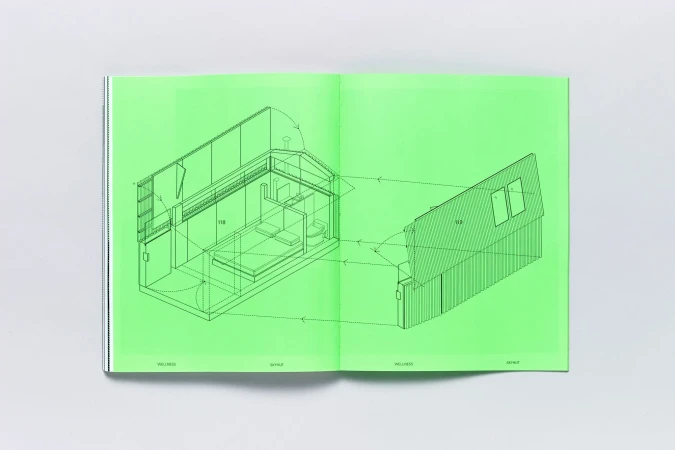
An open book displaying bright green pages with detailed architectural floor plan illustrations and line drawings.
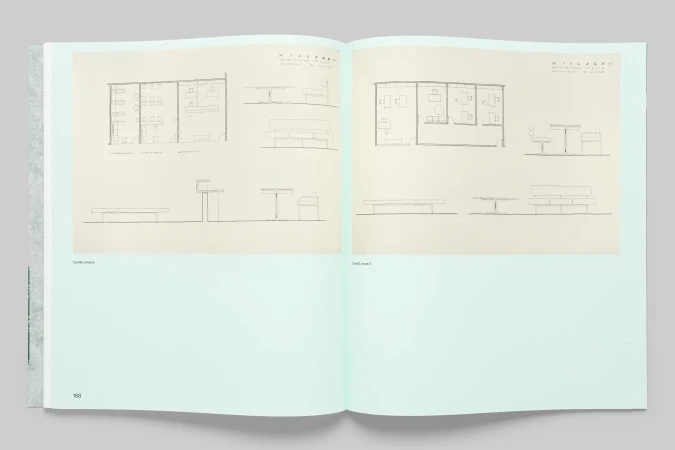
Open book layout displaying architectural floor plans and furniture sketches on pale green pages.
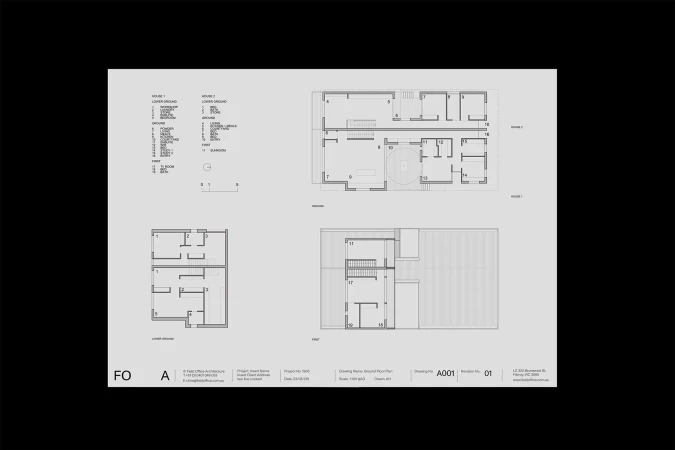
Architectural floor plans and drawings on a pale grey background with black linework and layout details.
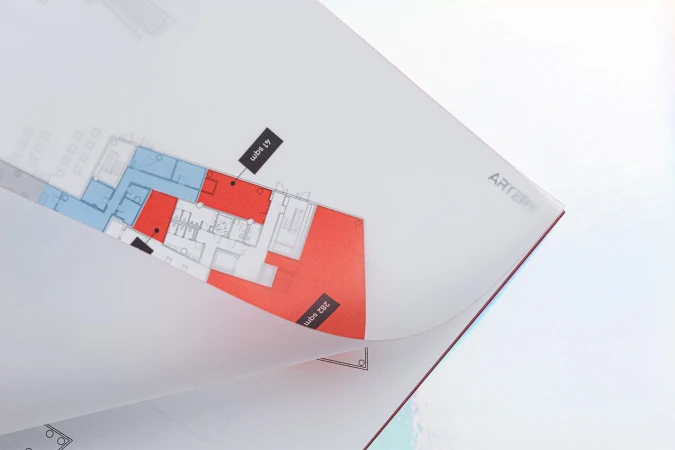
An architectural floor plan with red and blue highlighted areas underneath a translucent overlapping sheet of paper.
An architectural floor plan rendered in white line drawing against a solid blue background, viewed from above.
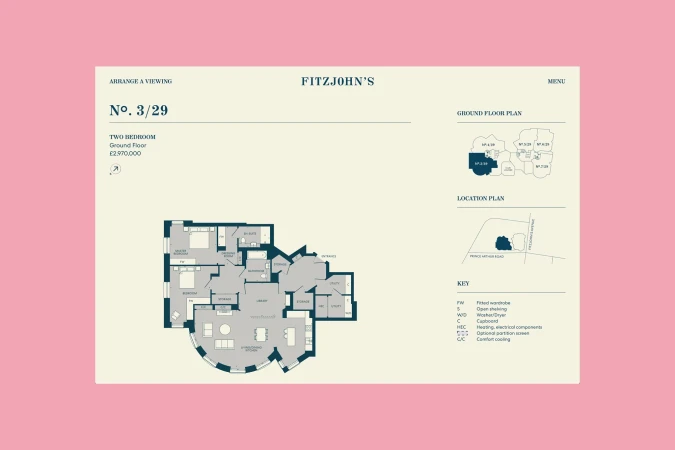
Fitzjohn's brand identity floor plan graphic design layout showing apartment floor plan, ground floor details, and location map
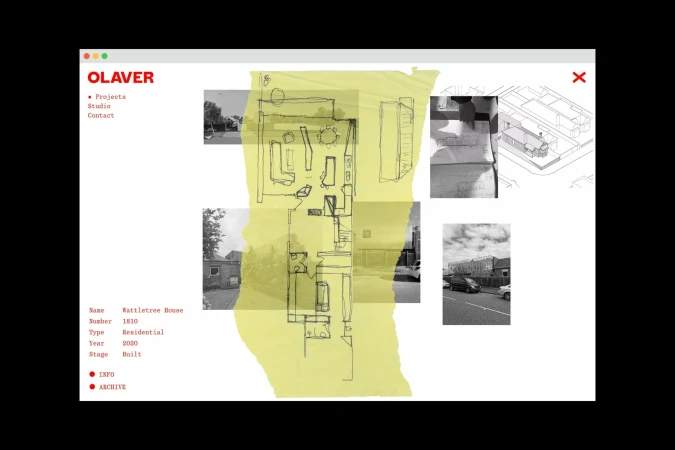
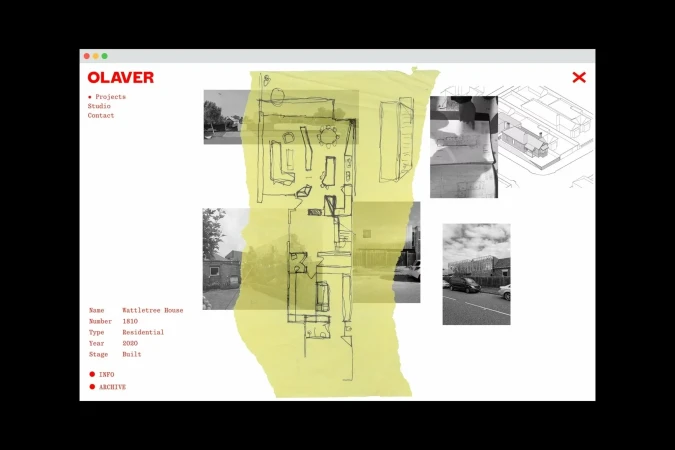
Digital interface displaying an architectural sketch overlaid with monochrome photographs for OLAVER Architecture.
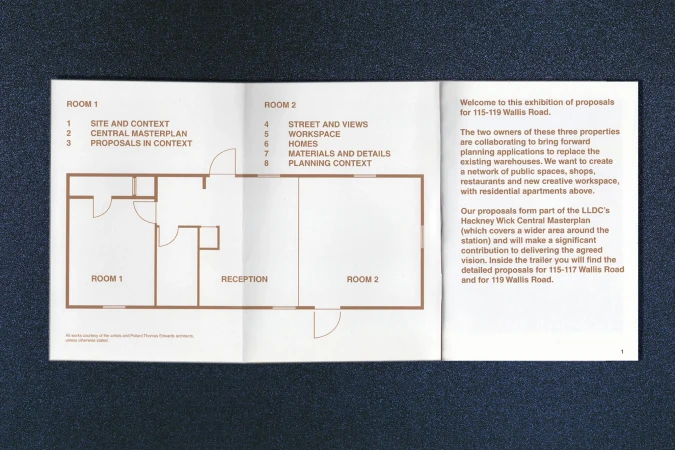
An open architectural exhibition brochure featuring a floor plan layout and introductory text against a textured blue background.
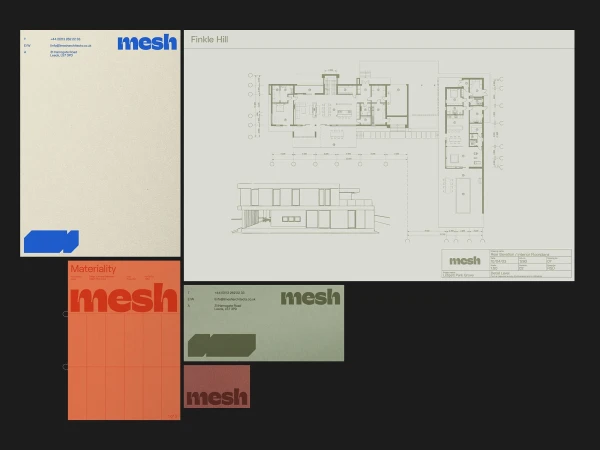
Mesh Architects brand identity showcase featuring architectural floor plans, letterhead, and branded color swatches
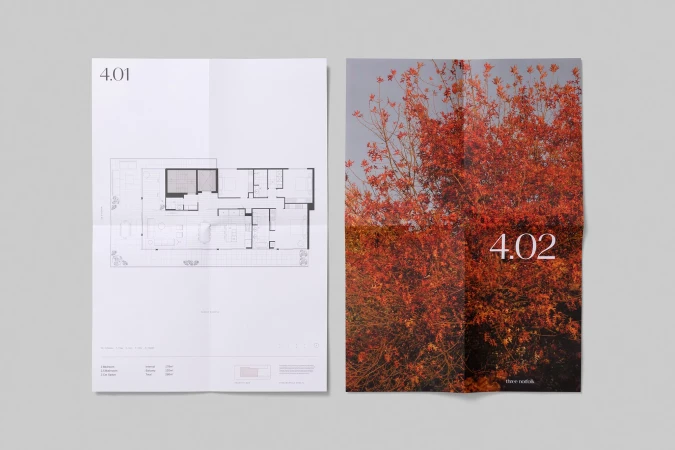
Two open brochure pages featuring architectural floor plans and a vibrant red autumn tree photograph by Three Norfolk.
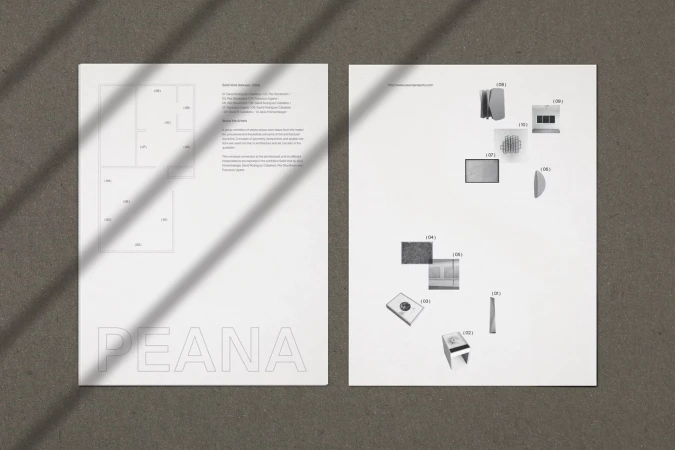
Two white paper sheets with architectural floor plans, typography, and small imagery displayed on a grey textured surface.
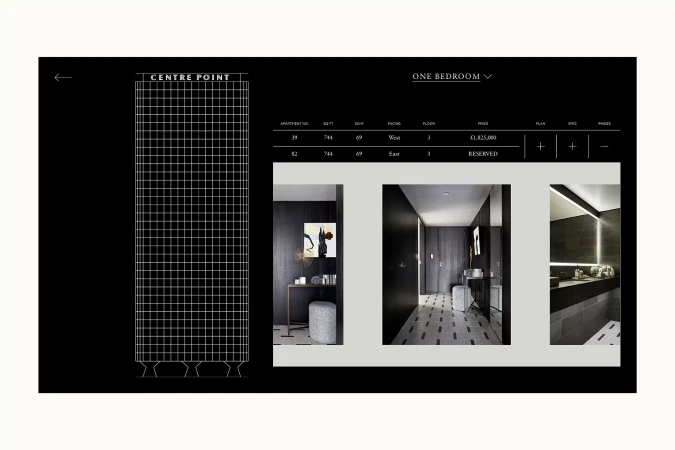
Digital interface layout showing architectural floor plans and interior photography for Centre Point by Almacantar
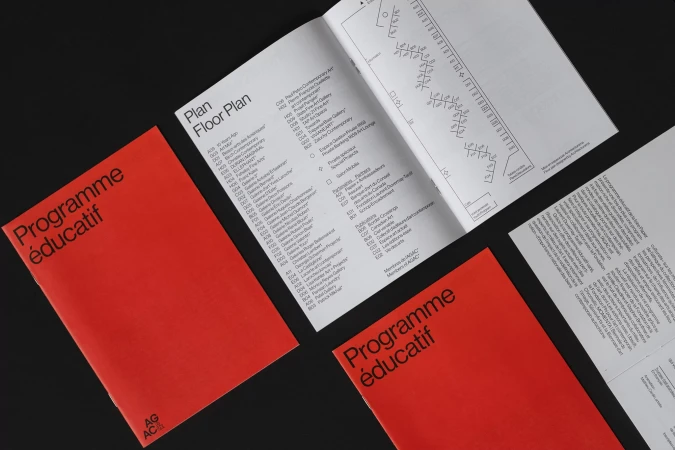
Red and white printed booklets and floor plans displayed on a dark surface
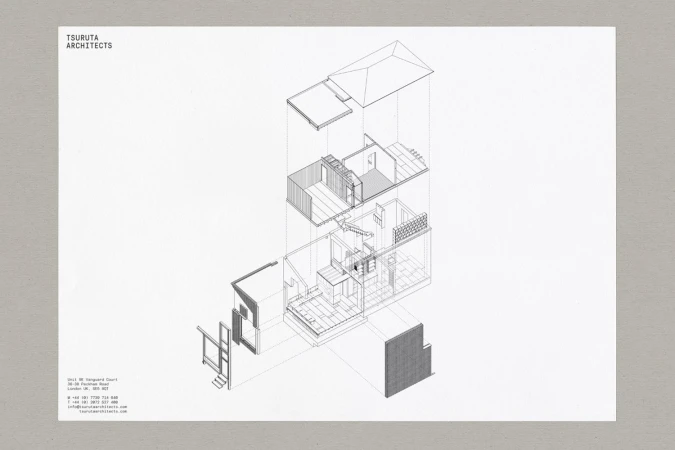
An axonometric architectural drawing showing an exploded multi-story building diagram on textured grey paper.
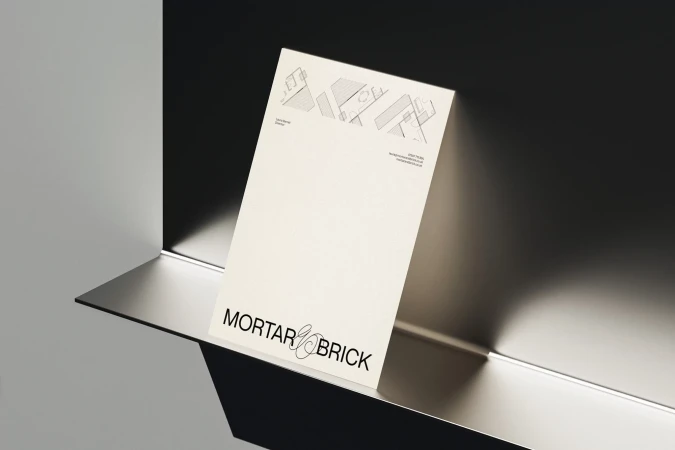
Branded letterhead stationery mockup featuring the Mortar and Brick logo resting against a dark minimalist metallic shelf
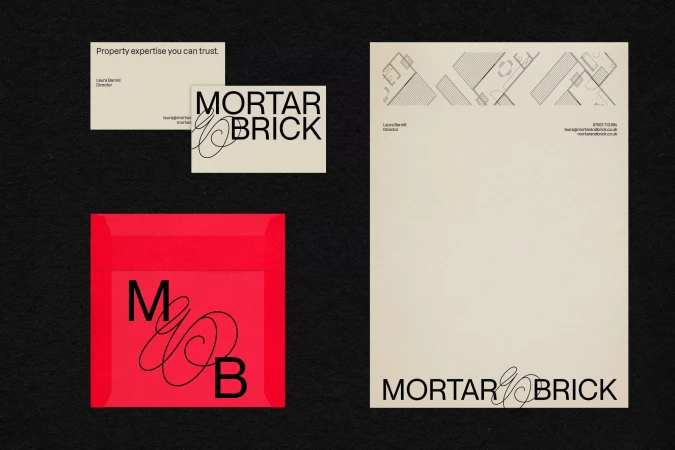
Branding identity mockup featuring business cards, letterhead with floor plan graphics, and a bright red envelope with Mortar and Brick typography
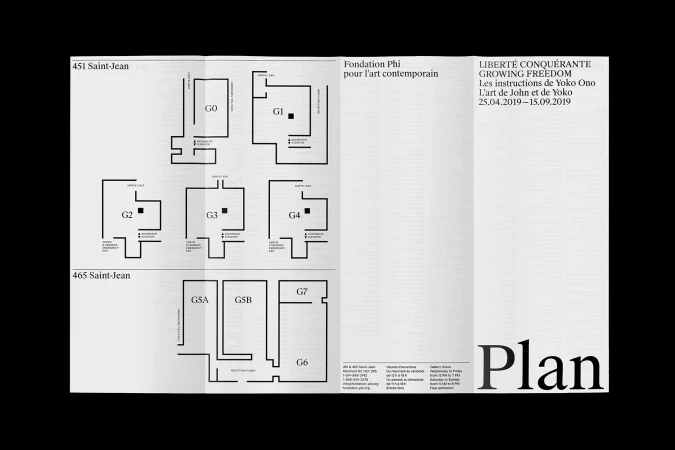
Black and white exhibition floor plan brochure for Yoko Ono growing freedom showing multiple gallery layout diagrams and typography
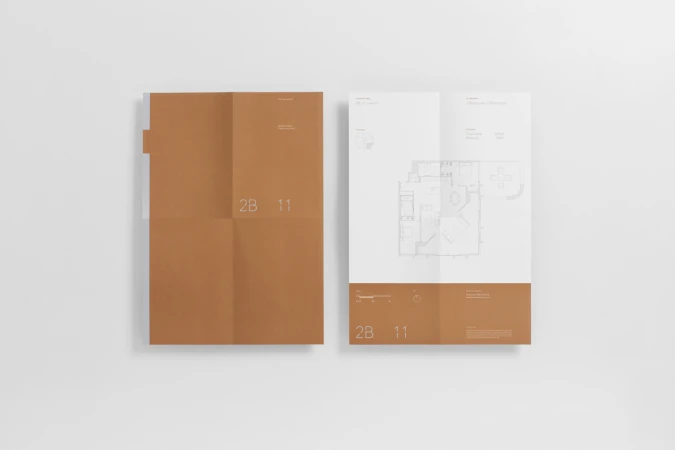
Two folded architectural brochure sheets featuring terracotta brown covers and floor plans against a clean white background
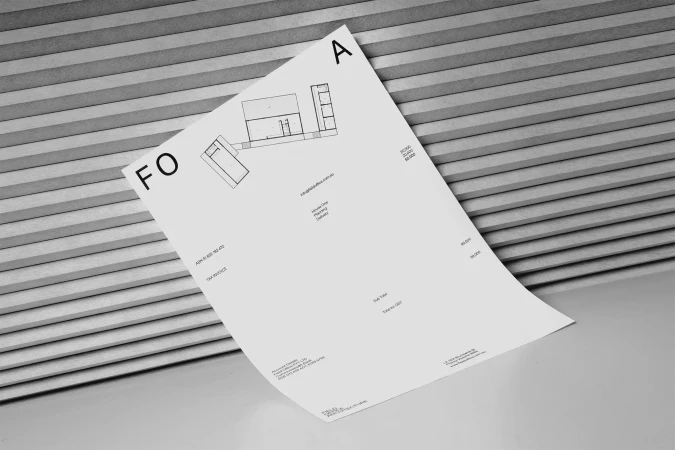
Curved white architectural plan document resting against a textured grey slatted background
Digital architectural website interface displaying a floor plan sketch on yellow paper overlay and monochrome project photographs
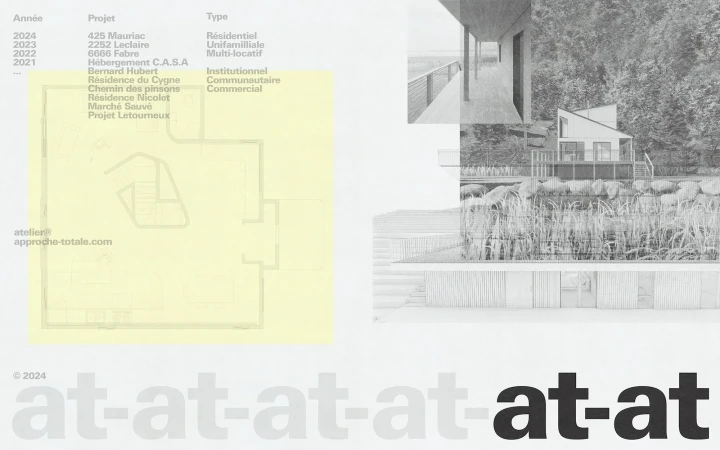
Architectural collage featuring floor plans, project lists, and building renderings with bold typography for at-at brand identity.
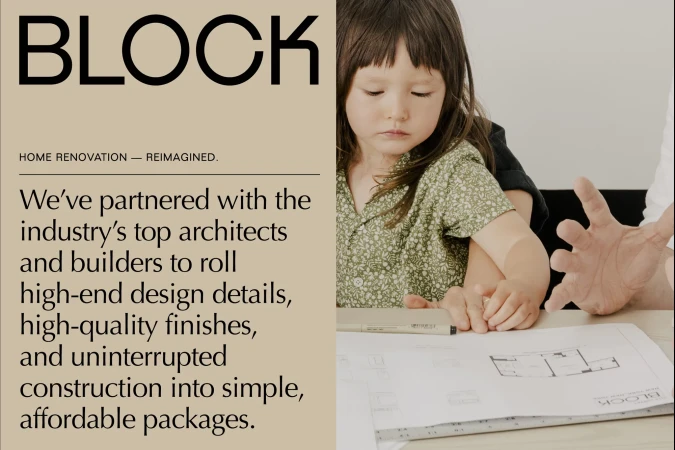
Young child in green floral blouse looking at architectural plans with an adult hand pointing beside them
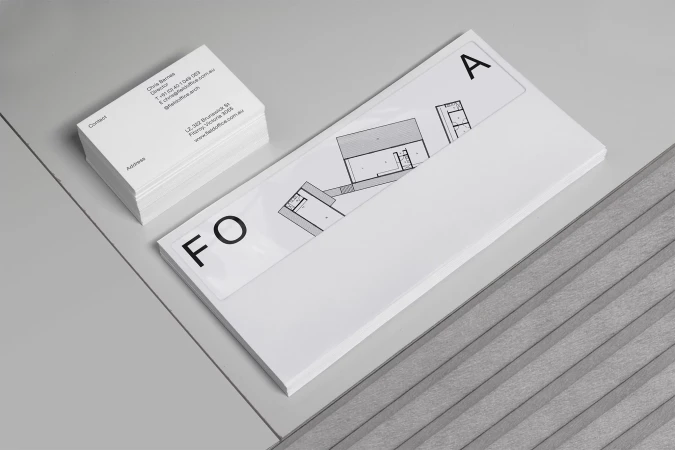
Stack of white business cards and letterhead featuring architectural floor plans and typography for Field Office Architecture
5000+ creatives to discover

Sign up to gain access to the entire directory. It’s free.

Visie is a curated library of creative professionals.
Trusted by