
Yoshihiro Makino, Photographer, New York
Associated creatives

Tags
Description
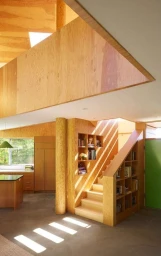
This architectural interior photograph by Yoshihiro Makino captures a contemporary multi-level living space crafted predominantly from warm-toned plywood and timber. A central staircase ascends through the center of the frame, integrated with custom built-in bookshelves filled with books. Diagonal shafts of natural light stream across the concrete floor from an upper window or skylight, casting alternating bands of illumination and shadow. To the left, a portion of an open-plan kitchen features wooden cabinetry and a green pendant light hanging overhead. To the right, a bright green door provides a contrasting splash of colour against the warm wood textures. The composition emphasizes clean lines, geometric forms, and the interplay of light and organic materials throughout the space.