
Yoshihiro Makino, Photographer, New York
Associated creatives

Tags
Description
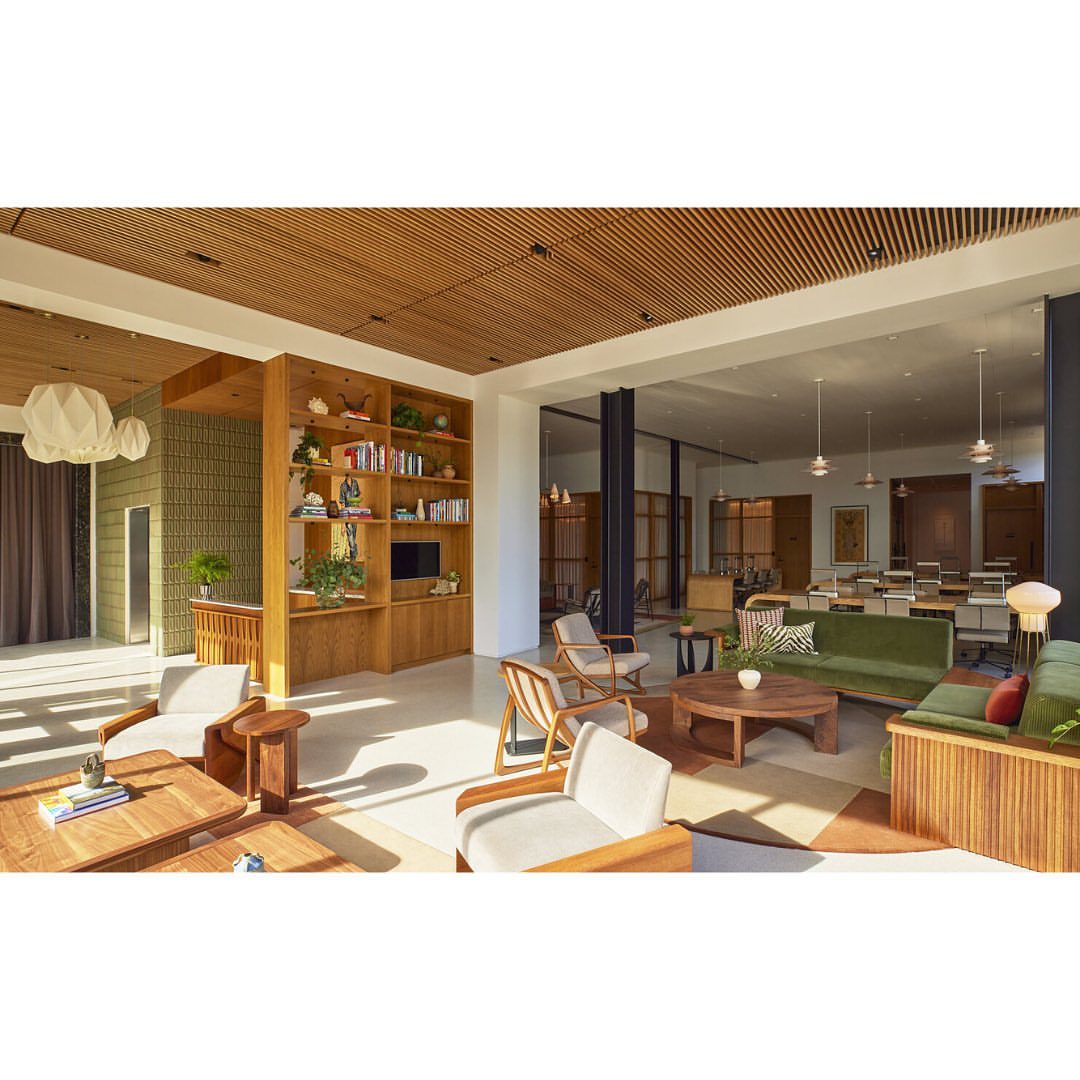
This interior photograph by Yoshihiro Makino captures a spacious, open-plan architectural environment characterized by natural light and warm wood finishes. The ceiling features detailed slatted wooden paneling that extends across the upper plane. A prominent floor-to-ceiling wooden bookshelf acts as a partial partition, filled with books, objects, and greenery. The main seating area includes low-profile green velvet sofas paired with wooden coffee tables and upholstered armchairs arranged neatly on layered rugs. Pendant lights hang delicately overhead, while deeper zones of the interior reveal desks and additional workspace illumination. The composition emphasizes clean structural lines, open spatial flow, and earthy materials.
Style
Horizontal, Corporate, Earthy, Clean
Techniques
Natural light
Industries
Real Estate Platforms
Color
Background
Office
Context
Portrait / Headshot