Logo
  • Home
  • ·Media
  • ·Noah Webb hotel lobby interior architectural photography
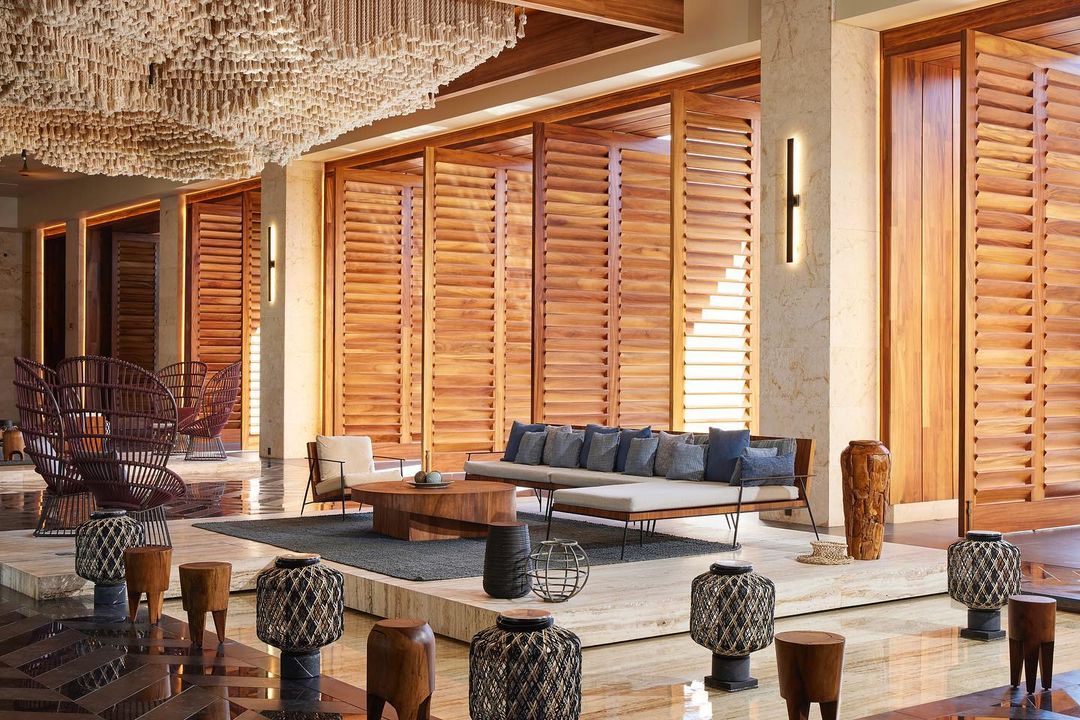
Luxurious open-plan hotel lobby interior featuring wooden louvered screens, modern seating arrangements, and woven pendant ceiling art.

Noah Webb, Photographer, Los Angeles

About

This architectural interior photograph by Noah Webb captures a sprawling, luxury hotel lobby designed with rich natural materials and warm lighting. The space features large expanses of warm wooden louvered shutters and massive stone pillars that structure the open layout. A raised platform holds a sleek sectional sofa paired with blue cushions and a minimalist wooden coffee table atop a dark area rug. Intricate woven lantern-like floor lamps and small wooden stools are arranged throughout the polished stone flooring. Overhead, a massive, textured sculptural installation composed of hanging fibers creates an elaborate canopy across the ceiling.

Keywords

Styles

Techniques

Industries

Background

Hotel Lobby

Context

Portrait / Headshot
Similar media
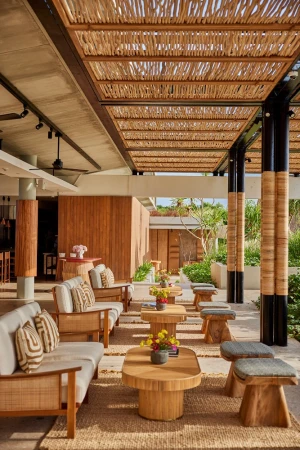
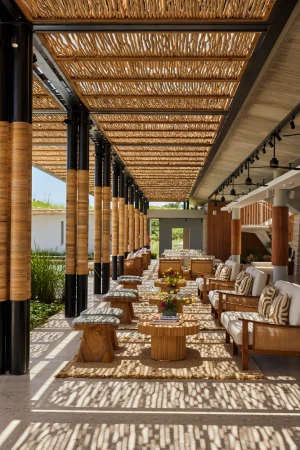
Open-air patio lounge with wooden sofas, low coffee tables, textured straw ceiling panels, and woven rugs.
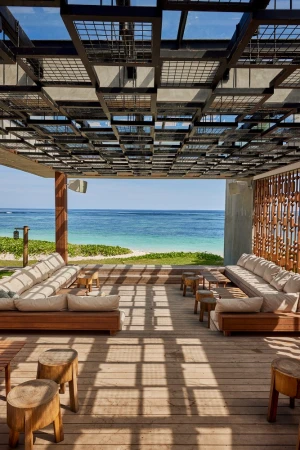
Open-air patio with wooden decking, plush seating, and a patterned overhead trellis casting geometric shadows facing the ocean.
Modern outdoor lounge with wooden furniture and a slatted pergola casting patterned shadows
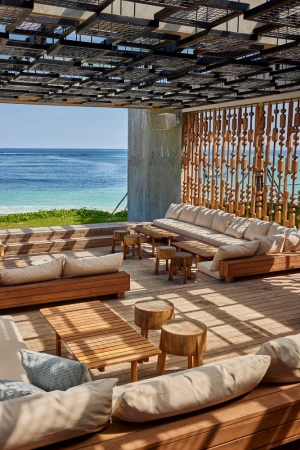
Open-air wooden seaside lounge with cream-coloured low seating and ocean view under a patterned pergola roof
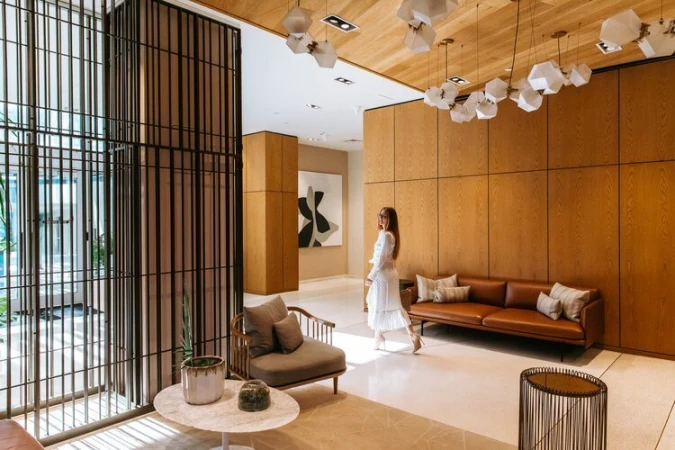
Woman in white dress walking across a hotel lobby with wooden wall panels and modern furniture, photographed by Amanda Julca.
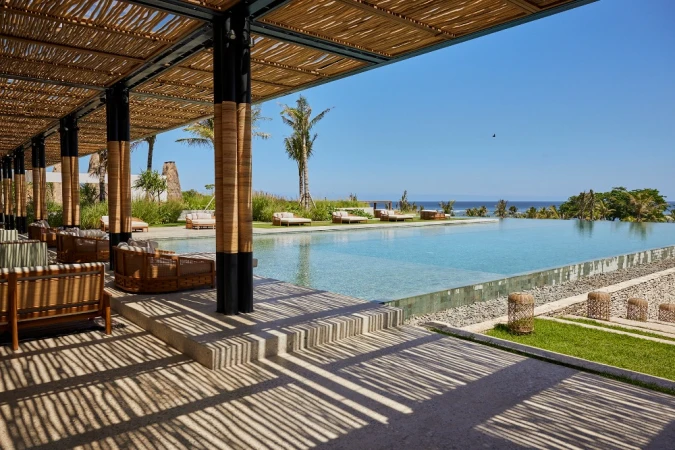
Luxury resort patio with woven bamboo pergola casting shadows, outdoor seating, and infinity pool overlooking ocean view
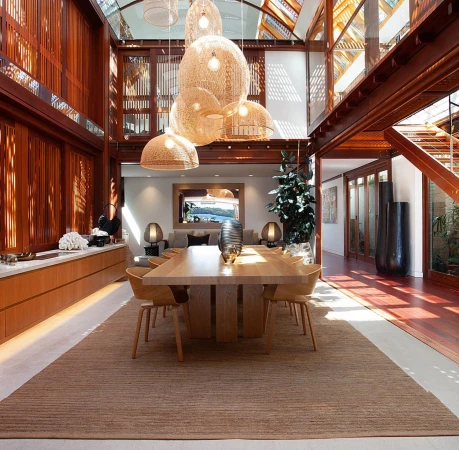
Spacious dining room interior with a large wooden table, woven pendant lights, and rich timber architecture in Sydney.
Interior of a modern living room with large glass windows framing an ocean view, wooden beams, and minimalist furniture.
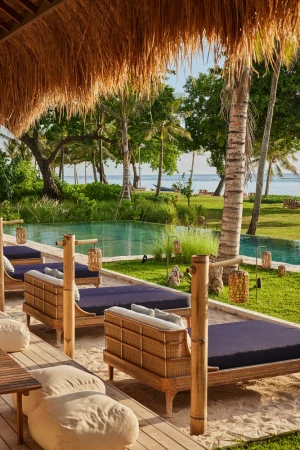
Outdoor resort lounge area with rattan daybeds and dark blue cushions facing a swimming pool and ocean view under a thatched roof.
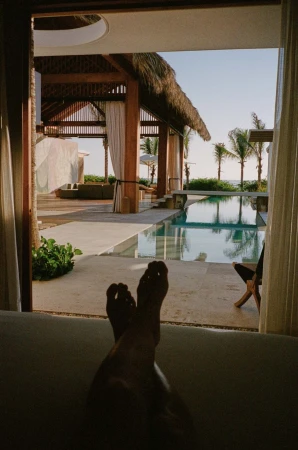
Bare feet resting on a bed viewed from indoors looking out toward a tropical resort pool and thatched-roof terrace by photographer Magdalena Wosinska.
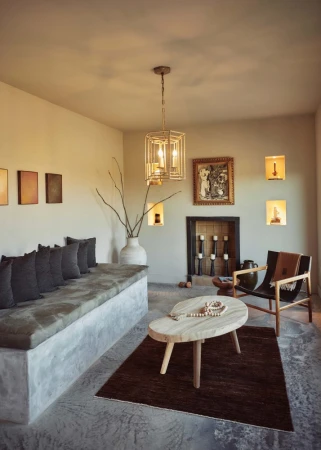
A modern minimalist living room with a concrete built-in sofa, wooden coffee table, framed artwork, and hanging lantern chandelier.
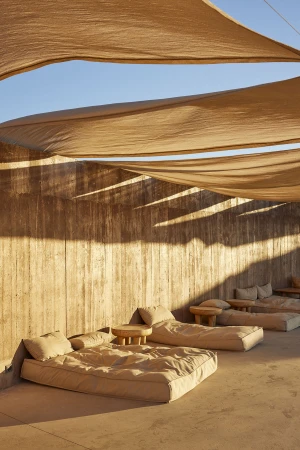
Outdoor lounge area with low cushioned daybeds under stretched canvas sails against a textured concrete wall.
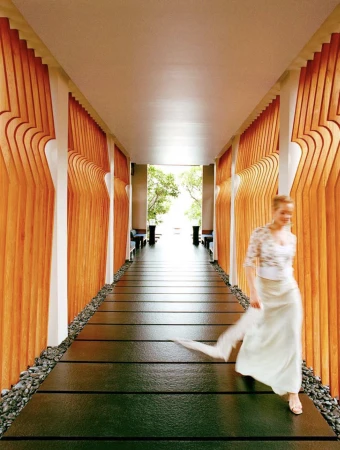
Woman walking down a long corridor with vertical orange wooden slats and dark tiled floors by Shannon Greer
Interior architectural detail showing a wooden shelf with ceramic vases, books, and a framed canvas against panelled walls.
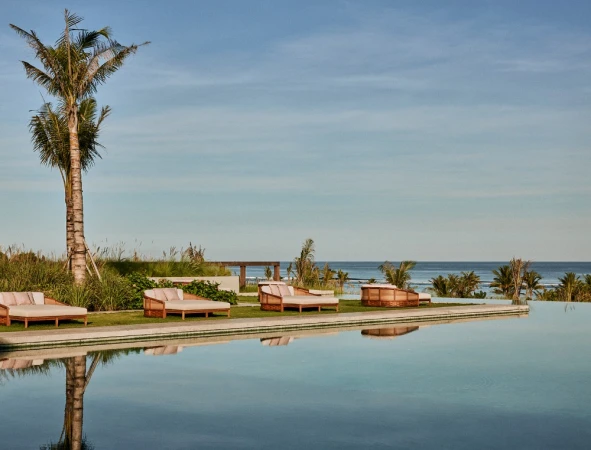
Resort pool terrace featuring lounge beds on green grass, palm trees, and ocean views under a clear sky.
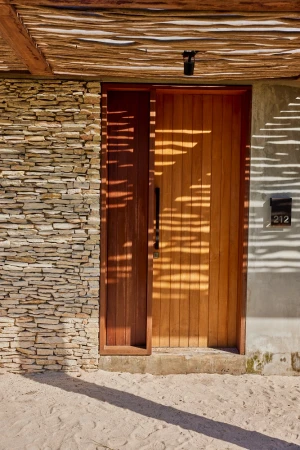
Wooden front door set in a stacked stone wall with sandy ground and dappled sunlight cast from an overhead rustic canopy.
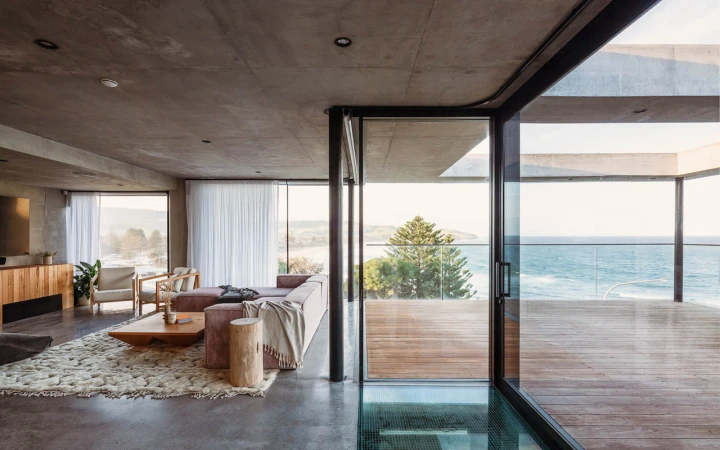
Modern open-plan living room with concrete ceiling, wooden floors, and a balcony overlooking the ocean in Sydney.
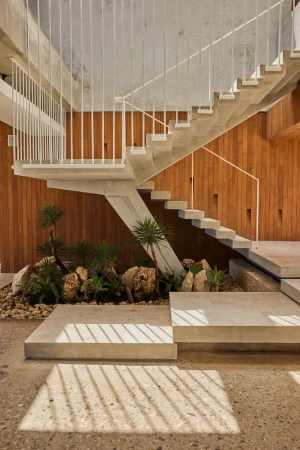
Modern architectural staircase with white railings above an indoor garden with rocks and small plants, photographed by Cheyenne Ellis.
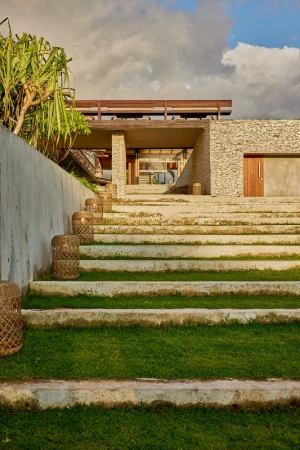
Wide stone and grass staircase leading up to a modern open structure under a partly cloudy sky, photographed by Cheyenne Ellis.
Bright white living room interior styled by Kristin Rawson featuring a large wooden coffee table and white sofas on a neutral rug.