
Brand
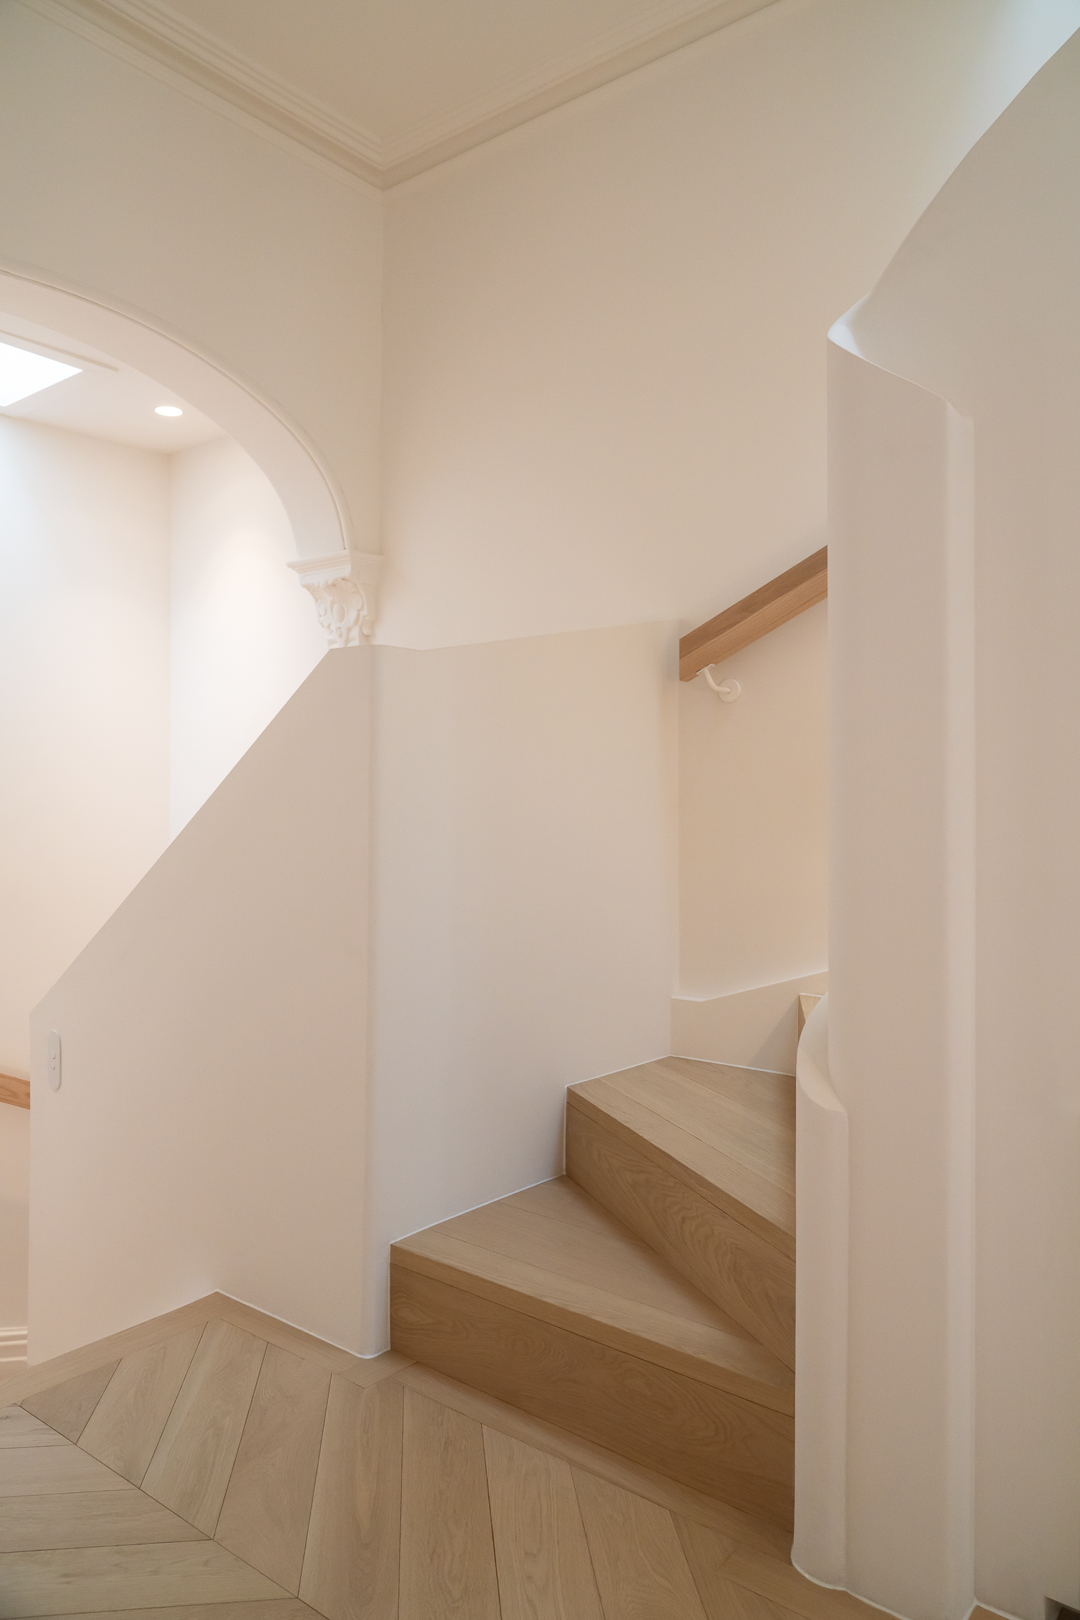
By Soma Architects 321 Glenmore Street Paddington 2024
Associated creatives

Tags
Description
This interior architectural image features a modern residential staircase captured by photographer Daniel Cook for the project 321 Glenmore Street Paddington, designed by By Soma Architects. The composition focuses on light oak wooden treads and flooring arranged in a chevron pattern, contrasted against smooth, curved white plaster walls. A minimalist wooden handrail is mounted along the ascending staircase wall. An arched architectural transition opens into an adjacent light-filled hallway under natural ambient lighting. The overall aesthetic is clean, warm, and minimal, emphasizing smooth textural transitions between timber and plaster surfaces.
Style
Vertical, Corporate, Warm, Clean
Techniques
Natural light
Context
Portrait / Headshot