
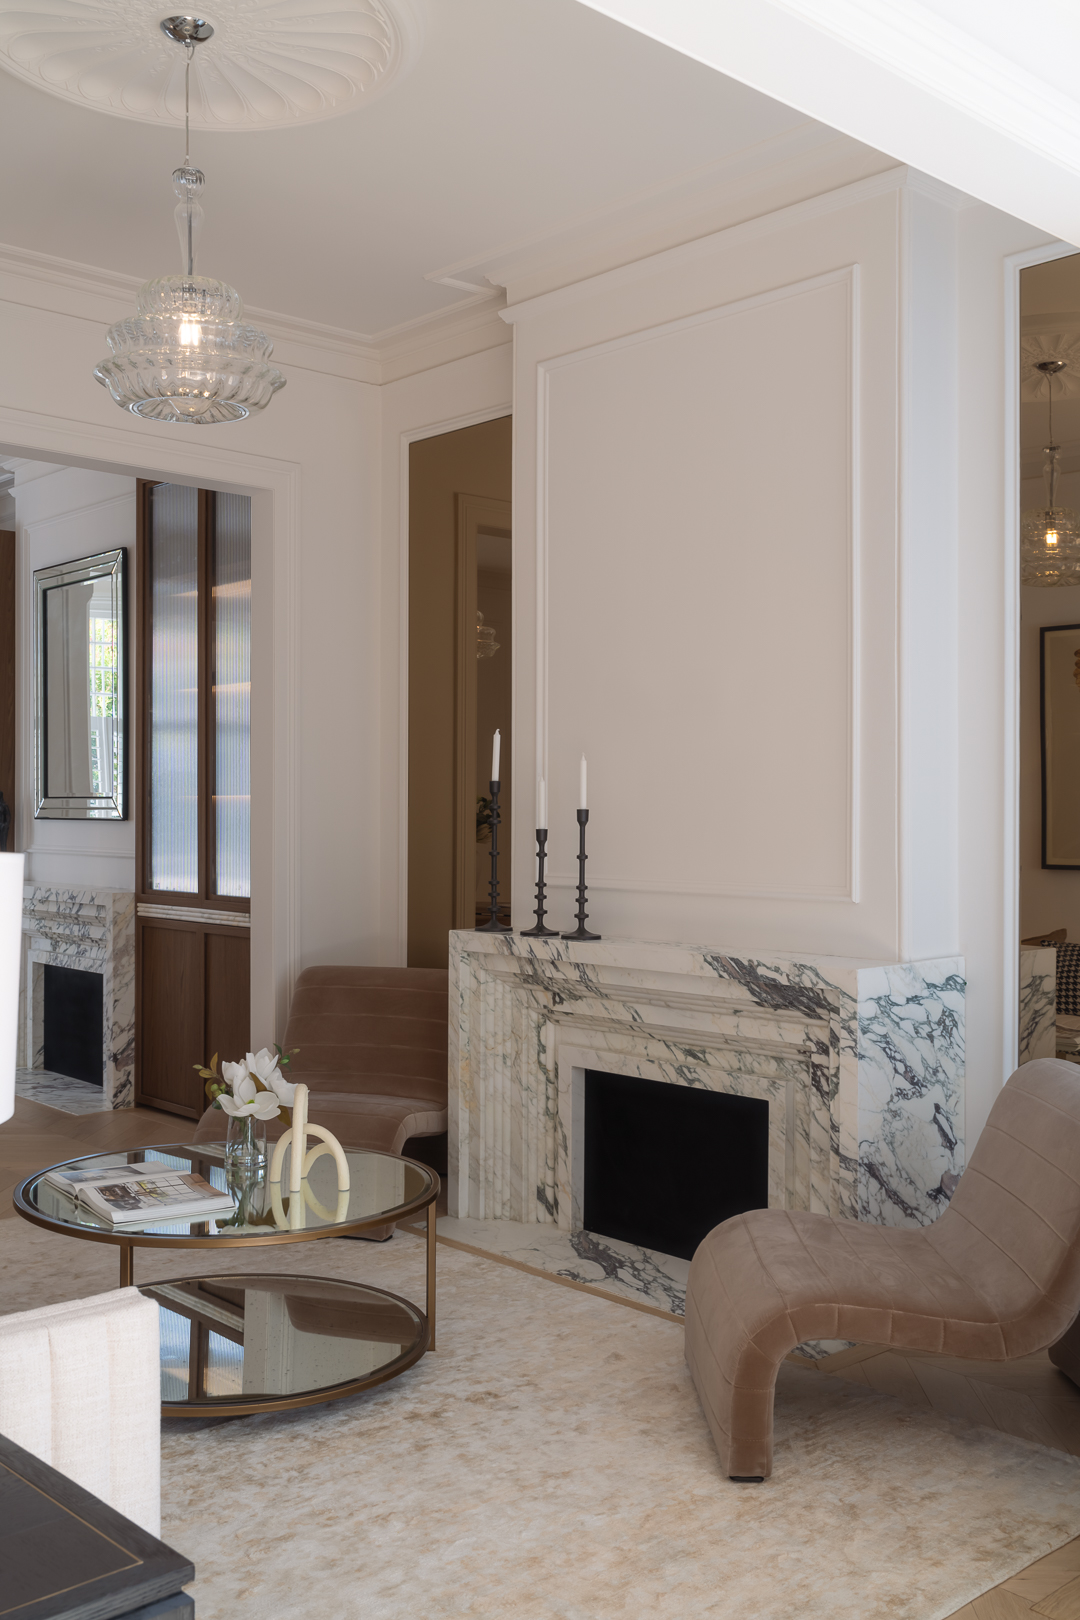
By Soma Architects 321 Glenmore Street Paddington 2024
Associated creatives

Tags
Description
Architectural interior photograph showcasing a sophisticated living room space designed by By Soma Architects for the 321 Glenmore Street Paddington project, captured by photographer Daniel Cook. The composition centres on a striking marble fireplace mantel topped with tall dark candle holders, flanked by curved plush armchairs upholstered in a soft neutral tone. A circular two-tier glass coffee table with a brass frame sits on a light textured area rug in the foreground, holding delicate floral arrangements and decor objects. The pale walls feature classic decorative moulding and high ceilings complemented by a tiered glass pendant chandelier. In the background, adjoining rooms reveal rich wooden cabinetry, an additional fireplace, and refined transitional architecture with balanced natural lighting.
Style
Vertical, Commercial, Clean, Minimalist
Techniques
Natural light
Background
Living Room
Context
Editorial