
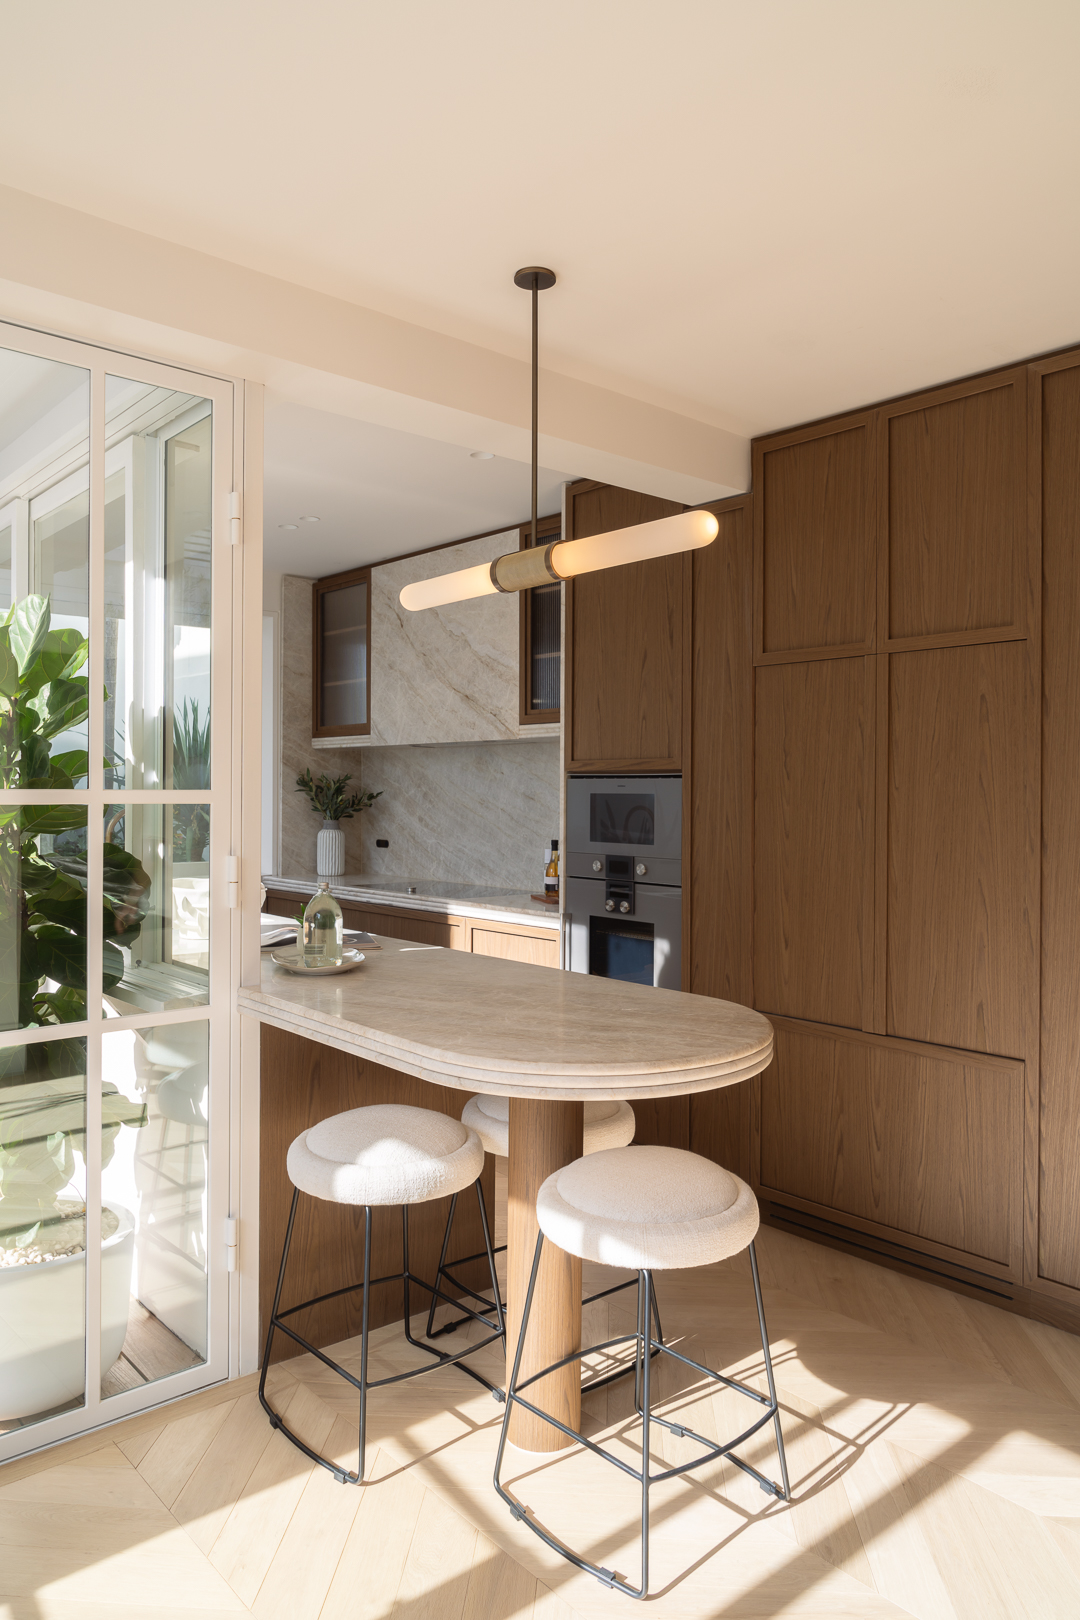
By Soma Architects 321 Glenmore Street Paddington 2024
Associated creatives

Tags
Description
This interior photograph for the project 321 Glenmore Street Paddington by By Soma Architects showcases a modern residential kitchen space. The scene is illuminated by natural light casting soft shadows across the light wood chevron parquet flooring. A prominent curved marble breakfast bar features an integrated column support and is accompanied by three white upholstered bar stools with slender dark metal frames. Tall dark wood panel cabinetry lines the right wall, housing a built-in oven and microwave unit. In the background, a second kitchen counter displays marble backsplashes, upper glass-front cabinets, and decorative greenery. A contemporary cylindrical pendant lamp hangs directly over the breakfast counter. To the left, white-framed glass doors open onto an exterior terrace filled with potted plants.
Style
Editorial, Vertical, Warm, Clean
Techniques
Natural light
Background
Kitchen
Context
Portrait / Headshot