
Brand
By Soma Architects 321 Glenmore Street Paddington 2024
Associated creatives

Tags
Description
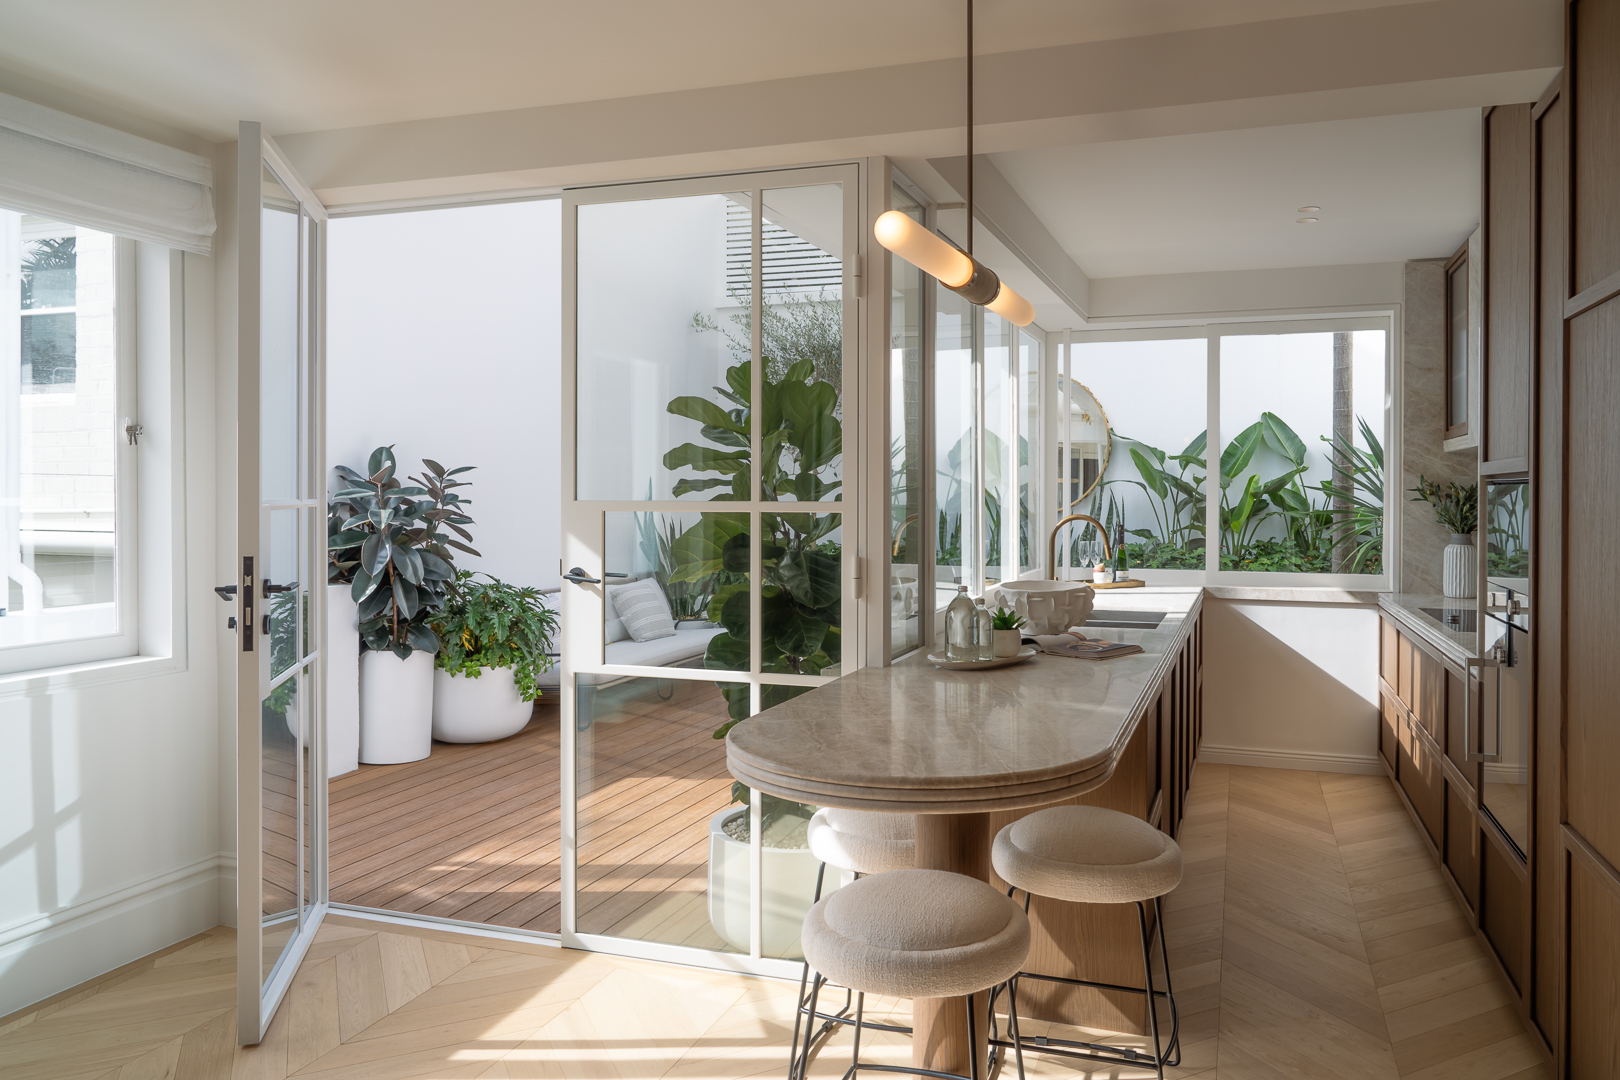
This interior architectural photograph captures a contemporary residential kitchen featuring dark wooden cabinetry, a curved marble breakfast bar, and light chevron parquet flooring. Three round bar stools with cream upholstery sit neatly along the peninsula counter. Expansive white-framed glass doors and windows open onto a sunlit wooden deck courtyard filled with lush green potted plants. Natural light floods the space, illuminating the clean surfaces and the sleek brass faucet mounted above the sink. The shot was captured by photographer Daniel Cook as part of the 321 Glenmore Street Paddington project by By Soma Architects.
Style
Horizontal, Commercial, Warm, Clean, Minimalist
Techniques
Natural light
Color
Chocolate (40%)
Pure White (30%)
Camel (30%)
Background
Kitchen
Context
Portrait / Headshot