
By Soma Architects 321 Glenmore Street Paddington 2024
Associated creatives

Tags
Description
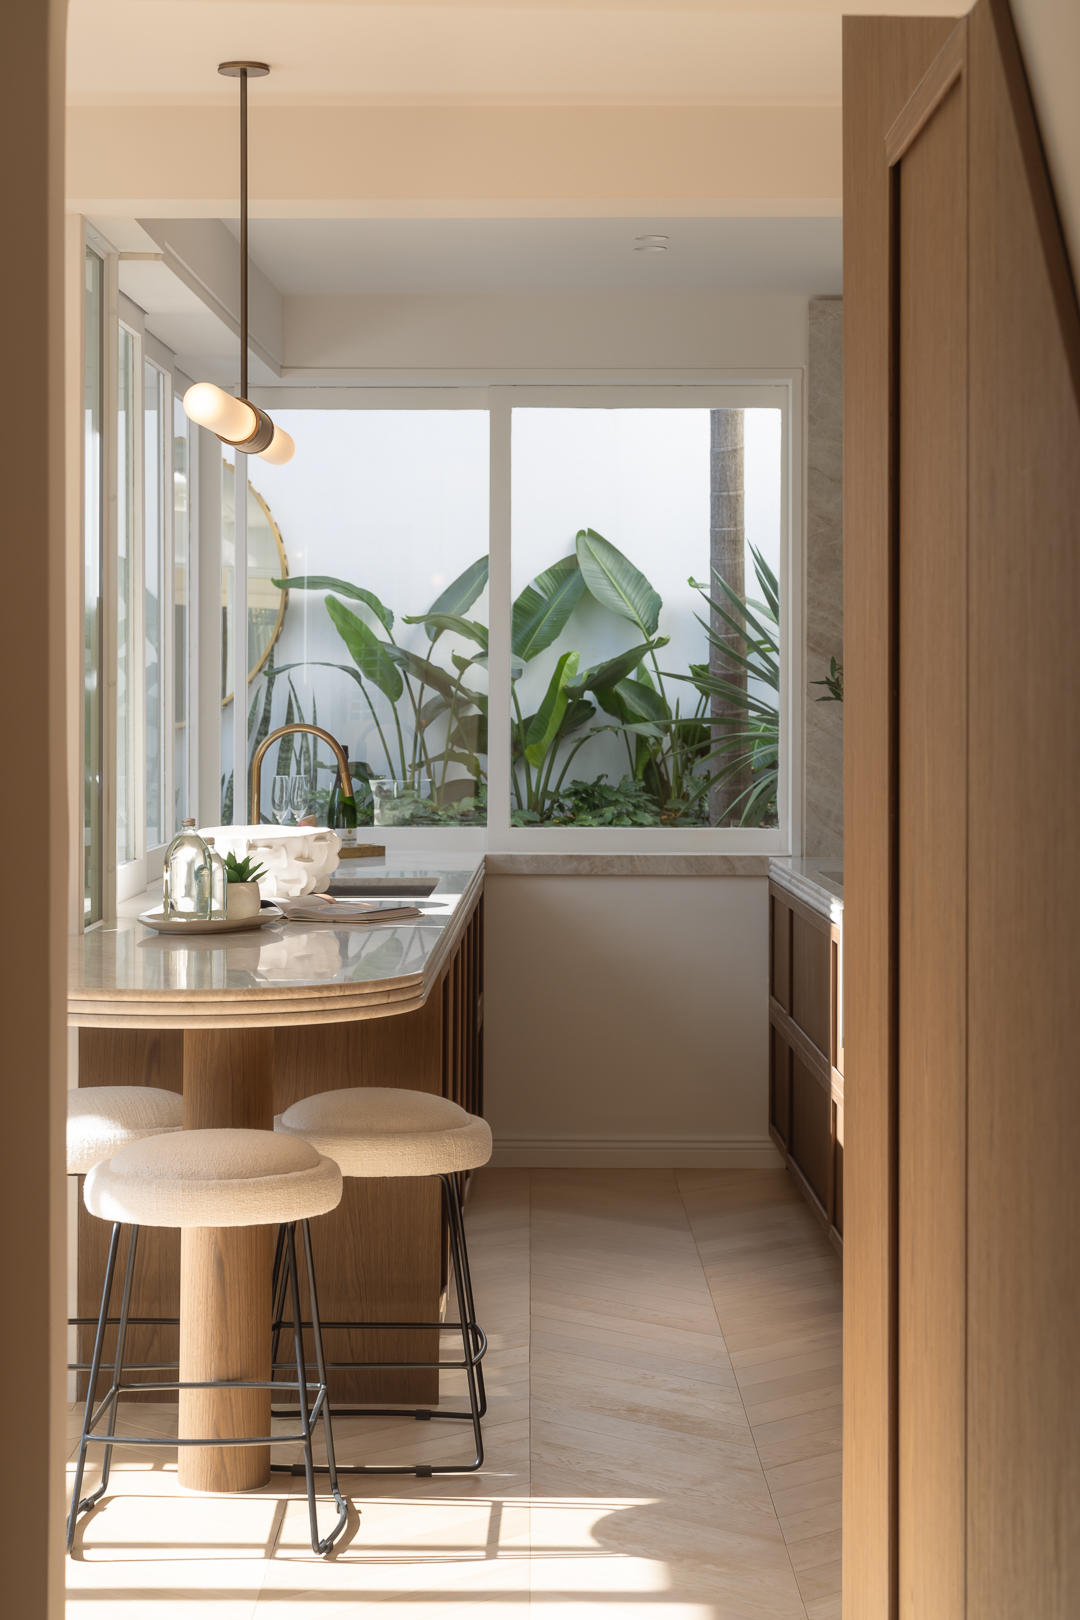
This interior photograph captures a modern kitchen designed by By Soma Architects for the 321 Glenmore Street Paddington project. The shot is framed from a doorway, looking inward toward a sleek breakfast bar with a rounded stone countertop and cylindrical wooden base. Three matching bar stools with light upholstery and black metal legs sit neatly along the island. Natural light streams through expansive sliding windows that frame an exterior view of vibrant green tropical plants and palm fronds. The flooring consists of light stone tiles laid in a herringbone pattern, complementing the warm wood cabinetry and minimalist pendant lighting overhead. The composition emphasizes clean architectural lines and a seamless connection between indoor living spaces and lush outdoor greenery.
Style
Vertical, Commercial, Warm, Clean
Techniques
Natural light
Color
Background
Kitchen
Context
Editorial