
Brand
By Soma Architects 321 Glenmore Street Paddington 2024
Associated creatives

Tags
Description
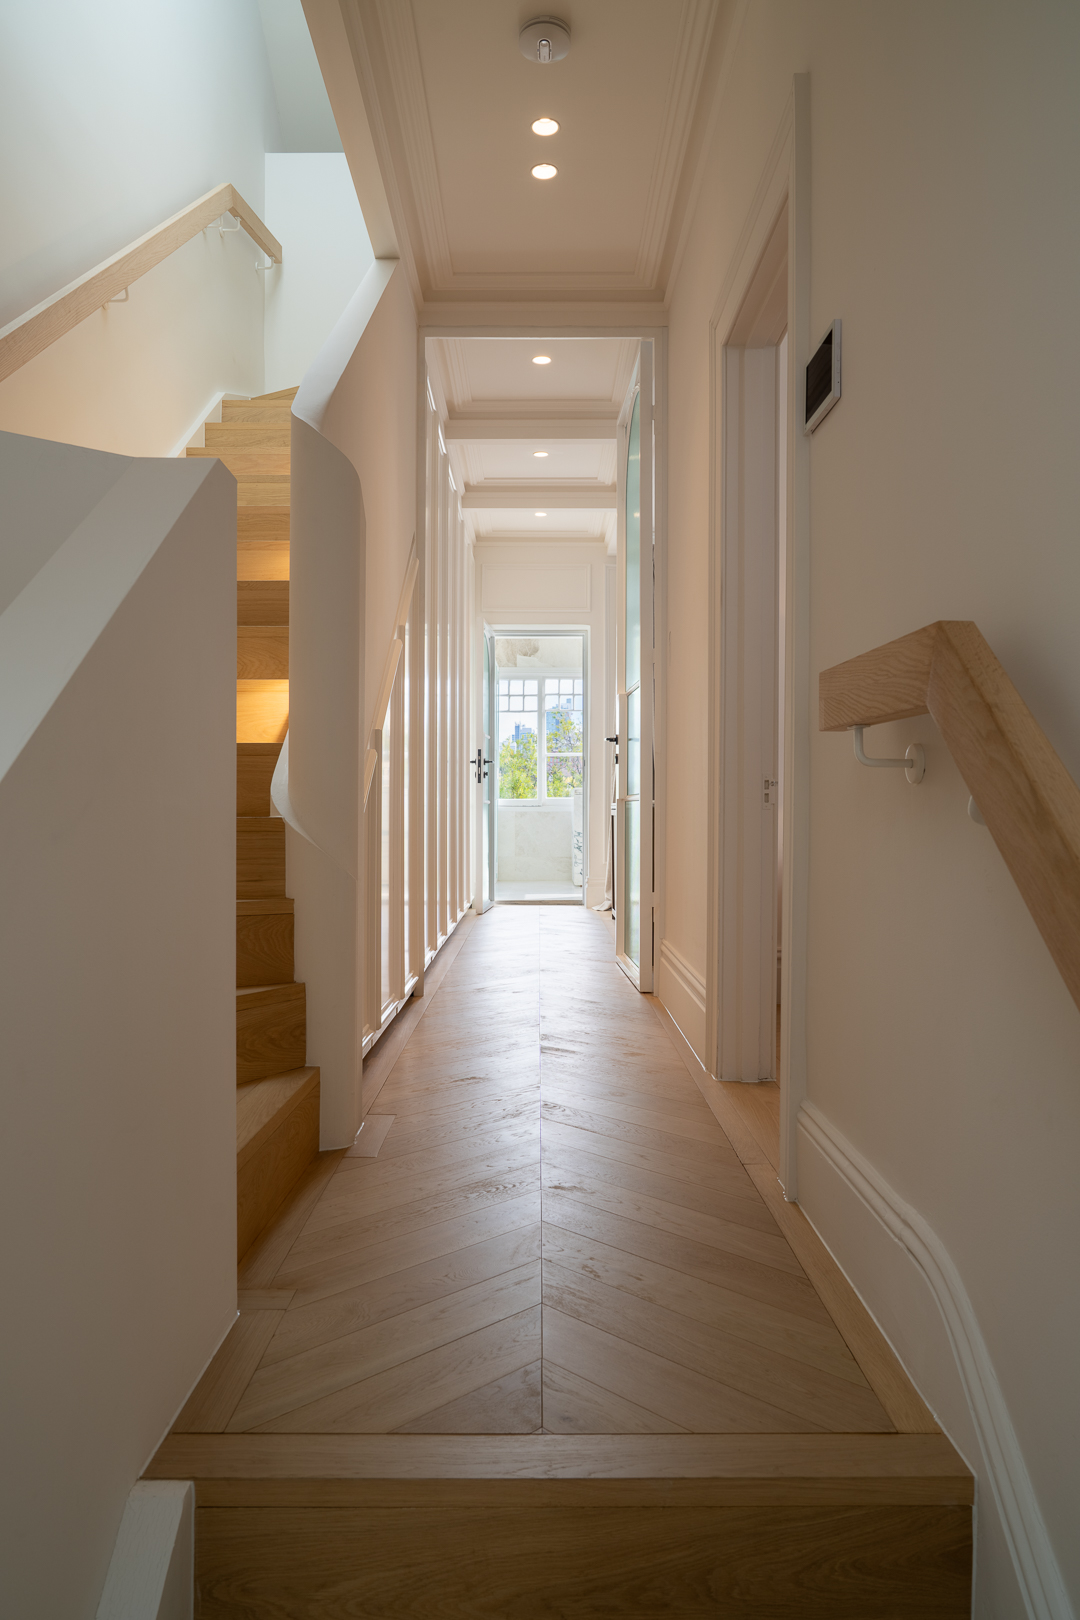
This interior architectural photograph captures a bright residential hallway featuring light herringbone wooden flooring and matching wooden stairs ascending on the left. The walls are painted in a clean off-white tone, complemented by natural wood handrails mounted along the corridor and stairway. Recessed ceiling lights and subtle wall lighting fixtures illuminate the space evenly, drawing the eye toward an open doorway at the far end that reveals daylight and outdoor greenery. The composition emphasizes clean lines, balanced symmetry, and natural textures characteristic of modern residential architecture.
Style
Vertical, Commercial, Clean, Minimalist
Techniques
Natural light
Industries
Real Estate Platforms
Color
Beige (50%)
Camel (40%)
Background
Hallway
Context
Editorial