
Brand
By Soma Architects 321 Glenmore Street Paddington 2024
Associated creatives

Tags
Description
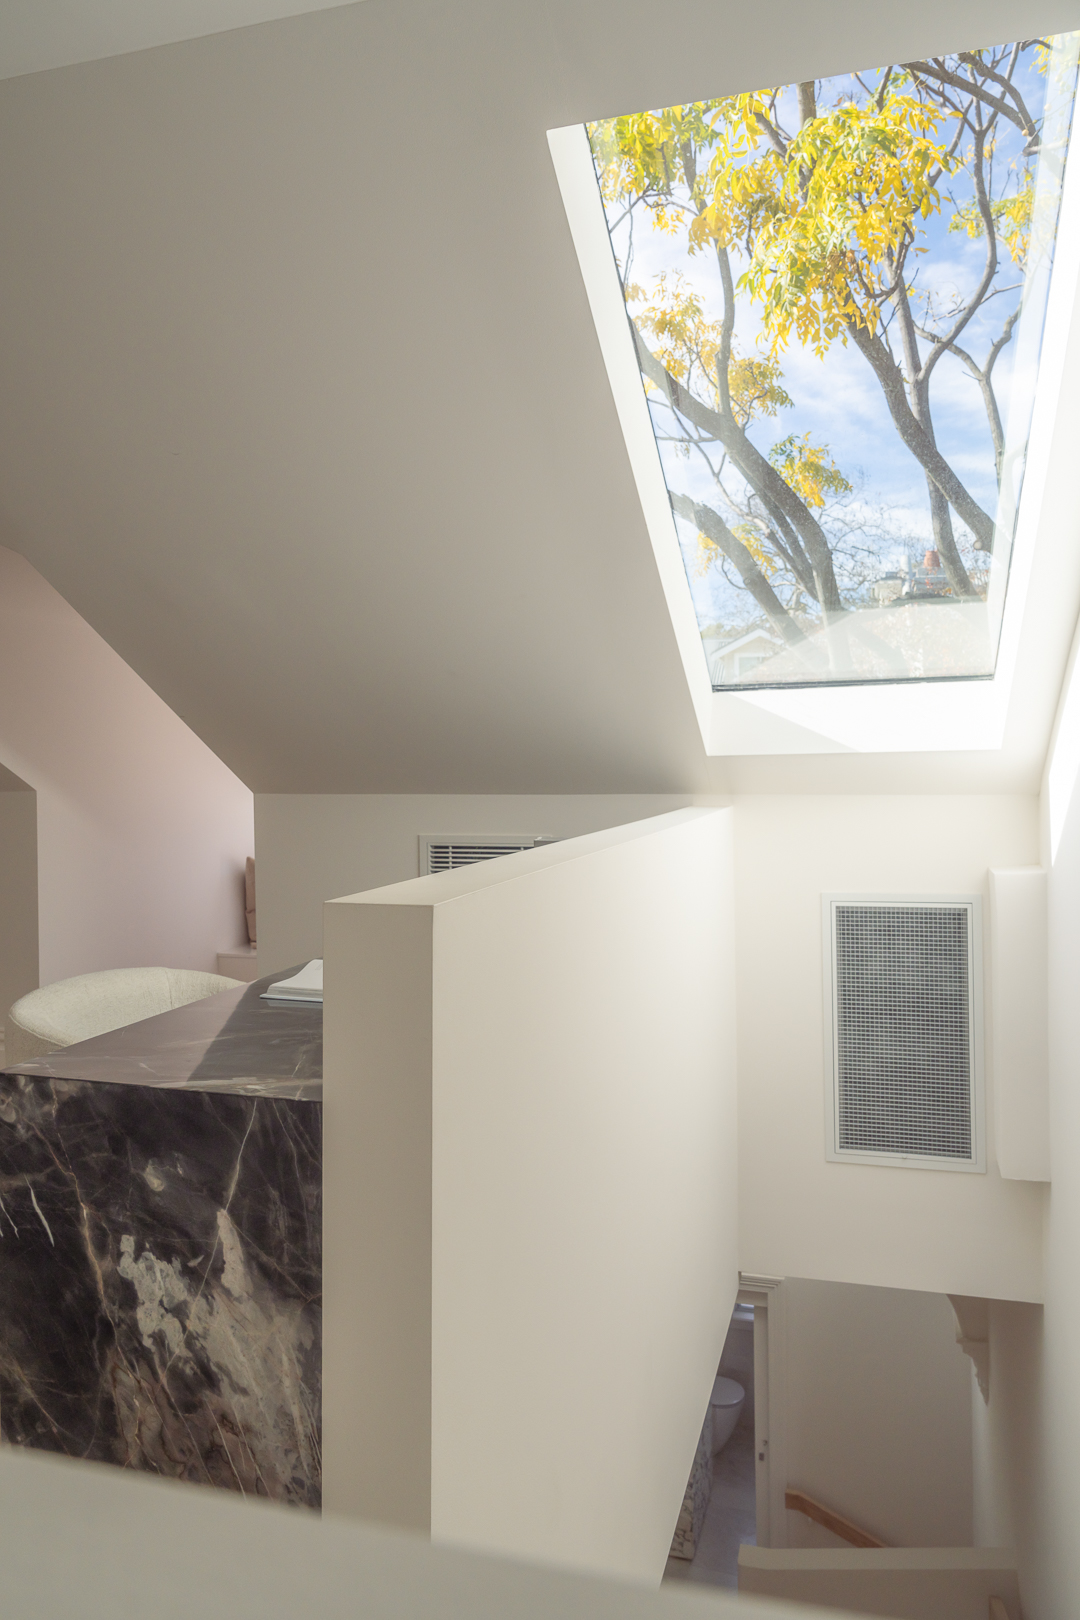
An architectural interior view captures a modern multi-level residential space designed by Daniel Cook for the project 321 Glenmore Street Paddington. A large angled skylight set into the pitched ceiling frames a view of leafy tree branches and a bright blue sky above. Below, white plastered partition walls define the clean minimalist geometry of the interior. A dark marble-clad kitchen counter or island extends into the frame from the left, contrasting with the pale neutral surfaces. Natural daylight fills the space, highlighting smooth wall textures and architectural angles.
Style
Vertical, Corporate, Warm, Clean
Techniques
Natural light
Background
Living Room
Context
Website / Web