
Brand
By Soma Architects 321 Glenmore Street Paddington 2024
Associated creatives

Tags
Description
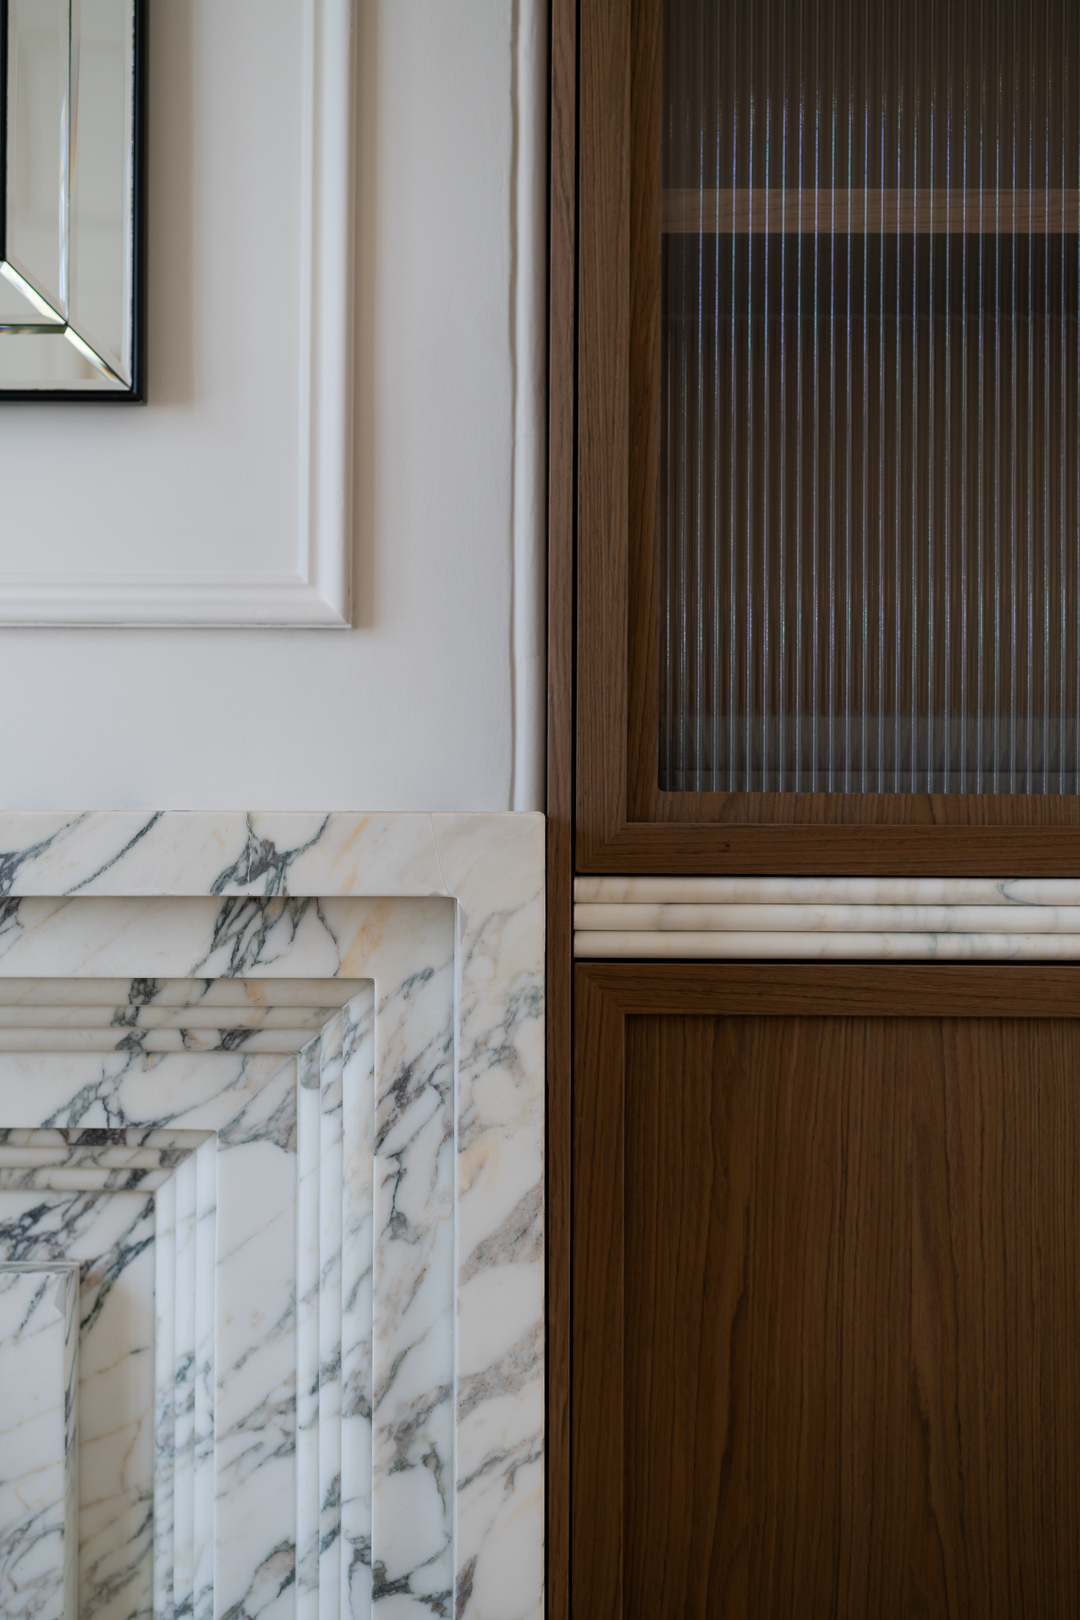
This interior architectural photograph details a sophisticated residential space designed by By Soma Architects for the 321 Glenmore Street Paddington project. The frame is divided between a richly textured white marble fireplace mantel with grey veining on the left and warm brown wood cabinetry featuring reeded glass panels on the right. Above the fireplace, clean white wall paneling creates a classical architectural rhythm alongside a framed mirror corner. Natural light illuminates the fine textures of the stone, wood, and reeded glass elements. The composition highlights the refined craftsmanship and material juxtaposition characteristic of contemporary interior architecture.
Style
Artistic, Vertical, Clean, Minimalist
Color
Chocolate (50%)
Pure White (50%)
Context
Editorial