
Brand
By Soma Architects 321 Glenmore Street Paddington 2024
Associated creatives

Tags
Description
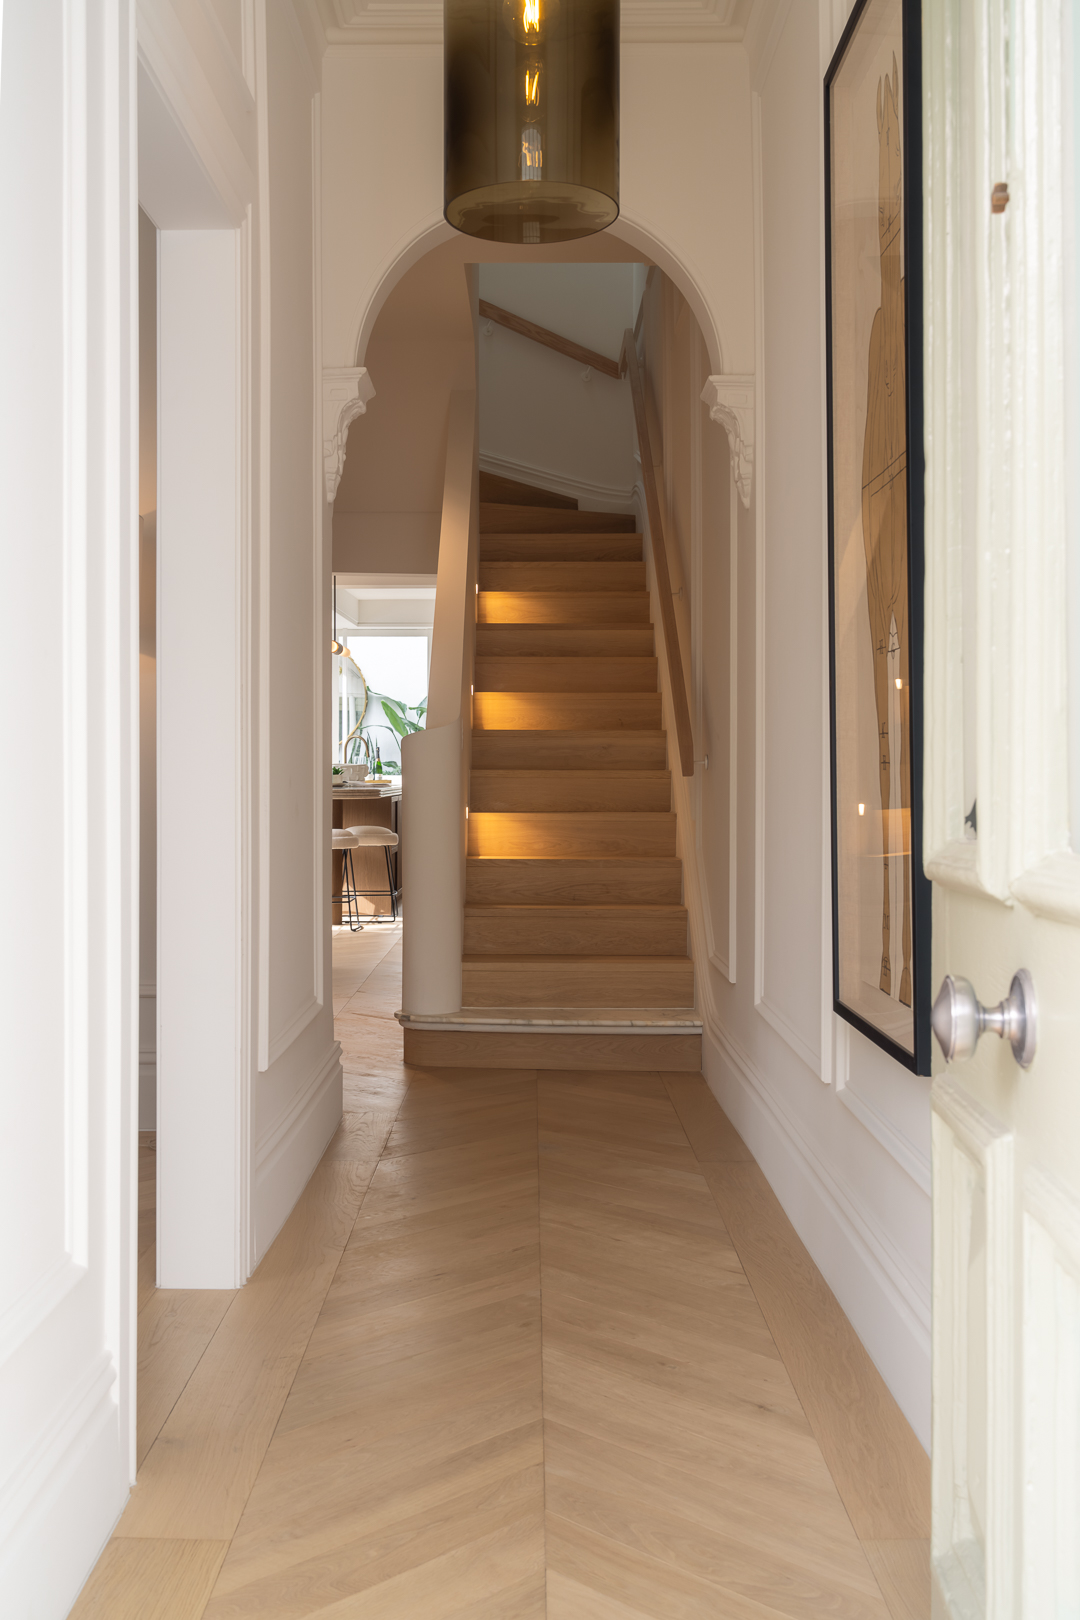
This interior architectural photograph captures a bright residential hallway designed by By Soma Architects for the 321 Glenmore Street Paddington project. The foreground features chevron patterned timber flooring in a warm neutral tone that extends toward a central wooden staircase illuminated with integrated step lighting. An arched opening frames the transition through the corridor, flanked by white walls adorned with subtle moldings and a framed artwork on the right. A cylindrical pendant light hangs overhead, casting a soft glow onto the space. The composition emphasizes clean lines, natural textures, and a harmonious earthy color palette.
Style
Vertical, Commercial, Warm, Clean
Techniques
Natural light
Color
Beige (50%)
Pure White (50%)
Background
Hallway
Context
Portrait / Headshot