Logo
|

Top results

An architectural floor plan rendered in white line drawing against a solid blue background, viewed from above.
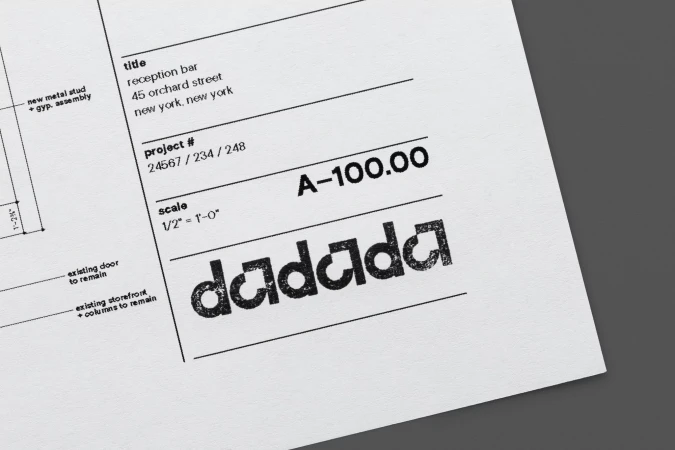
Architectural drawing sheet featuring the textured Dadada logo and project details on white paper
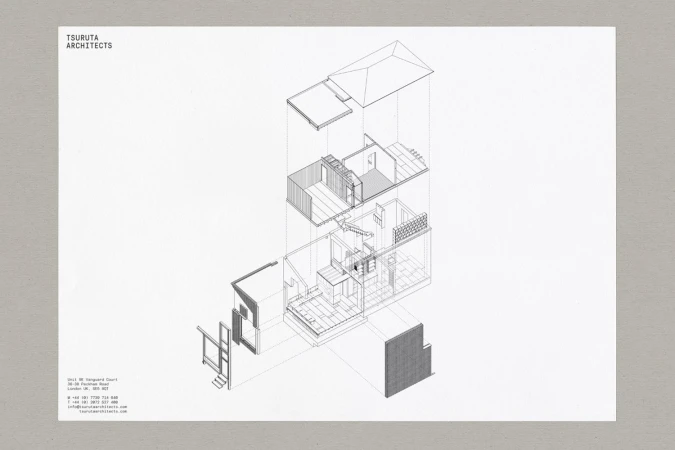
An axonometric architectural drawing showing an exploded multi-story building diagram on textured grey paper.
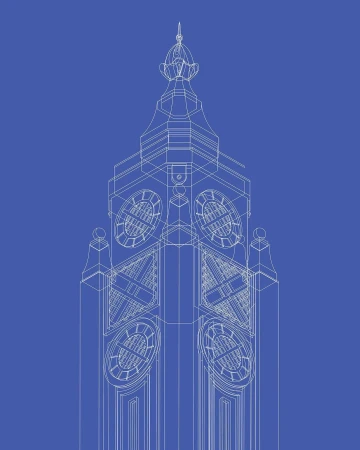
Blue and white wireframe architectural illustration of a clock tower spire by Coen Pohl

Blue and white wireframe vector illustration of a multi-tiered pagoda tower by illustrator Coen Pohl.
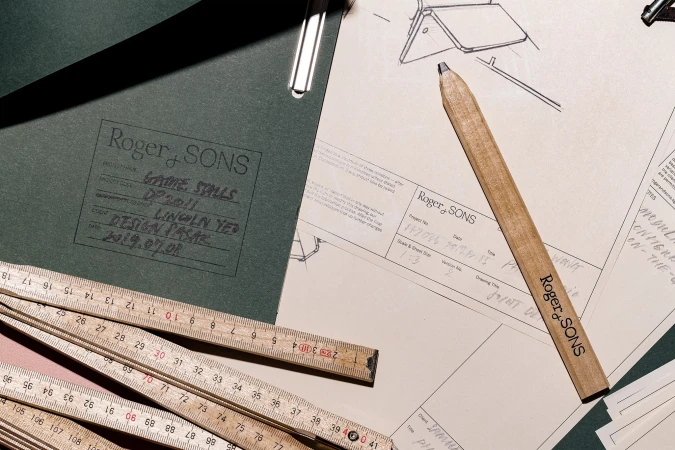
Top-down flat lay of Roger and Sons design sketches, wooden pencil, folding ruler, and green folder on a textured paper background.
Architectural blueprints laid out with material samples, brass door hardware, and mosaic tiles.
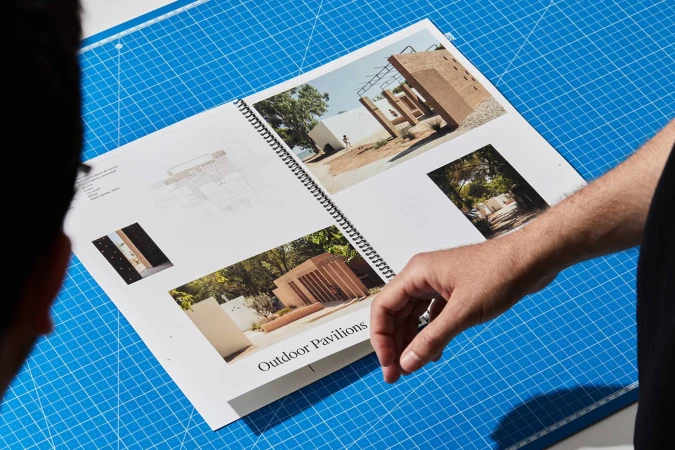
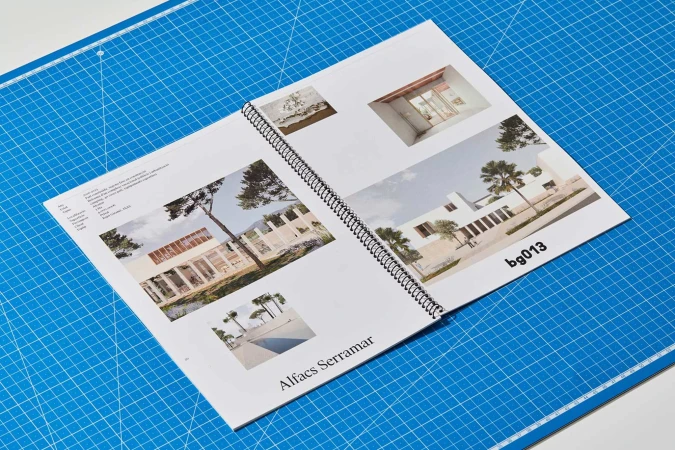
A person pointing at a spiral-bound portfolio of architectural photographs displayed on a blue grid cutting mat.
Man leaning over a large architectural blueprint reviewing plans with a pen in hand
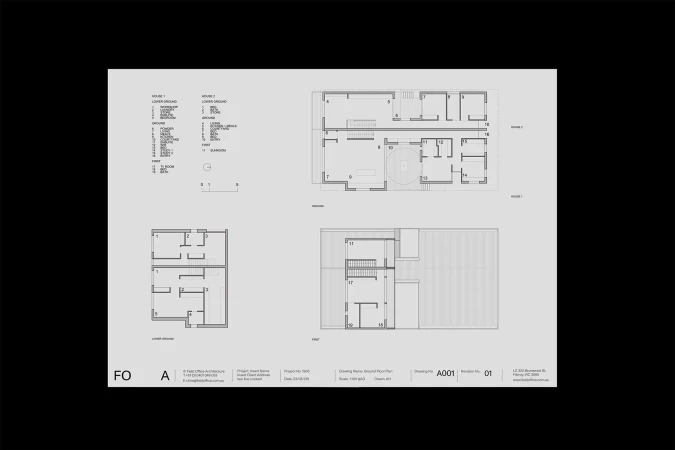
Architectural floor plans and drawings on a pale grey background with black linework and layout details.
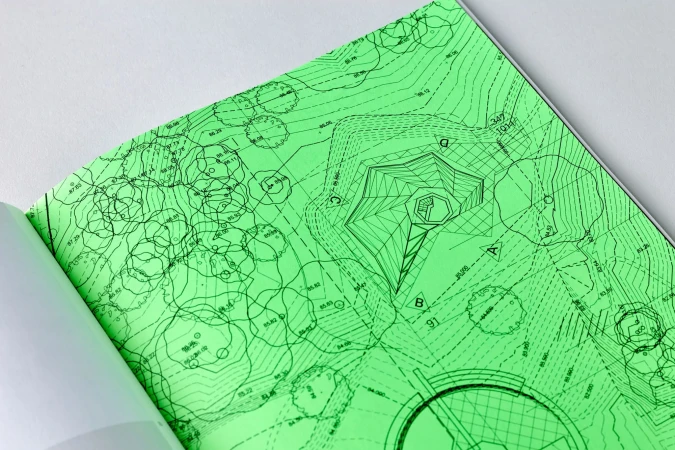
Bright green architectural site plan drawing printed on paper inside a bound book layout
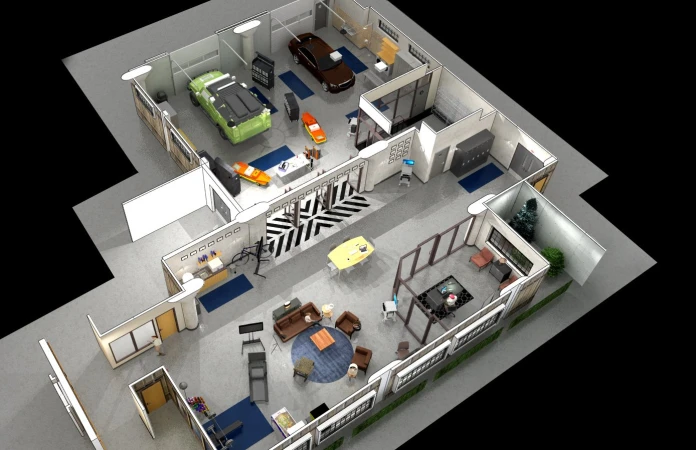
High-angle architectural floor plan render of an automotive garage and office interior by Charlie Lagola
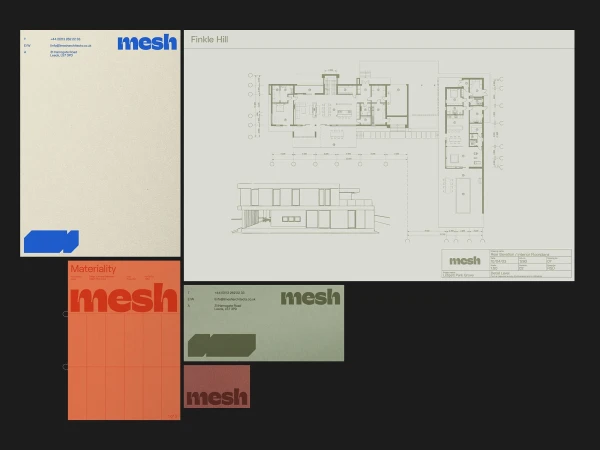
Mesh Architects brand identity showcase featuring architectural floor plans, letterhead, and branded color swatches
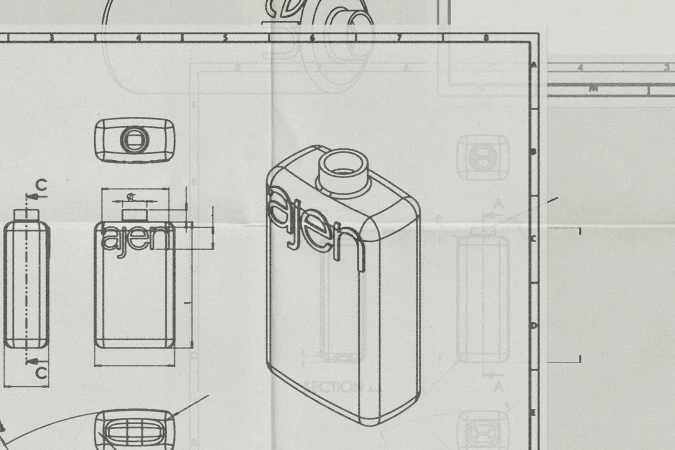
Technical blueprint showing orthographic projections and an isometric view of a bottle with ajen branding.
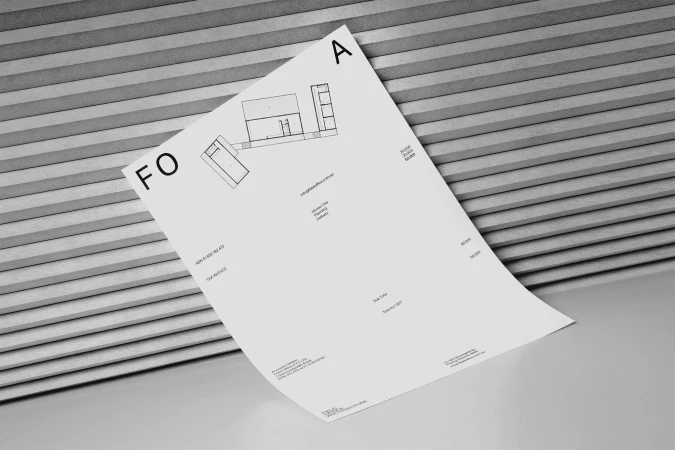
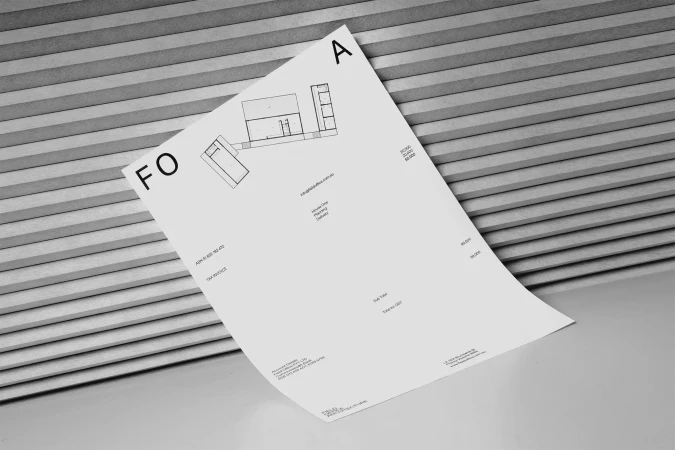
Curved white architectural plan document resting against a textured grey slated surface for Field Office Architecture brand identity
A spiral-bound presentation booklet featuring architectural imagery laid open on a blue grid cutting mat.
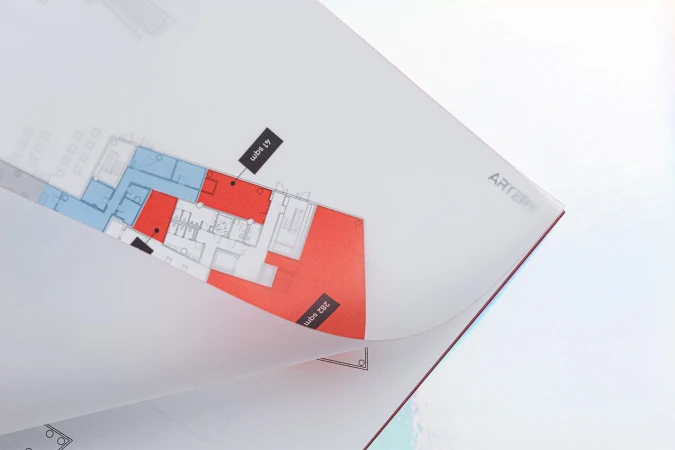
An architectural floor plan with red and blue highlighted areas underneath a translucent overlapping sheet of paper.
Curved white architectural plan document resting against a textured grey slatted background
Blue architectural wireframe illustration of a traditional windmill by illustrator Coen Pohl
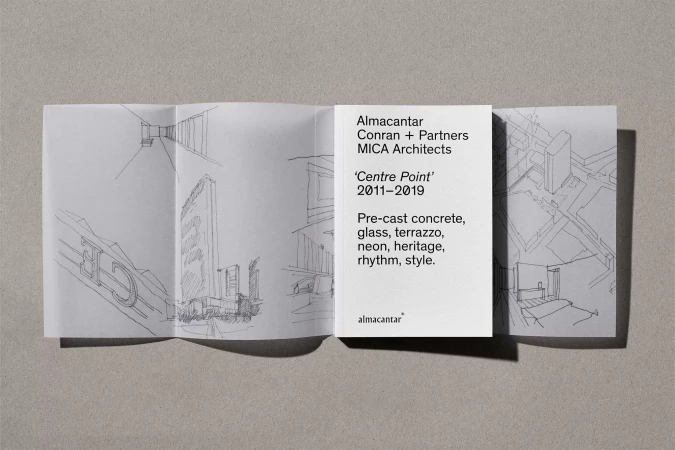
An open folded architectural brochure with hand-drawn sketches and typography displayed on a textured grey background surface.
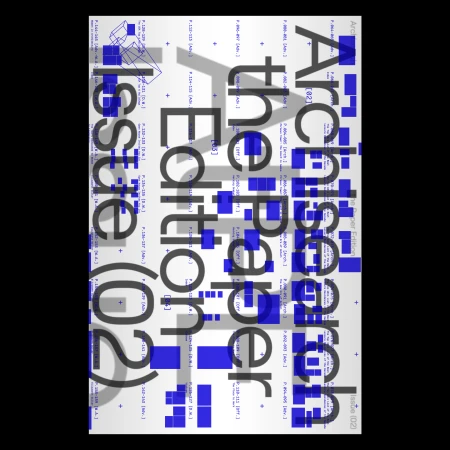
Archisearch brand identity graphic design featuring typography and blue geometric block elements on white
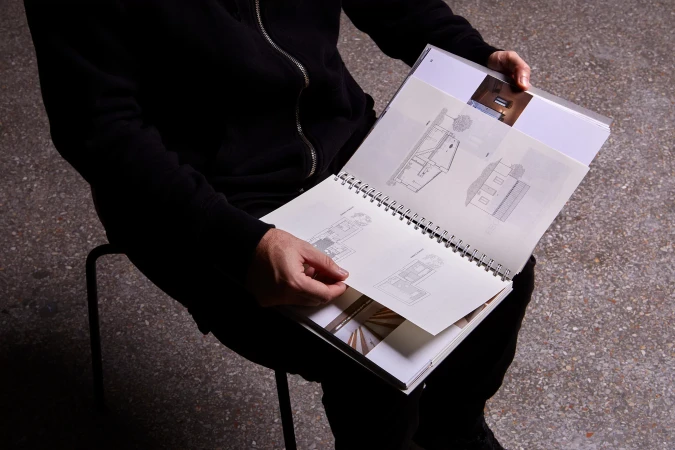
Person holding open a spiral-bound architectural publication displaying technical drawings and photographs
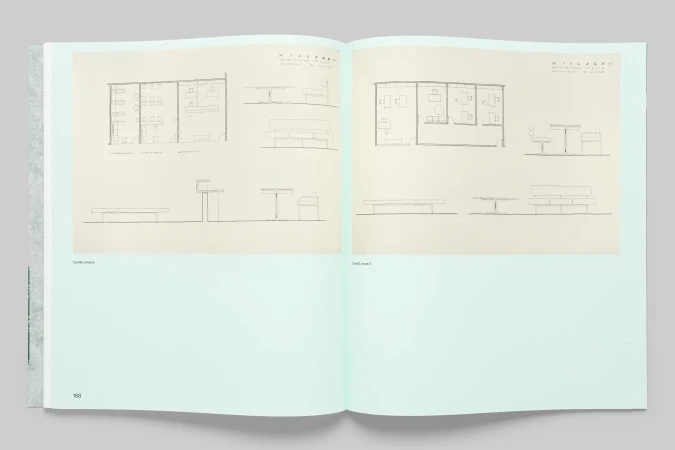
Open book layout displaying architectural floor plans and furniture sketches on pale green pages.
Two hands holding an open book displaying an isometric urban concept diagram with annotations on a white background
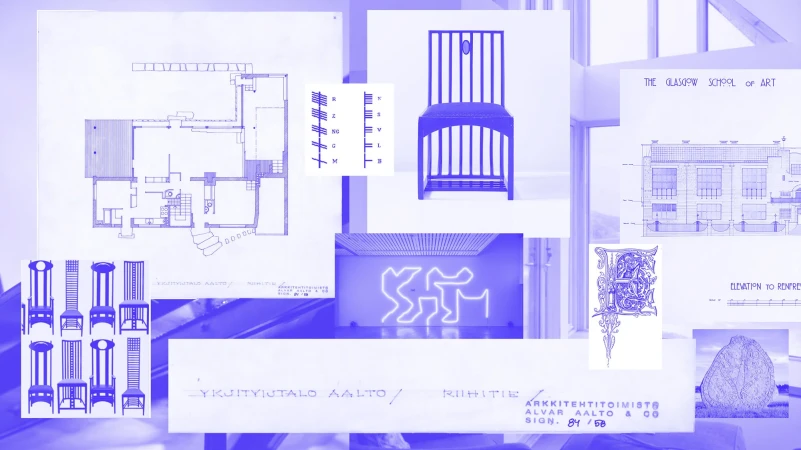
Monochromatic blue design moodboard featuring architectural floor plans, chair illustrations, and graphic typography.
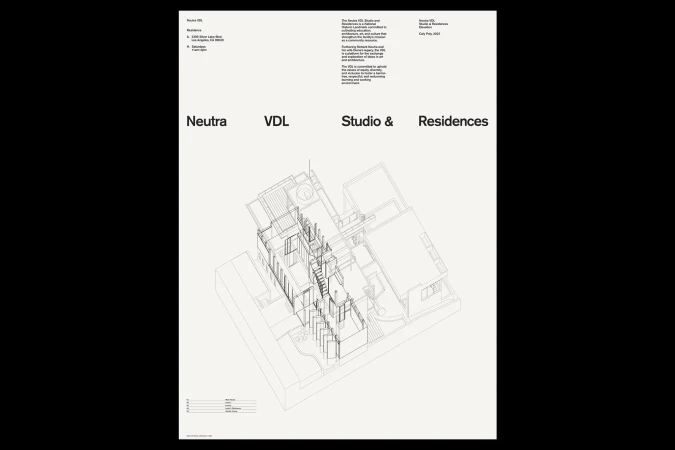
Architectural line drawing of Neutra VDL Studio and Residences with clean typography on white background
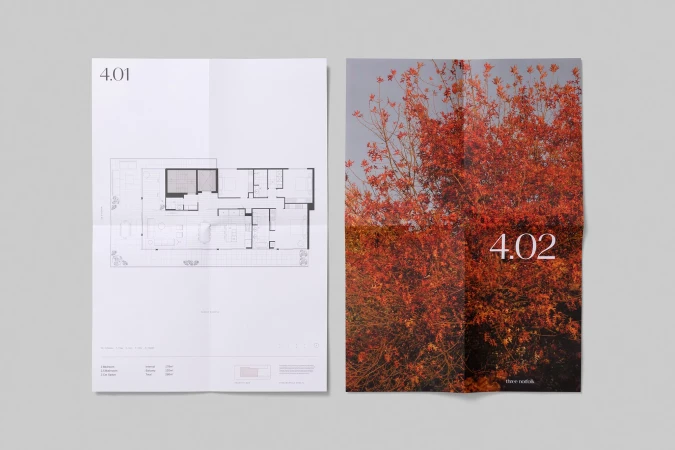
Two open brochure pages featuring architectural floor plans and a vibrant red autumn tree photograph by Three Norfolk.
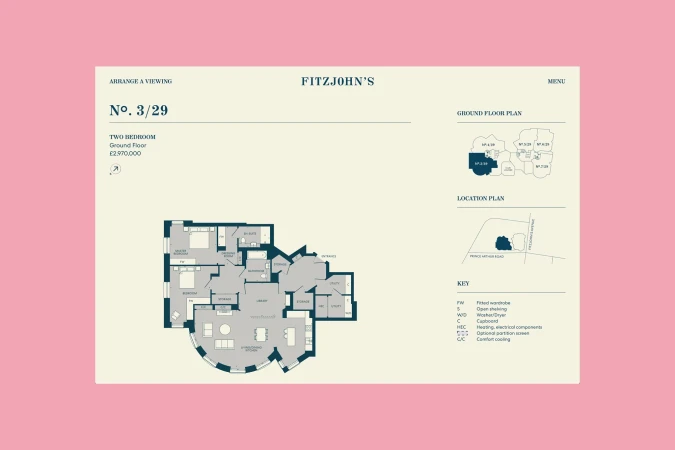
Fitzjohn's brand identity floor plan graphic design layout showing apartment floor plan, ground floor details, and location map
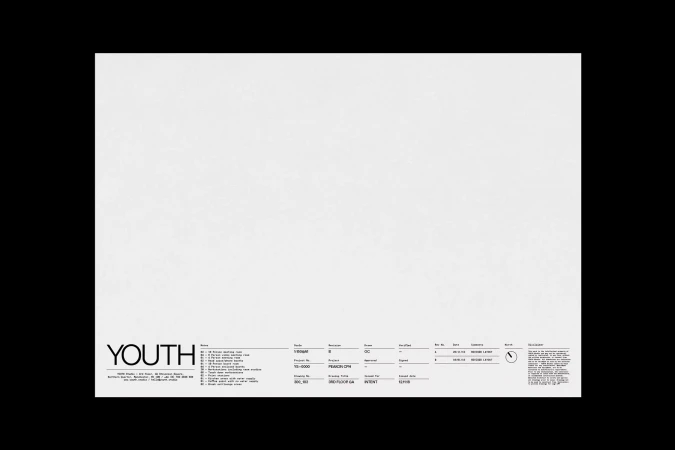
Monochrome architectural style branding sheet layout featuring the YOUTH Studio logo and technical blueprint details.
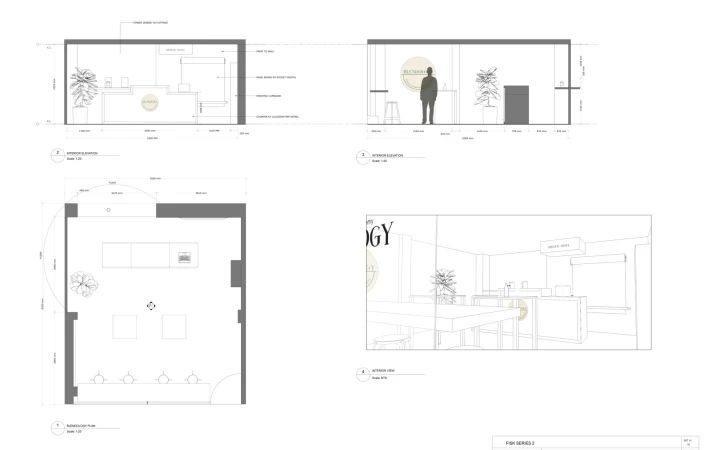
Architectural floor plan and interior elevation sketches showcasing retail layout, counters, and spatial planning.
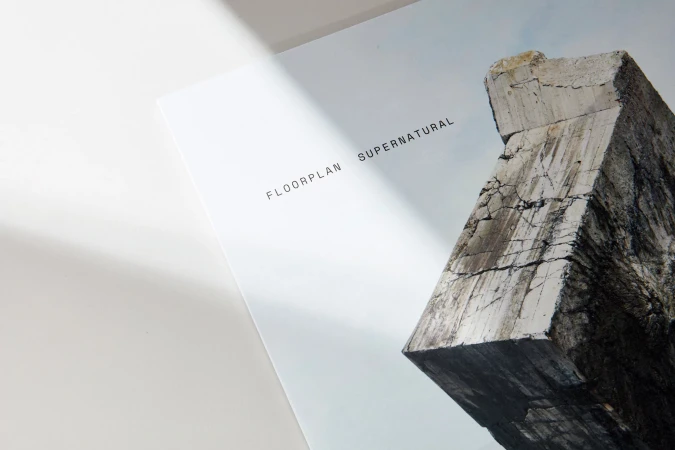
Text reading Floorplan Supernatural on white paper next to a textured concrete block
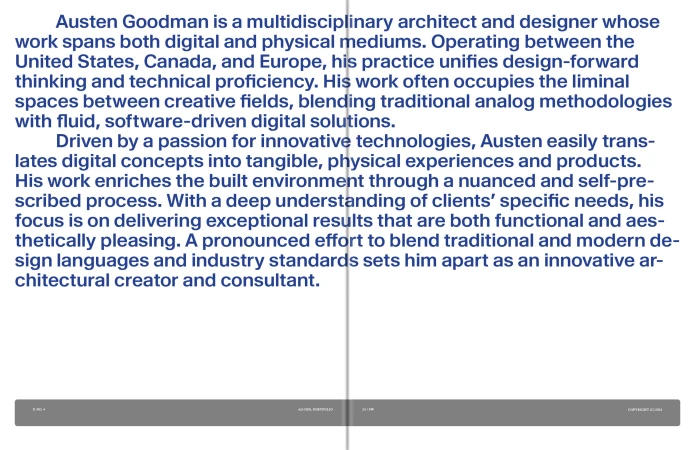
Typographic biography text layout for architect Austen Goodman set in blue sans-serif typeface on a clean white background.
Dark textured background with subtle horizontal shadow stripes and centered grey typography reading Open Architecture Design
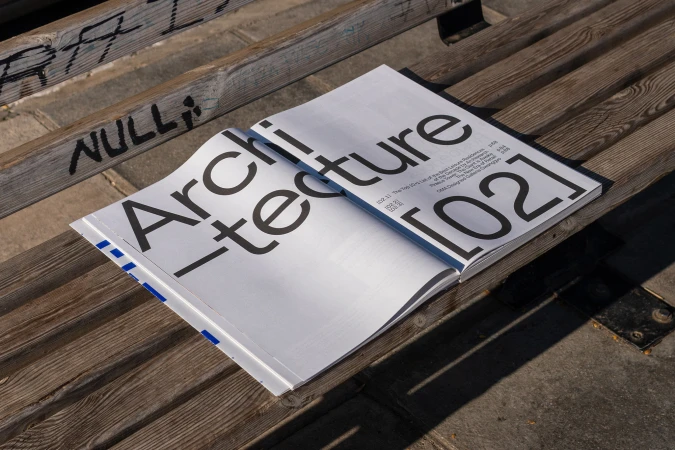
An open magazine displaying large typography resting on a weathered wooden park bench outdoors in daylight.
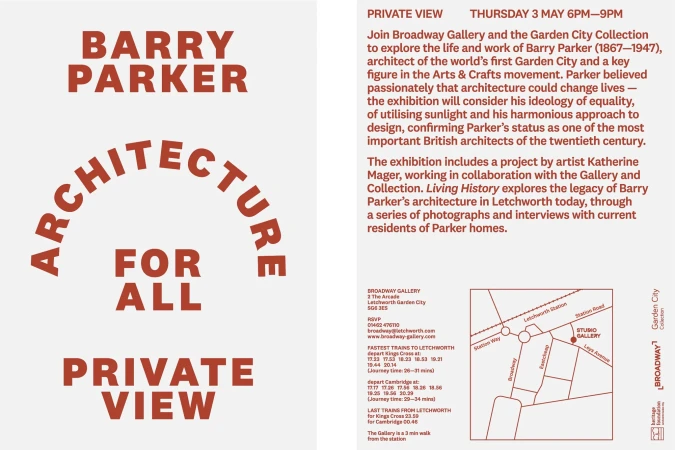
Exhibition invitation poster for Barry Parker architecture featuring bold red typography and a location map on an off-white background
Woman in grey blazer and striped shirt using a ruler to draw architectural blueprints at a desk
Two folded architectural brochure sheets featuring terracotta brown covers and floor plans against a clean white background
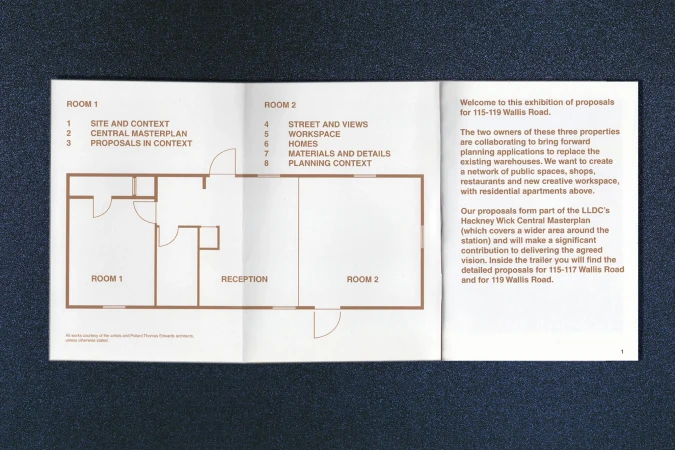
An open architectural exhibition brochure featuring a floor plan layout and introductory text against a textured blue background.
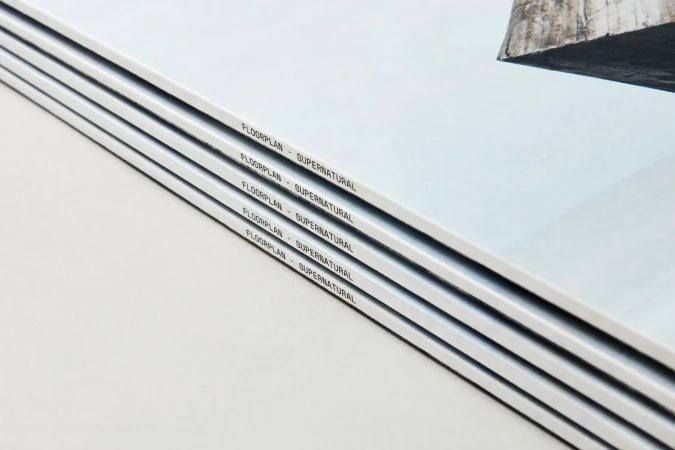
Close-up of a stacked stack of printed brochures with visible typography reading FLOORPLAN - SUPERNATURAL along the spine against a neutral background
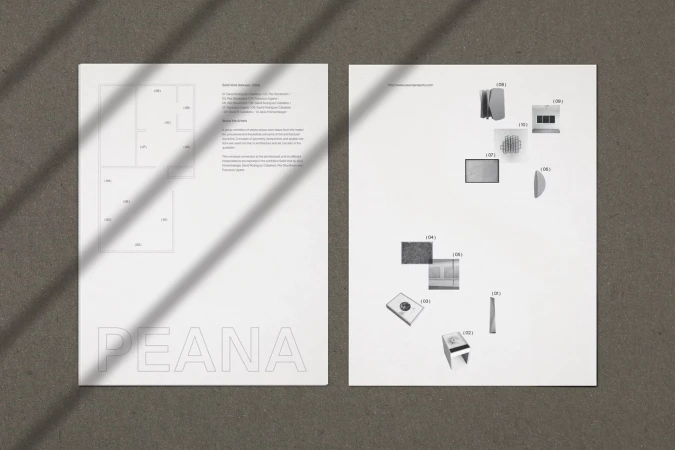
Two white paper sheets with architectural floor plans, typography, and small imagery displayed on a grey textured surface.
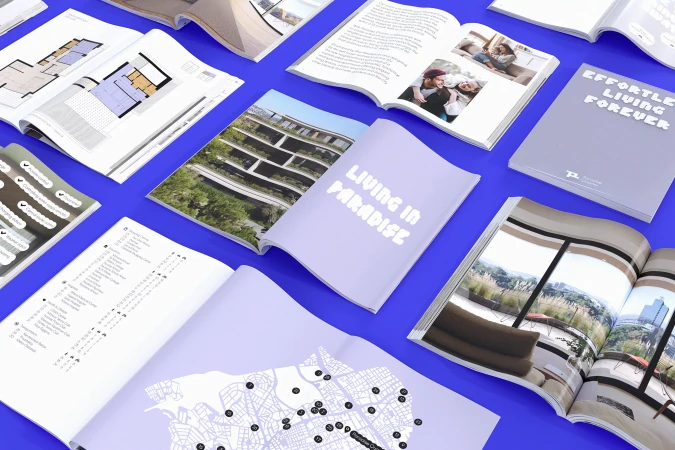
Multiple open brand brochures and booklets with architectural photographs and floor plans displayed on a vibrant blue surface.
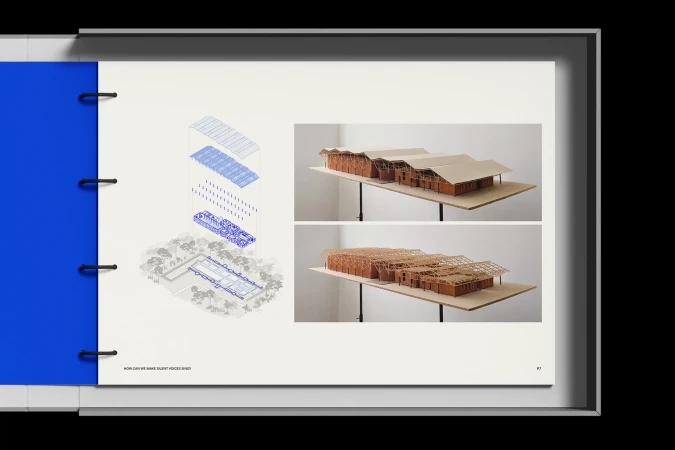
Open book spread showing architectural diagrams on the left and two physical architectural models on the right against a neutral background.
Blue and white isometric line art pattern featuring repeating castle tower illustrations
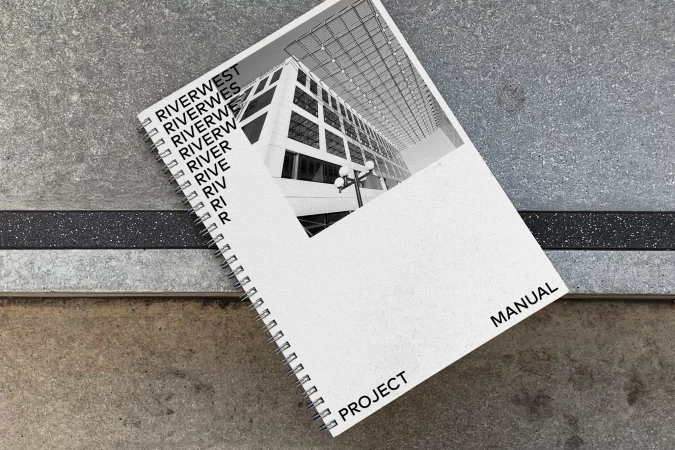
Spiral-bound manual featuring architectural imagery and typographic text on its cover, resting on a textured surface
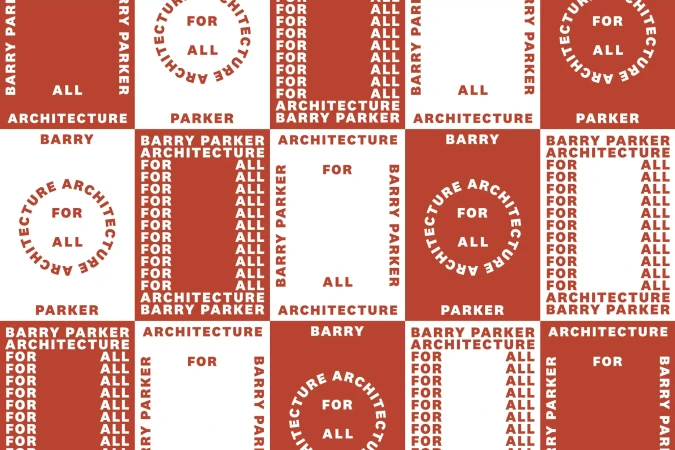
A repeating typographic grid pattern featuring alternating red and white squares with bold serif text reading Barry Parker Architecture for All
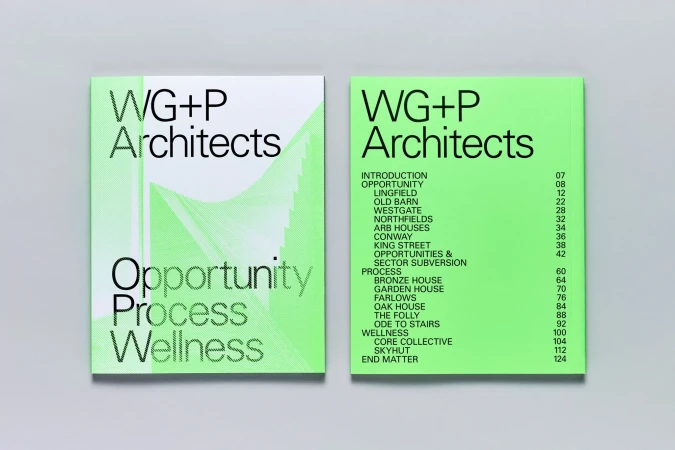
Front and back covers of a green and white WG+P Architects brochure showcasing clean typography and graphic design.
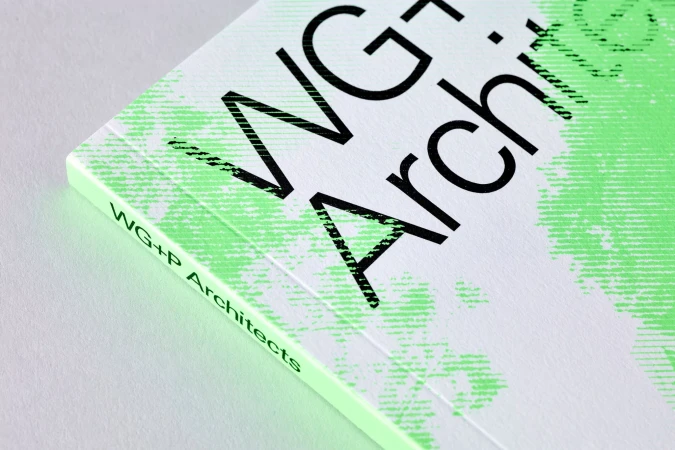
Close-up of a printed booklet spine featuring bold black typography and distressed lime green graphic textures on textured paper.
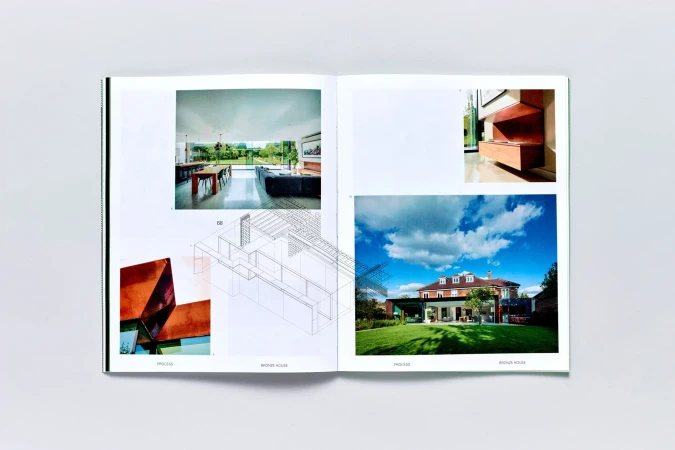
Open book spread showing architectural photographs, elevations, and project process details for WG+P Architects brand identity
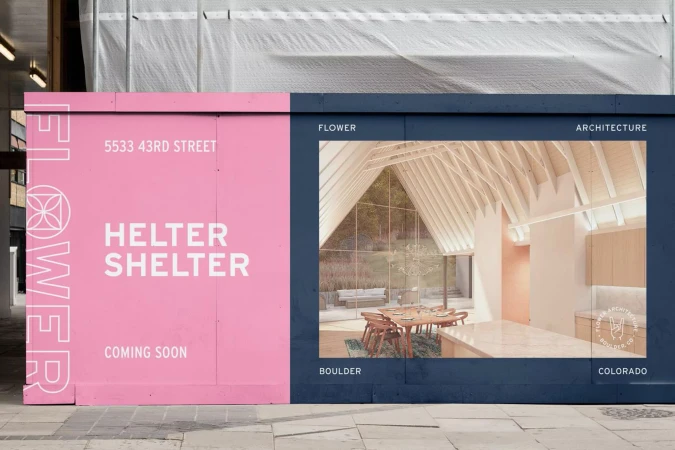
Construction hoarding display featuring a pink panel with white text and a blue panel showing a modern architectural interior rendering.
Minimalist architectural branding layout featuring letterhead, business card, and stacked stationery on a clean grey background.
5000+ creatives to discover

Sign up to gain access to the entire directory. It’s free.

Visie is a curated library of creative professionals.
Trusted by