
Brand
ProjectWyvern Private Hospital
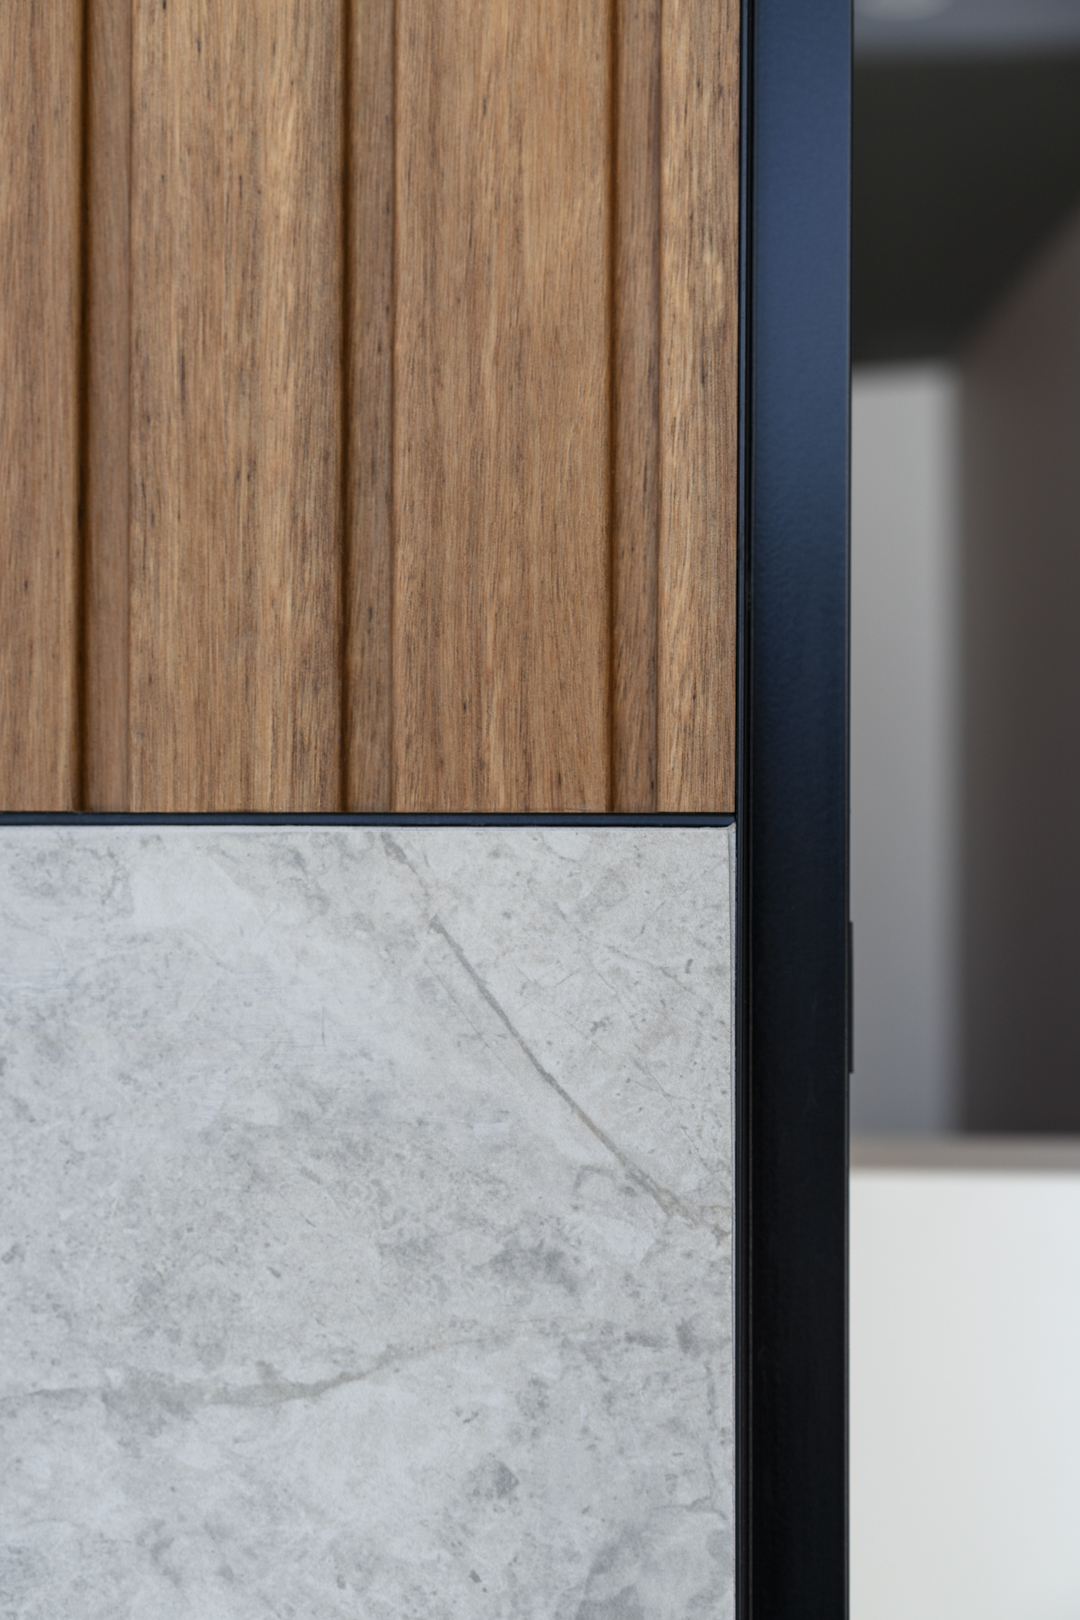
Screenwood Wyvern Private Hospital 2024
Associated creatives

Tags
Description
This interior architectural photograph captures a refined material intersection created by Daniel Cook for the Wyvern Private Hospital project, utilising Screenwood elements. The upper section features warm, vertical timber slats with consistent recessed channels, showing a natural wood texture. Below the timber, a smooth grey marble panel exhibits subtle white veining and a polished finish. A vertical black metal frame separates the foreground surfaces from a blurred, out-of-focus background interior. The composition emphasizes clean lines, modern materials, and precise geometric partitioning.
Style
Vertical, Commercial, Clean, Minimalist
Techniques
Natural light
Color
Camel (50%)
Medium Grey (50%)
Context
Portrait / Headshot